Do you want to downsize, but are not fully ready to lose space? This 8 year old, beautifully maintained and professionally cleaned 4 bedroom, 3.5 bath home, located in the sought after 55+ community of Virginia Heritage at Lee's Park, offers comfortable main level living at its finest with a fully finished basement for that extra something. The open concept living area separates the primary bedroom with en-suite and two guest bedrooms and full hall bath to give your guests the privacy they will truly appreciate. The kitchen boasts a new refrigerator and quartz countertops that perfectly complement the cabinetry as well as the stainless steel appliances. Follow through the sliding glass doors to relax on the Trex backyard deck or BBQ on the conveying Weber grill which is connected to natural gas so no more worrying about filing up that pesky tank in the middle of cooking! A laundry room with a newer Speed Queen washer and dryer round out the main space. A legal fourth bedroom with en-suite can be found on the lower level with two Murphy beds that can be opened at the same time or hidden altogether. The space can also be used for extra storage. The oversized living area has easy to care for, durable, high end porcelain tiles made in Turkey and a rough in for a possible future kitchen or wet bar. Need space for hobbies? Want to have your own sports cave movie room? Love darts or a pool table? This space will not let you down. The half bath also has pipes in which to add a future shower, bath or dog washing station. Don't miss out on this opportunity to own your own peaceful sanctuary in one of our area's most sought-after communities located within a stones throw of shopping, medical facilities and I-95. Residents of Virginia Heritage in Lee's Park have several activities to choose from to enjoy right inside the gates which close at 6:00pm. Be sure to leave some time to visit the community center on Balls Bluff Road and see all this community has to offer including the indoor and outdoor pools, a gym as well as other opportunities for leisure and recreation. Updates include: New refrigerator and quartz countertops (2024); Speed Queen washer and dryer (2022); Ramp in garage (stairs in place so ramp can be removed ) and front railings (2022). The monthly HOA fees include Fios cable and internet. Schedule your showing today and continue living your best life!
Sold for $560,000
$560,000
5905 S Mills Manor Ct, Fredericksburg, VA 22407
4beds
3,310sqft
Single Family Residence
Built in 2016
6,284 Square Feet Lot
$588,600 Zestimate®
$169/sqft
$3,219 Estimated rent
Home value
$588,600
$559,000 - $618,000
$3,219/mo
Zestimate® history
Owner options
List your home for rent
$3,219/mo
Rent Zestimate®
Find your next renter with Zillow Rental Manager. Plus, with online applications, you can quickly screen prospective tenants – for free.
$3,219/mo
Rent Zestimate®
Refinance and save
$3,578/mo
Est. payment
Refinancing to a lower rate could help reduce your monthly payments and save thousands over the life of the loan.
$3,578/mo
Est. payment
Explore your selling options
Work with a Zillow partner agent
Leverage their expertise and Zillow's premium Showcase listings to get your home seen by more buyers.
Get startedList with your own agent
Get your home in front of millions of buyers by listing it on Zillow.
Learn how to do itSell it yourself
Take full control of how buyers see your home on Zillow by listing For Sale by Owner (FSBO).
List your homeWhat's special
Zillow last checked:
Listing updated:
Listed by:
Karen Aruanno 516-270-4372,
Weichert, REALTORS
Bought with:
Lisa Wright, 0225039075
Samson Properties
Source: Bright MLS,MLS#: VASP2026988
Facts & features
Interior
Bedrooms & bathrooms
- Bedrooms: 4
- Bathrooms: 4
- Full bathrooms: 3
- 1/2 bathrooms: 1
- Main level bathrooms: 2
- Main level bedrooms: 3
Basement
- Description: Percent Finished: 90.0
- Area: 1805
Heating
- Forced Air, Natural Gas
Cooling
- Central Air, Natural Gas
Appliances
- Included: Microwave, Cooktop, Dishwasher, Disposal, Oven, Refrigerator, Water Heater, Extra Refrigerator/Freezer, Stainless Steel Appliance(s), Washer, Dryer, Gas Water Heater
- Laundry: Main Level
Features
- Entry Level Bedroom, Ceiling Fan(s), Kitchen Island, Walk-In Closet(s), 9'+ Ceilings
- Basement: Finished
- Number of fireplaces: 1
- Fireplace features: Gas/Propane
Interior area
- Total structure area: 3,610
- Total interior livable area: 3,310 sqft
- Finished area above ground: 1,805
- Finished area below ground: 1,505
Property
Parking
- Total spaces: 2
- Parking features: Garage Faces Front, Driveway, Attached, On Street
- Attached garage spaces: 2
- Has uncovered spaces: Yes
Accessibility
- Accessibility features: None
Features
- Levels: Two
- Stories: 2
- Patio & porch: Deck, Patio, Porch
- Pool features: Community
- Fencing: Full
Lot
- Size: 6,284 Square Feet
Details
- Additional structures: Above Grade, Below Grade
- Parcel number: 35M24160
- Zoning: P2*
- Special conditions: Standard
Construction
Type & style
- Home type: SingleFamily
- Architectural style: Colonial
- Property subtype: Single Family Residence
Materials
- Vinyl Siding
- Foundation: Slab
- Roof: Architectural Shingle
Condition
- New construction: No
- Year built: 2016
Details
- Builder model: Avon
Utilities & green energy
- Electric: 200+ Amp Service
- Sewer: Public Sewer
- Water: Public
- Utilities for property: Electricity Available, Natural Gas Available, Water Available
Community & HOA
Community
- Features: Pool
- Security: Security Gate, Smoke Detector(s), Fire Sprinkler System
- Senior community: Yes
- Subdivision: Virginia Heritage At Lee's Park
HOA
- Has HOA: Yes
- Amenities included: Community Center, Fitness Center, Pool
- Services included: Pool(s), Trash, Security, Recreation Facility, Health Club, Cable TV, Common Area Maintenance, Internet
- HOA fee: $270 monthly
- HOA name: CARDINAL MANAGEMENT
Location
- Region: Fredericksburg
Financial & listing details
- Price per square foot: $169/sqft
- Tax assessed value: $446,200
- Annual tax amount: $3,291
- Date on market: 8/9/2024
- Listing agreement: Exclusive Right To Sell
- Inclusions: Washer And Dryer On Main Level And The Set In The Basement; The Gas Grill On The Deck; Refrigerator In Kitchen And The One In The Basement
- Ownership: Fee Simple
Price history
| Date | Event | Price |
|---|---|---|
| 9/30/2024 | Sold | $560,000-2.6%$169/sqft |
Source:  Bright MLS #VASP2026988 Report a problem Bright MLS #VASP2026988 Report a problem | ||
| 9/10/2024 | Pending sale | $574,999$174/sqft |
Source: Bright MLS #VASP2026988 Report a problem | ||
| 9/2/2024 | Contingent | $574,999$174/sqft |
Source: Bright MLS #VASP2026988 Report a problem | ||
| 8/10/2024 | Price change | $574,999-0.9%$174/sqft |
Source: Bright MLS #VASP2026988 Report a problem | ||
| 7/26/2024 | Price change | $579,999-0.5%$175/sqft |
Source: Bright MLS #VASP2024700 Report a problem | ||
| 5/17/2024 | Listed for sale | $583,000+9%$176/sqft |
Source: Bright MLS #VASP2024700 Report a problem | ||
| 5/3/2022 | Sold | $535,000$162/sqft |
Source: Bright MLS #VASP2006988 Report a problem | ||
| 3/2/2022 | Pending sale | $535,000$162/sqft |
Source: Bright MLS #VASP2006988 Report a problem | ||
| 3/1/2022 | Listed for sale | $535,000+15.1%$162/sqft |
Source: Bright MLS #VASP2006988 Report a problem | ||
| 5/3/2021 | Sold | $465,000$140/sqft |
Source: Public Record Report a problem | ||
| 3/31/2021 | Pending sale | $465,000$140/sqft |
Source: Bright MLS #VASP229446 Report a problem | ||
| 3/19/2021 | Listed for sale | $465,000+29.9%$140/sqft |
Source: Bright MLS #VASP229446 Report a problem | ||
| 2/1/2017 | Sold | $358,000-4.9%$108/sqft |
Source: Public Record Report a problem | ||
| 12/5/2016 | Price change | $376,490+1.8%$114/sqft |
Source: Lennar Report a problem | ||
| 10/26/2016 | Price change | $369,990-1.7%$112/sqft |
Source: Lennar Report a problem | ||
| 1/15/2016 | Listed for sale | $376,490$114/sqft |
Source: Lennar Report a problem | ||
Public tax history
| Year | Property taxes | Tax assessment |
|---|---|---|
| 2025 | $3,723 | $507,000 |
| 2024 | $3,723 +8.1% | $507,000 +13.6% |
| 2023 | $3,443 +4.6% | $446,200 |
| 2022 | $3,292 +2.3% | $446,200 +12.2% |
| 2021 | $3,218 | $397,600 |
| 2020 | $3,218 +4.4% | $397,600 +9.4% |
| 2019 | $3,081 +19.4% | $363,600 +17.4% |
| 2018 | $2,580 +1.6% | $309,700 +3.7% |
| 2017 | $2,538 | $298,600 +126.9% |
| 2016 | -- | $131,600 +64.5% |
| 2015 | -- | $80,000 |
| 2014 | -- | $80,000 +6.7% |
| 2013 | -- | $75,000 |
Find assessor info on the county website
Neighborhood: 22407
Nearby homes
- $582,1003 bd3 ba2.9k sqft5903 S Mills Manor Ct, Fredericksburg, VA 22407Off Market
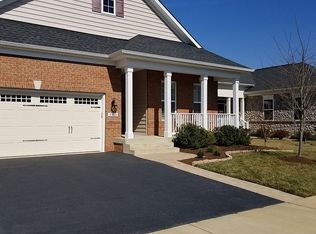
- $615,1004 bd3 ba3.1k sqft5907 S Mills Manor Ct, Fredericksburg, VA 22407Off Market
- $566,2003 bd3 ba2.6k sqft5901 S Mills Manor Ct, Fredericksburg, VA 22407Off Market
- $571,7003 bd2 ba1.8k sqft5909 S Mills Manor Ct, Fredericksburg, VA 22407Off Market
- $568,9003 bd3 ba1.8k sqft9804 Balls Bluff Dr, Fredericksburg, VA 22407Off Market
- $572,8003 bd3 ba1.8k sqft9802 Balls Bluff Dr, Fredericksburg, VA 22407Off Market
- $583,3003 bd3 ba1.8k sqft9806 Balls Bluff Dr, Fredericksburg, VA 22407Off Market
- $586,1003 bd2 ba2.1k sqft5904 S Mills Manor Ct, Fredericksburg, VA 22407Off Market
Nearby schools
GreatSchools rating
- 6/10Courtland Elementary SchoolGrades: PK-5Distance: 1.4 mi
- 4/10Spotsylvania Middle SchoolGrades: 6-8Distance: 3.5 mi
- 4/10Courtland High SchoolGrades: 9-12Distance: 3.3 mi
Schools provided by the listing agent
- District: Spotsylvania County Public Schools
Source: Bright MLS. This data may not be complete. We recommend contacting the local school district to confirm school assignments for this home.
Get a cash offer in 3 minutes
Find out how much your home could sell for in as little as 3 minutes with a no-obligation cash offer.
Estimated market value
$588,600
Get a cash offer in 3 minutes
Find out how much your home could sell for in as little as 3 minutes with a no-obligation cash offer.
Estimated market value
$588,600
- Virginia
- Spotsylvania County
- Fredericksburg
- 22407
- 5905 S Mills Manor Ct
Nearby cities
Nearby neighborhoods
Nearby zip codes
Other Fredericksburg Topics
