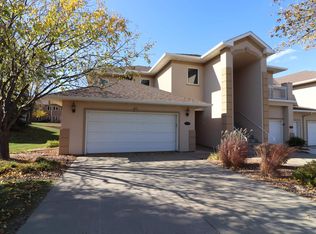
Step into this BRAND NEW PAINTED AND CARPETED HOME READY FOR YOU!!! Pictures are before paint as well. Take the elevator from your attached garage up to this home which has 2,850 square feet of living space on one level. The large marble tile in the entryway leading to the dining and living room exudes elegance and sophistication. The primary bedroom is BIG with a large walk in closet and the primary bedroom/bathroom is fabulous and complete with double sinks, a large soaking tub, and a HUGE walk in shower. On one side of the home close to the primary bedroom is a secondary bedroom with an on suite bath. Adjacent to the second bedroom you will find a six by eleven extra room with a window. Attached to the dining room you will find the kitchen that also has an open nook looking into the living room. Custom Oak cabinetry along with a large kitchen island, makes this kitchen functional and bright with the windows overlooking the backyard. Eat in space big enough for a large kitchen table. Step out onto the lanai which is insulated and enclosed for 4 seasons and perfect for game nights and fun. On the other side of the home you will find a den with windows overlooking the backyard. As well next to the den is another bedroom and the laundry room. You can also easily access the home from the two car garage using the elevator or the stairs. You will fall in love with this home and the maintenance free living as well as the clubhouse with workout equipment and a swimming pool ready for you to jump in by summer. This South East neighborhood is located near 69th and Western close to shopping, medical facilities, entertainment, and dining establishments. Here are some additional improvements! Under the sink is a drinking water purification system (reverse osmosis) with a connection to the ice maker in the freezer. Insulated lanai with a newly installed air conditioning, over range microwave hood. Marble tile floor, wood stairs, wood elevator floor and even a new balcony floor.
This could be the one!!! Take a look today!
Stop by the open house and don't forget to invite family and friends!
Sold for $400,000
$400,000
5905 S Shadow Wood Pl, Sioux Falls, SD 57108
4beds
2,850sqft
Condominium
Built in 2003
-- sqft lot
$398,200 Zestimate®
$140/sqft
$2,370 Estimated rent
Home value
$398,200
$378,000 - $422,000
$2,370/mo
Zestimate® history
Owner options
List your home for rent
$2,370/mo
Rent Zestimate®
Find your next renter with Zillow Rental Manager. Plus, with online applications, you can quickly screen prospective tenants – for free.
$2,370/mo
Rent Zestimate®
Refinance and save
$2,131/mo
Est. payment
Refinancing to a lower rate could help reduce your monthly payments and save thousands over the life of the loan.
$2,131/mo
Est. payment
Explore your selling options
Work with a Zillow partner agent
Leverage their expertise and Zillow's premium Showcase listings to get your home seen by more buyers.
Get startedList with your own agent
Get your home in front of millions of buyers by listing it on Zillow.
Learn how to do itSell it yourself
Take full control of how buyers see your home on Zillow by listing For Sale by Owner (FSBO).
List your homeWhat's special
Zillow last checked:
Listing updated:
Listed by:
Chere Rosa de Sharon,
HomeSmart Adventure Realty 218-844-4440
Bought with:
Mallory S Kuiper
Source: Realtor Association of the Sioux Empire,MLS#: 22600853
Facts & features
Interior
Bedrooms & bathrooms
- Bedrooms: 4
- Bathrooms: 3
- Full bathrooms: 2
- 3/4 bathrooms: 1
- Main level bedrooms: 4
Primary bedroom
- Description: trey ceiling, amazing bathroom/closet
- Level: Main
- Area: 238
- Dimensions: 17 x 14
Bedroom 2
- Description: on suit and deck
- Level: Main
- Area: 132
- Dimensions: 12 x 11
Bedroom 3
- Description: double closet
- Level: Main
- Area: 143
- Dimensions: 13 x 11
Bedroom 4
- Description: bedroom/den
- Level: Main
- Area: 120
- Dimensions: 12 x 10
Dining room
- Description: trey ceiling
- Level: Main
- Area: 108
- Dimensions: 12 x 9
Kitchen
- Description: dining area over looking pool
- Level: Main
- Area: 144
- Dimensions: 12 x 12
Living room
- Description: so stunning and open formal or not
- Level: Main
- Area: 256
- Dimensions: 16 x 16
Heating
- Natural Gas
Cooling
- Central Air
Appliances
- Included: Electric Range, Microwave, Dishwasher, Refrigerator, Washer, Dryer
Features
- Master Downstairs, Formal Dining Rm, Tray Ceiling(s), Master Bath, Main Floor Laundry, 3+ Bedrooms Same Level
- Flooring: Carpet, Wood, Ceramic Tile, Marble
- Basement: None
Interior area
- Total structure area: 5,700
- Total interior livable area: 2,850 sqft
- Finished area above ground: 2,850
- Finished area below ground: 0
Property
Parking
- Total spaces: 2
- Parking features: Garage
- Garage spaces: 2
Lot
- Size: 2,143 Square Feet
- Dimensions: 2143 sq ft
- Features: Other
Details
- Parcel number: 280.92.02.006C
Construction
Type & style
- Home type: Condo
- Architectural style: Other
- Property subtype: Condominium
Materials
- Synthetic Stucco
- Roof: Composition
Condition
- Year built: 2003
Utilities & green energy
- Sewer: Public Sewer
- Water: Public
Community & HOA
Community
- Subdivision: Reserve Addn
HOA
- Has HOA: Yes
- Amenities included: Pool, Trash, Fitness Center, Comm Center, Snow Removal, Maintenance Grounds, Maintenance Structure, Road Maint, Water
- HOA fee: $435 monthly
Location
- Region: Sioux Falls
Financial & listing details
- Price per square foot: $140/sqft
- Tax assessed value: $384,831
- Annual tax amount: $4,512
- Date on market: 2/9/2026
- Listing terms: Conventional
- Road surface type: Asphalt, Curb and Gutter
Price history
| Date | Event | Price |
|---|---|---|
| 4/3/2026 | Sold | $400,000+0.5%$140/sqft |
Source:  Realtor Association of the Sioux Empire #22600853 Report a problem Realtor Association of the Sioux Empire #22600853 Report a problem | ||
| 2/9/2026 | Listed for sale | $398,000-2.9%$140/sqft |
Source: Realtor Association of the Sioux Empire #22600853 Report a problem | ||
| 12/15/2025 | Listing removed | $410,000$144/sqft |
Source: Realtor Association of the Sioux Empire #22503523 Report a problem | ||
| 11/4/2025 | Price change | $410,000-3.3%$144/sqft |
Source: Realtor Association of the Sioux Empire #22503523 Report a problem | ||
| 9/13/2025 | Price change | $424,000-4.7%$149/sqft |
Source: Realtor Association of the Sioux Empire #22503523 Report a problem | ||
| 6/14/2025 | Price change | $445,000-6.3%$156/sqft |
Source: Realtor Association of the Sioux Empire #22503523 Report a problem | ||
| 5/11/2025 | Listed for sale | $475,000-1.5%$167/sqft |
Source: Realtor Association of the Sioux Empire #22503523 Report a problem | ||
| 4/10/2025 | Listing removed | $482,000$169/sqft |
Source: Realtor Association of the Sioux Empire #22501193 Report a problem | ||
| 3/10/2025 | Price change | $482,000-2.6%$169/sqft |
Source: Realtor Association of the Sioux Empire #22501193 Report a problem | ||
| 2/21/2025 | Listed for sale | $495,000+80.7%$174/sqft |
Source: Realtor Association of the Sioux Empire #22501193 Report a problem | ||
| 4/6/2013 | Listing removed | $274,000$96/sqft |
Source: Aplus Realty Center #21300421 Report a problem | ||
| 1/24/2013 | Listed for sale | $274,000$96/sqft |
Source: Aplus Realty Center #21300421 Report a problem | ||
Public tax history
| Year | Property taxes | Tax assessment |
|---|---|---|
| 2025 | $4,594 +5.9% | $384,831 +1% |
| 2024 | $4,337 +28.5% | $380,917 +12.6% |
| 2023 | $3,376 +7.5% | $338,156 +31.5% |
| 2022 | $3,141 | $257,130 +11.7% |
| 2021 | -- | $230,290 |
| 2020 | $3,275 -12% | $230,290 |
| 2019 | $3,722 | $230,290 |
| 2018 | $3,722 | $230,290 -12.8% |
| 2017 | $3,722 -1.6% | $264,207 |
| 2016 | $3,783 -3.4% | $264,207 +4.3% |
| 2015 | $3,914 -22.8% | $253,300 |
| 2014 | $5,072 | $253,300 |
| 2013 | $5,072 -13.9% | $253,300 -17.7% |
| 2012 | $5,891 -1.2% | $307,820 |
| 2011 | $5,965 +35.7% | $307,820 |
| 2010 | $4,396 | $307,820 |
Find assessor info on the county website
Neighborhood: 57108
Nearby homes
- $457,0003 bd2 ba2.1k sqft5903 S Shadow Wood Pl, Sioux Falls, SD 57108Off Market
- $419,1002 bd2 ba2.1k sqft5907 S Shadow Wood Pl, Sioux Falls, SD 57108Off Market

- $376,2002 bd2 ba2.1k sqft5901 S Shadow Wood Pl, Sioux Falls, SD 57108Off Market
- $350,0002 bd2 ba2.1k sqft5815 S Shadow Wood Pl, Sioux Falls, SD 57108Sold
- $555,900-- bd-- ba1.2k sqft2505 W Jade Berry Cir, Sioux Falls, SD 57108Off Market
- $472,5003 bd3 ba2.6k sqft5813 S Shadow Wood Pl, Sioux Falls, SD 57108Off Market
- $381,1002 bd2 ba2.2k sqft5914 S Grand Lodge Pl, Sioux Falls, SD 57108Off Market
- $481,9003 bd3 ba2.8k sqft5912 S Grand Lodge Pl, Sioux Falls, SD 57108Off Market
Nearby schools
GreatSchools rating
- 3/10Laura Wilder Elementary - 31Grades: K-5Distance: 2.4 mi
- 6/10Edison Middle School - 06Grades: 6-8Distance: 2.5 mi
- 5/10Roosevelt High School - 03Grades: 9-12Distance: 3.3 mi
Schools provided by the listing agent
- Elementary: Jefferson ES
- Middle: Edison MS
- High: Roosevelt HS
- District: Sioux Falls
Source: Realtor Association of the Sioux Empire. This data may not be complete. We recommend contacting the local school district to confirm school assignments for this home.


Get pre-qualified for a loan
At Zillow Home Loans, we can pre-qualify you in as little as 5 minutes with no impact to your credit score.An equal housing lender. NMLS #10287.
Sell for more on Zillow
Get a Zillow Showcase℠ listing at no additional cost and you could sell for .
$398,200
2% more
+$7,964
With Zillow Showcase(estimated)
$406,164
- South Dakota
- Lincoln County
- Sioux Falls
- 57108
- 5905 S Shadow Wood Pl
Nearby cities
Nearby neighborhoods
Nearby zip codes
Other Sioux Falls Topics
