$5,000 BUYER INCENTIVE. Fence, blinds and gutters included! Discover your dream home in the sought-after Osage Hills neighborhood. Frisco plan with garage on the left and North facing! Pick your interior packages! 9 ft ceilings, linear electric fireplace, LVP flooring throughout the main living areas and primary bedroom, quartz countertops and more. Chef's kitchen boasting frigidaire stainless steel appliances, gas range, pantry, quartz countertops, bar pull handles, large island and gorgeous backsplash. Luxurious primary bedroom features abundant natural light, while the spa-like primary bathroom offers a walk-in shower, tub, double sinks, and spacious walk-in closets. Additional features include three large secondary bedrooms upstairs and a separate laundry room. Nestled on a generous lot with covered patio that overlooks the serene sodded, fully fenced backyard. Sturdy concrete siding & brick! Model home located at 6008 SW Coywolf St- Lot 122.
New construction
$408,900
5905 SW Messenger Ave, Bentonville, AR 72713
4beds
2,042sqft
:
Get pre-qualifiedN/A
Single Family Residence
Built in 2026
6,098 Square Feet Lot
$-- Zestimate®
$200/sqft
$13/mo HOA
What's special
Spacious walk-in closetsGenerous lotSeparate laundry roomWalk-in showerBar pull handlesLuxurious primary bedroomCovered patio
- 69 days |
- 106 |
- 8 |
Zillow last checked:
Listing updated:
Listed by:
Heather Campbell Heather@YourNWAhome.com,
Weichert, REALTORS Griffin Company Bentonville 479-268-5500
Source: ArkansasOne MLS,MLS#: 1347579 Originating MLS: Northwest Arkansas Board of REALTORS MLS
Originating MLS: Northwest Arkansas Board of REALTORS MLSFacts & features
Interior
Bedrooms & bathrooms
- Bedrooms: 4
- Bathrooms: 3
- Full bathrooms: 2
- 1/2 bathrooms: 1
Primary bedroom
- Level: Main
- Dimensions: 15x17
Bedroom
- Level: Second
- Dimensions: 13x12
Bedroom
- Level: Second
- Dimensions: 12x10
Bedroom
- Level: Second
- Dimensions: 12x10
Kitchen
- Level: Main
- Dimensions: 14x12
Living room
- Level: Main
- Dimensions: 18x24
Heating
- Central, Gas
Cooling
- Central Air, Electric
Appliances
- Included: Dishwasher, Electric Water Heater, Disposal, Gas Range, Microwave, Plumbed For Ice Maker
- Laundry: Washer Hookup, Dryer Hookup
Features
- Attic, Ceiling Fan(s), Eat-in Kitchen, Pantry, Quartz Counters, Split Bedrooms, Storage, Walk-In Closet(s), Window Treatments
- Flooring: Carpet, Luxury Vinyl Plank, Tile
- Windows: Blinds
- Has basement: No
- Number of fireplaces: 1
- Fireplace features: Electric, Living Room
Interior area
- Total structure area: 2,042
- Total interior livable area: 2,042 sqft
Video & virtual tour
Property
Parking
- Total spaces: 2
- Parking features: Attached, Garage, Garage Door Opener
- Has attached garage: Yes
- Covered spaces: 2
Features
- Levels: Two
- Stories: 2
- Patio & porch: Covered, Patio
- Exterior features: Concrete Driveway
- Fencing: Back Yard,Fenced,Privacy,Wood
- Waterfront features: None
Lot
- Size: 6,098 Square Feet
- Features: Central Business District, Cleared, City Lot, Landscaped, Level, Near Park, Subdivision
Details
- Additional structures: None
- Parcel number: 0121289000
- Special conditions: None
Construction
Type & style
- Home type: SingleFamily
- Property subtype: Single Family Residence
Materials
- Brick, Other, Concrete, See Remarks
- Foundation: Slab
- Roof: Architectural,Shingle
Condition
- New construction: Yes
- Year built: 2026
Details
- Warranty included: Yes
Utilities & green energy
- Sewer: Public Sewer
- Water: Public
- Utilities for property: Cable Available, Electricity Available, Natural Gas Available, Sewer Available, Water Available
Community & HOA
Community
- Features: Curbs, Near Schools, Park, Shopping, Sidewalks
- Security: Smoke Detector(s)
- Subdivision: Osage Hills
HOA
- Has HOA: Yes
- Services included: Other
- HOA fee: $150 annually
Location
- Region: Bentonville
Financial & listing details
- Price per square foot: $200/sqft
- Date on market: 5/15/2026
- Cumulative days on market: 70 days
- Road surface type: Paved
Estimated market value
Not available
Estimated sales range
Not available
Not available
Price history
| Date | Event | Price |
|---|---|---|
| 5/15/2026 | Listed for sale | $408,900$200/sqft |
Source:  ArkansasOne MLS #1347579 Report a problem ArkansasOne MLS #1347579 Report a problem | ||
Public tax history
Tax history is unavailable.
Monthly payment
Est. payment
Payment breakdown
Explore the cost of this home by adjusting the details. Changes won't be saved.Climate risks
Neighborhood: 72713
Nearby schools
GreatSchools rating
- 9/10Creekside Middle SchoolGrades: 5-6Distance: 2.5 mi
- 9/10Grimsley Junior High SchoolGrades: 7-8Distance: 2.5 mi
- 9/10Bentonville West High SchoolGrades: 9-12Distance: 2.5 mi
Schools provided by the listing agent
- District: Bentonville
Source: ArkansasOne MLS. This data may not be complete. We recommend contacting the local school district to confirm school assignments for this home.
- $391,9004 bd3 ba1.9k sqft5908 SW Omaha Ave, Bentonville, AR 72713New Construction
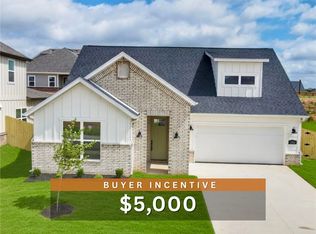
- $388,9003 bd3 ba1.9k sqft5909 SW Messenger Ave, Bentonville, AR 72713New Construction

- $399,9004 bd3 ba2k sqft5910 SW Omaha Ave, Bentonville, AR 72713New Construction
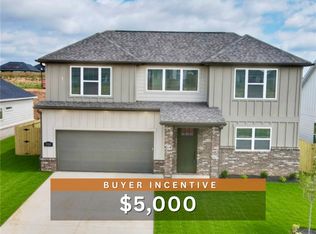
- $354,9003 bd2 ba1.6k sqft6000 SW Omaha Ave, Bentonville, AR 72713New Construction

- $391,9004 bd3 ba1.9k sqft6003 SW Messenger Ave, Bentonville, AR 72713New Construction
- $373,3003 bd2 ba2k sqft5907 SW Gentle Winds Ave, Bentonville, AR 72713Off Market
- $407,8003 bd2 ba2.2k sqft5905 SW Gentle Winds Ave, Bentonville, AR 72713Off Market
- $2,0254 bd3 ba1.9k sqft5903 SW Gentle Winds Ave, Bentonville, AR 72713For Rent
A local agent can set up tours, give advice and negotiate with sellers.
Similar homes
- $391,9004 bd3 ba1.9k sqft5900 SW Bear Creek Ave, Bentonville, AR 72713New Construction
 MLS ID #1347999, Heather Campbell, Weichert, REALTORS Griffin Company Bentonville. ArkansasOne MLS
 - $391,9004 bd3 ba1.9k sqft6003 SW Messenger Ave, Bentonville, AR 72713New ConstructionMLS ID #1347601, Heather Campbell, Weichert, REALTORS Griffin Company Bentonville. ArkansasOne MLS
- $397,9003 bd3 ba1.9k sqft6008 SW Omaha Ave, Bentonville, AR 72713New Construction
 MLS ID #1347909, Heather Campbell, Weichert, REALTORS Griffin Company Bentonville. ArkansasOne MLS
 - $397,9003 bd3 ba1.9k sqft6009 SW Omaha Ave, Bentonville, AR 72713New Construction
 MLS ID #1347948, Heather Campbell, Weichert, REALTORS Griffin Company Bentonville. ArkansasOne MLS
 - $399,9004 bd3 ba2k sqft5910 SW Omaha Ave, Bentonville, AR 72713New ConstructionMLS ID #1344806, Heather Campbell, Weichert, REALTORS Griffin Company Bentonville. ArkansasOne MLS
- $364,9004 bd2 ba1.7k sqft6007 SW Omaha Ave, Bentonville, AR 72713New ConstructionMLS ID #1347944, Heather Campbell, Weichert, REALTORS Griffin Company Bentonville. ArkansasOne MLS
- $391,9004 bd3 ba1.9k sqft5908 SW Omaha Ave, Bentonville, AR 72713New ConstructionArkansasOne MLS
- $362,9004 bd2 ba1.7k sqft5901 SW Bear Creek Ave, Bentonville, AR 72713New ConstructionMLS ID #1348005, Heather Campbell, Weichert, REALTORS Griffin Company Bentonville. ArkansasOne MLS
- $354,9003 bd2 ba1.6k sqft6007 SW Messenger Ave, Bentonville, AR 72713New ConstructionMLS ID #1347902, Heather Campbell, Weichert, REALTORS Griffin Company Bentonville. ArkansasOne MLS
- $388,9003 bd3 ba1.9k sqft5909 SW Messenger Ave, Bentonville, AR 72713New ConstructionArkansasOne MLS
- $359,9004 bd2 ba1.7k sqft6000 SW Bear Creek Ave, Bentonville, AR 72713New ConstructionArkansasOne MLS
- $371,9004 bd2 ba1.8k sqft5909 SW Bear Creek Ave, Bentonville, AR 72713New ConstructionArkansasOne MLS
- $397,9003 bd3 ba1.9k sqft6008 SW Coywolf St, Bentonville, AR 72713New ConstructionArkansasOne MLS
- $360,9004 bd2 ba1.7k sqft4702 SW Tribe St, Bentonville, AR 72713New ConstructionArkansasOne MLS
- $359,9004 bd2 ba1.7k sqft5908 SW Bear Creek Ave, Bentonville, AR 72713New ConstructionArkansasOne MLS
- $407,4454 bd3 ba1.8k sqft3005 Lovely Ln, Bentonville, AR 72713New ConstructionMLS ID #1348579, Santhosh Reddy Kalluri, Kaufmann Realty, LLC. ArkansasOne MLS
- $354,9003 bd2 ba1.6k sqft6000 SW Omaha Ave, Bentonville, AR 72713New ConstructionArkansasOne MLS
- $382,9003 bd2 ba1.7k sqft6706 High Meadow Blvd, Bentonville, AR 72713New ConstructionMLS ID #1352937, Zoe Reynolds, NWA Residential Real Estate. ArkansasOne MLS
- $434,3664 bd3 ba1.9k sqft3102 SW Lovely Ln, Bentonville, AR 72713New ConstructionMLS ID #1335129, Santhosh Reddy Kalluri, Kaufmann Realty, LLC. ArkansasOne MLS
- $390,0004 bd2 ba1.8k sqft680 Abigail St, Bentonville, AR 72713New ConstructionArkansasOne MLS
