Renovated & Ready for New Owner - Show and Sell! Great Value, Location, Space and More! SPACIOUS, Updated (very updated!) and Sun-Drenched Townhome in quiet, woodsy Kingstowne community. Entry Foyer with coat closet, Main Level Powder Room, Updated Granite and Stainless Steel Bay-Front Kitchen with Loads of Counter and Cabinet Space & Newer Appliances. Handsome, Separate Dining Room, Large Living Room with Fireplace and Sliding Glass Door to HUGE Deck. Skylit Primary Bedroom with Bay Window, Vaulted Ceilings, Ample Closets and Coffee Bar/Extra Vanity. Gorgeous, Fully Updated Bath with Dual Sinks. Spacious 2nd Bedroom with Custom Closets. Finished Lower Level Bedroom with Full Bath that could be used as Den/Recreation Room, but is a legal BR. Loads of Storage, Workbench, LOW Fee, Ample Parking for you and your guests and Much More. Newer Roof, HVAC, Plumbing, W/D, too. Roof approx 2019/20 (as per previous owner), Primary Bath and New Plumbing 2022, HVAC, W/D & Kitchen Appliances 2021/22. Wonderful place to call "home", great investment, potential rental - so many options and priced to sell!
Sold for $536,300
$536,300
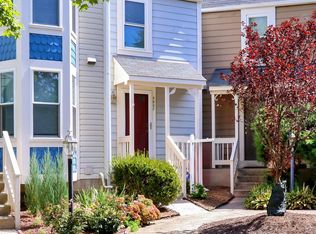
5905 Saint Giles Way, Alexandria, VA 22315
3beds
1,104sqft
Townhouse
Built in 1991
923 Square Feet Lot
$539,600 Zestimate®
$486/sqft
$2,951 Estimated rent
Home value
$539,600
$507,000 - $572,000
$2,951/mo
Zestimate® history
Owner options
List your home for rent
$2,951/mo
Rent Zestimate®
Find your next renter with Zillow Rental Manager. Plus, with online applications, you can quickly screen prospective tenants – for free.
$2,951/mo
Rent Zestimate®
Refinance and save
$3,474/mo
Est. payment
Refinancing to a lower rate could help reduce your monthly payments and save thousands over the life of the loan.
$3,474/mo
Est. payment
Explore your selling options
Work with a Zillow partner agent
Leverage their expertise and Zillow's premium Showcase listings to get your home seen by more buyers.
Get startedList with your own agent
Get your home in front of millions of buyers by listing it on Zillow.
Learn how to do itSell it yourself
Take full control of how buyers see your home on Zillow by listing For Sale by Owner (FSBO).
List your homeWhat's special
Handsome separate dining roomLoads of storageVaulted ceilingsNewer appliancesAmple closetsNewer roofHuge deck
Zillow last checked:
Listing updated:
Listed by:
Warren Kluth 703-244-1111,
Long & Foster Real Estate, Inc.
Bought with:
Usamah Nelson, 5014169
Samson Properties
Jason Cheperdak, 0226009835
Samson Properties
Source: Bright MLS,MLS#: VAFX2284624
Facts & features
Interior
Bedrooms & bathrooms
- Bedrooms: 3
- Bathrooms: 3
- Full bathrooms: 2
- 1/2 bathrooms: 1
- Main level bathrooms: 1
Rooms
- Room types: Living Room, Dining Room, Kitchen, Laundry, Utility Room
Dining room
- Level: Main
Kitchen
- Level: Main
Laundry
- Level: Lower
Living room
- Level: Main
Utility room
- Level: Lower
Heating
- Heat Pump, Electric
Cooling
- Central Air, Electric
Appliances
- Included: Microwave, Dishwasher, Disposal, Dryer, Exhaust Fan, Oven/Range - Electric, Range Hood, Refrigerator, Stainless Steel Appliance(s), Washer, Water Heater, Electric Water Heater
- Laundry: Laundry Room
Features
- Bathroom - Walk-In Shower, Ceiling Fan(s), Crown Molding, Dining Area, Floor Plan - Traditional, Kitchen - Galley, Pantry, Bar, High Ceilings, 9'+ Ceilings, Vaulted Ceiling(s)
- Flooring: Carpet, Laminate, Ceramic Tile, Wood
- Windows: Bay/Bow, Skylight(s), Window Treatments
- Basement: Improved,Interior Entry,Sump Pump
- Number of fireplaces: 1
- Fireplace features: Wood Burning
Interior area
- Total structure area: 1,104
- Total interior livable area: 1,104 sqft
- Finished area above ground: 1,104
- Finished area below ground: 0
Property
Parking
- Total spaces: 2
- Parking features: Free, General Common Elements, Parking Lot
Accessibility
- Accessibility features: None
Features
- Levels: Three
- Stories: 3
- Patio & porch: Deck
- Pool features: None
Lot
- Size: 923 Square Feet
Details
- Additional structures: Above Grade, Below Grade
- Parcel number: 0914 09260177
- Zoning: 304
- Special conditions: Standard
Construction
Type & style
- Home type: Townhouse
- Architectural style: Contemporary,Victorian
- Property subtype: Townhouse
Materials
- Vinyl Siding
- Foundation: Block
Condition
- New construction: No
- Year built: 1991
Utilities & green energy
- Sewer: Public Sewer
- Water: Public
Community & HOA
Community
- Subdivision: Kingstowne
HOA
- Has HOA: Yes
- Amenities included: Bike Trail, Common Grounds, Community Center, Fitness Center, Pool Mem Avail, Jogging Path
- Services included: Common Area Maintenance, Parking Fee, Road Maintenance, Snow Removal, Trash
- HOA fee: $127 monthly
- HOA name: KINGSTOWNE
Location
- Region: Alexandria
Financial & listing details
- Price per square foot: $486/sqft
- Tax assessed value: $511,520
- Annual tax amount: $5,913
- Date on market: 1/14/2026
- Listing agreement: Exclusive Right To Sell
- Ownership: Fee Simple
Price history
| Date | Event | Price |
|---|---|---|
| 3/24/2026 | Sold | $536,300-0.2%$486/sqft |
Source:  Bright MLS #VAFX2284624 Report a problem Bright MLS #VAFX2284624 Report a problem | ||
| 2/13/2026 | Contingent | $537,500$487/sqft |
Source: Bright MLS #VAFX2284624 Report a problem | ||
| 1/22/2026 | Listed for sale | $537,500$487/sqft |
Source: Bright MLS #VAFX2284624 Report a problem | ||
| 1/19/2026 | Contingent | $537,500$487/sqft |
Source: Bright MLS #VAFX2284624 Report a problem | ||
| 1/14/2026 | Listed for sale | $537,500-3.2%$487/sqft |
Source: Bright MLS #VAFX2284624 Report a problem | ||
| 12/29/2025 | Listing removed | $555,000$503/sqft |
Source: Bright MLS #VAFX2268640 Report a problem | ||
| 10/9/2025 | Price change | $555,000-3.5%$503/sqft |
Source: Bright MLS #VAFX2268640 Report a problem | ||
| 9/19/2025 | Listed for sale | $575,000+35.3%$521/sqft |
Source: Bright MLS #VAFX2268640 Report a problem | ||
| 7/11/2023 | Listing removed | -- |
Source: Zillow Rentals Report a problem | ||
| 7/8/2023 | Price change | $2,750-1.8%$2/sqft |
Source: Zillow Rentals Report a problem | ||
| 7/4/2023 | Listed for rent | $2,800$3/sqft |
Source: Zillow Rentals Report a problem | ||
| 1/6/2022 | Sold | $425,000$385/sqft |
Source: Bright MLS #VAFX2032194 Report a problem | ||
| 12/10/2021 | Pending sale | $425,000$385/sqft |
Source: Bright MLS #VAFX2032194 Report a problem | ||
| 12/3/2021 | Listed for sale | $425,000+157.7%$385/sqft |
Source: Bright MLS #VAFX2032194 Report a problem | ||
| 8/31/2000 | Sold | $164,950$149/sqft |
Source: Public Record Report a problem | ||
Public tax history
| Year | Property taxes | Tax assessment |
|---|---|---|
| 2025 | $5,913 +5.3% | $511,520 +5.6% |
| 2024 | $5,614 +9% | $484,580 +6.1% |
| 2023 | $5,152 +7.6% | $456,530 +9% |
| 2022 | $4,790 | $418,850 +3.9% |
| 2021 | -- | $403,240 +7.4% |
| 2020 | $4,445 | $375,580 |
| 2019 | $4,445 +1.7% | $375,580 +1.7% |
| 2018 | $4,369 +4% | $369,140 +2% |
| 2017 | $4,201 +0.2% | $361,800 |
| 2016 | $4,191 +7.1% | $361,800 +3.1% |
| 2015 | $3,915 +4.5% | $350,790 +4.3% |
| 2014 | $3,746 | $336,410 +7.9% |
| 2013 | -- | $311,840 +7.6% |
| 2012 | -- | $289,710 -5% |
| 2011 | -- | $305,020 +2.1% |
| 2010 | -- | $298,760 -8.4% |
| 2009 | -- | $326,220 -5.9% |
| 2008 | -- | $346,790 -6.7% |
| 2007 | -- | $371,570 +79.3% |
| 2003 | -- | $207,240 +19.2% |
| 2002 | -- | $173,840 +16.9% |
| 2001 | -- | $148,770 |
Find assessor info on the county website
Neighborhood: Franconia
Nearby homes
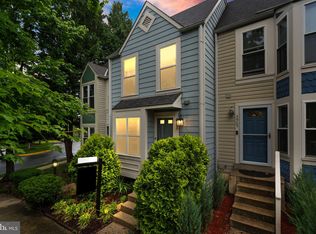
- $468,0002 bd3 ba1.3k sqft5907 Saint Giles Way, Alexandria, VA 22315Sold
- $540,0003 bd3 ba1k sqft5903 Saint Giles Way, Alexandria, VA 22315Sold
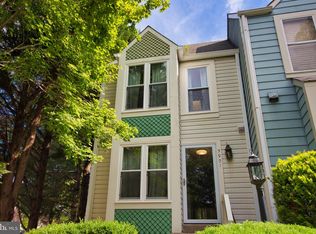
- $500,7002 bd2 ba980 sqft5909 Saint Giles Way, Alexandria, VA 22315Off Market
- $557,1003 bd2 ba1.6k sqft5901 Saint Giles Way, Alexandria, VA 22315Off Market
- $513,0002 bd3 ba980 sqft5911 Saint Giles Way, Alexandria, VA 22315Off Market
- $510,7002 bd3 ba1.2k sqft5913 Saint Giles Way, Alexandria, VA 22315Off Market
- $553,8003 bd3 ba1.7k sqft5915 Saint Giles Way, Alexandria, VA 22315Off Market
- $516,0002 bd3 ba1.4k sqft5806 Wescott Hills Way, Alexandria, VA 22315Off Market
Nearby schools
GreatSchools rating
- 8/10Hayfield Elementary SchoolGrades: PK-6Distance: 0.6 mi
- 6/10Hayfield SecondaryGrades: 7-12Distance: 0.6 mi
Schools provided by the listing agent
- Elementary: Hayfield
- Middle: Hayfield Secondary School
- High: Hayfield
- District: Fairfax County Public Schools
Source: Bright MLS. This data may not be complete. We recommend contacting the local school district to confirm school assignments for this home.
Get a cash offer in 3 minutes
Find out how much your home could sell for in as little as 3 minutes with a no-obligation cash offer.
Estimated market value
$539,600
Get a cash offer in 3 minutes
Find out how much your home could sell for in as little as 3 minutes with a no-obligation cash offer.
Estimated market value
$539,600
- Virginia
- Fairfax County
- Alexandria
- 22315
- Franconia
- 5905 Saint Giles Way
Nearby cities
Nearby neighborhoods
Nearby zip codes
Other Alexandria Topics
