
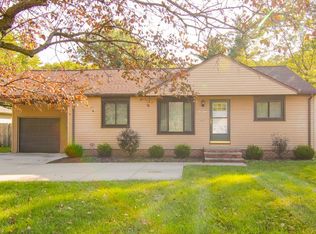
Welcome to 5905 Stearns Road, nestled in North Olmsted! Located just minutes from convenience stores, shopping centers, like Crocker Park, coffee shops, grocery stores, yet also seconds away from the entrance to the highway, this property has much to offer. All first floor living with a bonus room in the basement, already drywalled and ready for your finishing touches. Walk through the bonus room to a private bar and entertainment area. New major updates include hardwired internet and new wiring throughout the basement with a new electric panel (2021), garage door and motor (2020), above ground pool (2025), pump for the pool (2024), sump pump (2026), stove, refrigerator, and microwave (2023), dishwasher (2026), furnace (around 2011), newer 10x12 metal shed, a treehouse, and a chicken coop, all on over half an acre! There is additional 988 square footage in the basement per the auditor.
Active
Price cut: $4K (9/1)
$220,900
5905 Stearns Rd, North Olmsted, OH 44070
3beds
988sqft
Single Family Residence
Built in 1954
0.59 Acres Lot
$-- Zestimate®
$224/sqft
$-- HOA
What's special
Above ground poolChicken coopAll first floor livingOver half an acre
- 39 days
- 1,004
- 46
Likely to sell faster than
Zillow last checked:
Listing updated:
Listed by:
Marisa Melina 330-388-9922 Marisa330Realtor@gmail.com,
RE/MAX Crossroads Properties
Source: MLS Now,MLS#: 5238325
Originating MLS: Stark Trumbull Area REALTORS
Facts & features
Interior
Bedrooms & bathrooms
- Bedrooms: 3
- Bathrooms: 1
- Full bathrooms: 1
- Main level bathrooms: 1
- Main level bedrooms: 3
Heating
- Forced Air, Gas
Cooling
- Central Air
Appliances
- Included: Dishwasher, Freezer, Microwave, Range, Refrigerator
- Laundry: Lower Level
Features
- High Speed Internet, Bar
- Basement: Partially Finished
- Has fireplace: No
Interior area
- Total structure area: 988
- Total interior livable area: 988 sqft
- Finished area above ground: 988
Video & virtual tour
Property
Parking
- Total spaces: 1
- Parking features: Detached, Garage, Paved
- Garage spaces: 1
Features
- Levels: One
- Stories: 1
- Has private pool: Yes
- Pool features: Above Ground, Electric Heat
- Fencing: Chain Link,Partial,Wood
Lot
- Size: 0.59 Acres
Details
- Additional structures: Poultry Coop, Shed(s)
- Parcel number: 23420043
Construction
Type & style
- Home type: SingleFamily
- Architectural style: Ranch
- Property subtype: Single Family Residence
Materials
- Aluminum Siding, Vinyl Siding
- Roof: Asphalt
Condition
- Year built: 1954
Utilities & green energy
- Sewer: Public Sewer
- Water: Public
Community & HOA
Community
- Subdivision: G A Barnow
HOA
- Has HOA: No
Location
- Region: North Olmsted
Financial & listing details
- Price per square foot: $224/sqft
- Tax assessed value: $129,000
- Annual tax amount: $3,116
- Date on market: 8/21/2026
- Cumulative days on market: 40 days
Estimated market value
Not available
Estimated sales range
Not available
Not available
Price history
| Date | Event | Price |
|---|---|---|
| 9/1/2026 | Price change | $220,900-1.8%$224/sqft |
Source: | ||
| 8/21/2026 | Listed for sale | $224,900+74.3%$228/sqft |
Source: | ||
| 11/6/2020 | Sold | $129,000-4.4%$131/sqft |
Source: | ||
| 9/17/2020 | Pending sale | $135,000$137/sqft |
Source: Keller Williams Citywide #4222758 Report a problem | ||
| 9/11/2020 | Listed for sale | $135,000+134.8%$137/sqft |
Source: Keller Williams Citywide #4222758 Report a problem | ||
| 9/5/2014 | Sold | $57,500$58/sqft |
Source: Public Record Report a problem | ||
Public tax history
| Year | Property taxes | Tax assessment |
|---|---|---|
| 2025 | $3,125 -1.1% | $45,150 |
| 2024 | $3,159 -23.5% | $45,150 -8.8% |
| 2023 | $4,129 +0.5% | $49,530 |
| 2022 | $4,108 +10.2% | $49,530 |
| 2021 | $3,728 +9% | $49,530 +23.1% |
| 2020 | $3,421 -31.9% | $40,250 |
| 2019 | $5,020 +48.6% | $40,250 |
| 2018 | $3,378 -3.4% | $40,250 +5% |
| 2017 | $3,495 +1.7% | $38,330 |
| 2016 | $3,438 | $38,330 |
| 2015 | $3,438 +1.6% | $38,330 +3% |
| 2014 | $3,384 +7.6% | $37,210 |
| 2013 | $3,145 +2.5% | $37,210 |
| 2012 | $3,069 -4.3% | $37,210 -7.4% |
| 2011 | $3,208 -32.2% | $40,180 |
| 2010 | $4,735 +63.1% | $40,180 |
| 2009 | $2,903 -4.6% | $40,180 -10% |
| 2008 | $3,042 +2% | $44,660 |
| 2007 | $2,982 +9.7% | $44,660 |
| 2006 | $2,719 +4.8% | $44,660 +10.1% |
| 2005 | $2,594 +8.3% | $40,570 -0.7% |
| 2004 | $2,395 +2.1% | $40,850 |
| 2003 | $2,346 +4.3% | $40,850 +6.5% |
| 2002 | $2,250 -42.9% | $38,360 |
| 2001 | $3,940 -0.1% | $38,360 |
| 2000 | $3,943 | $38,360 |
Find assessor info on the county website
Monthly payment
Est. payment
Payment breakdown
Explore the cost of this home by adjusting the details. Changes won't be saved.Climate risks
Neighborhood: 44070
Nearby schools
Schools provided by the listing agent
- District: North Olmsted CSD - 1820
Source: MLS Now. This data may not be complete. We recommend contacting the local school district to confirm school assignments for this home.