This beautiful Gary Bergdorf custom home is located in sought after Stone Lake Estates with coveted Plano West Schools. A sweeping staircase flanked by a formal living room and dining room greet you as you enter into this 4 bedroom, 3.5 bath open floor plan home. The kitchen features granite countertops, designer tile backsplash, an island, SS appliances, pendant lighting and plenty of cabinet space. This home is perfect for entertaining or just enjoying a night with the family as the kitchen opens to the breakfast room, a wet bar and a large living room with a wall full of windows providing plenty of natural light. An office with French doors, built in bookshelves and desk is located off of the living room. Take notice of the solid core doors as you tour this custom home. The primary suite is located on the back corner of the home for complete privacy. Relax in the spa like primary bathroom and enjoy picking your clothes out each day on the easy turnstile in the closet, which also offers cabinets and drawers for storage. A guest bedroom is located downstairs on the front corner of the home and has a full bathroom availability. A game room with built in bookshelves, two bedrooms and a Jack and Jill bathroom complete the upstairs. A pergola covers the bricked back patio overlooking the luscious landscaping. The roof was just replaced weeks ago. Don’t miss your rare opportunity to purchase a home in a community that just doesn’t become available very often! Come visit before it’s gone!!!
Sold
Price Unknown
5905 Stone Meadow Dr, Plano, TX 75093
4beds
3,593sqft
Single Family Residence
Built in 1996
8,276 Square Feet Lot
$915,200 Zestimate®
$--/sqft
$4,191 Estimated rent
Home value
$915,200
$842,000 - $998,000
$4,191/mo
Zestimate® history
Owner options
List your home for rent
$4,191/mo
Rent Zestimate®
Find your next renter with Zillow Rental Manager. Plus, with online applications, you can quickly screen prospective tenants – for free.
$4,191/mo
Rent Zestimate®
Refinance and save
$550/mo
Est. payment
Refinancing to a lower rate could help reduce your monthly payments and save thousands over the life of the loan.
$550/mo
Est. payment
Explore your selling options
Work with a Zillow partner agent
Leverage their expertise and Zillow's premium Showcase listings to get your home seen by more buyers.
Get startedList with your own agent
Get your home in front of millions of buyers by listing it on Zillow.
Learn how to do itSell it yourself
Take full control of how buyers see your home on Zillow by listing For Sale by Owner (FSBO).
List your homeWhat's special
Open floor planWall full of windowsBuilt in bookshelvesBreakfast roomOffice with french doorsNatural lightWet bar
Zillow last checked:
Listing updated:
Listed by:
David Short 0541592 214-521-7355,
Allie Beth Allman & Assoc. 214-521-7355,
Teri Lajone 0551448 214-632-8680,
Allie Beth Allman & Assoc.
Bought with:
Ron Hunt
Coldwell Banker Apex, REALTORS
Source: NTREIS,MLS#: 20770762
Facts & features
Interior
Bedrooms & bathrooms
- Bedrooms: 4
- Bathrooms: 4
- Full bathrooms: 3
- 1/2 bathrooms: 1
Primary bedroom
- Features: Closet Cabinetry, Ceiling Fan(s), En Suite Bathroom, Separate Shower, Walk-In Closet(s)
- Level: First
- Dimensions: 16 x 16
Bedroom
- Level: First
- Dimensions: 12 x 14
Bedroom
- Level: Second
- Dimensions: 12 x 13
Bedroom
- Level: Second
- Dimensions: 11 x 13
Primary bathroom
- Level: First
- Dimensions: 11 x 13
Dining room
- Level: First
- Dimensions: 13 x 13
Other
- Level: First
Other
- Level: Second
Game room
- Features: Built-in Features
- Level: First
- Dimensions: 14 x 18
Half bath
- Level: First
Kitchen
- Features: Built-in Features, Granite Counters, Kitchen Island, Pantry
- Level: First
- Dimensions: 14 x 12
Laundry
- Level: First
- Dimensions: 7 x 6
Living room
- Features: Fireplace
- Level: First
- Dimensions: 13 x 18
Living room
- Features: Built-in Features, Ceiling Fan(s), Fireplace
- Level: First
- Dimensions: 18 x 15
Office
- Features: Built-in Features, Ceiling Fan(s)
- Level: First
- Dimensions: 12 x 14
Heating
- Natural Gas
Cooling
- Central Air, Ceiling Fan(s), Electric, Zoned
Appliances
- Included: Dishwasher, Gas Cooktop, Disposal, Gas Water Heater, Microwave
- Laundry: Washer Hookup, Electric Dryer Hookup, In Hall
Features
- Wet Bar, Built-in Features, Decorative/Designer Lighting Fixtures, Granite Counters, High Speed Internet, Kitchen Island, Open Floorplan, Pantry, Cable TV, Vaulted Ceiling(s), Walk-In Closet(s)
- Flooring: Carpet, Ceramic Tile, Hardwood
- Windows: Window Coverings
- Has basement: No
- Number of fireplaces: 2
- Fireplace features: Gas, Gas Log, Living Room
Interior area
- Total interior livable area: 3,593 sqft
Property
Parking
- Total spaces: 3
- Parking features: Covered, Door-Multi, Door-Single, Driveway, Garage, Garage Door Opener, Kitchen Level, Garage Faces Rear
- Attached garage spaces: 3
- Has uncovered spaces: Yes
Features
- Levels: Two
- Stories: 2
- Patio & porch: Covered
- Exterior features: Lighting, Rain Gutters
- Pool features: None
- Fencing: Wood
Lot
- Size: 8,276 Square Feet
- Features: Interior Lot, Landscaped, Subdivision, Sprinkler System, Few Trees
Details
- Parcel number: R268900B02301
Construction
Type & style
- Home type: SingleFamily
- Architectural style: Traditional,Detached
- Property subtype: Single Family Residence
- Attached to another structure: Yes
Materials
- Brick, Fiber Cement, Stone Veneer, Wood Siding
- Foundation: Slab
- Roof: Composition
Condition
- Year built: 1996
Utilities & green energy
- Sewer: Public Sewer
- Water: Public
- Utilities for property: Natural Gas Available, Sewer Available, Separate Meters, Water Available, Cable Available
Community & HOA
Community
- Features: Curbs, Sidewalks
- Security: Security System, Smoke Detector(s)
- Subdivision: Stone Lake Estates - Sec 1
HOA
- Has HOA: Yes
- Services included: Association Management
- HOA fee: $550 annually
- HOA name: Stone Lake Estate
- HOA phone: 972-818-1291
Location
- Region: Plano
Financial & listing details
- Tax assessed value: $819,661
- Annual tax amount: $12,484
- Date on market: 11/7/2024
- Cumulative days on market: 15 days
- Listing terms: Cash,Conventional
Price history
| Date | Event | Price |
|---|---|---|
| 12/18/2024 | Sold | -- |
Source: NTREIS #20770762 Report a problem | ||
| 12/5/2024 | Pending sale | $859,000$239/sqft |
Source: NTREIS #20770762 Report a problem | ||
| 11/22/2024 | Contingent | $859,000$239/sqft |
Source: NTREIS #20770762 Report a problem | ||
| 11/14/2024 | Price change | $859,000-4.4%$239/sqft |
Source: NTREIS #20770762 Report a problem | ||
| 11/7/2024 | Listed for sale | $899,000+23.3%$250/sqft |
Source: NTREIS #20770762 Report a problem | ||
| 4/6/2023 | Listing removed | -- |
Source: NTREIS #20076000 Report a problem | ||
| 9/5/2022 | Sold | -- |
Source: NTREIS #20127421 Report a problem | ||
| 8/17/2022 | Pending sale | $729,000$203/sqft |
Source: NTREIS #20127421 Report a problem | ||
| 8/9/2022 | Contingent | $729,000$203/sqft |
Source: NTREIS #20127421 Report a problem | ||
| 7/29/2022 | Listed for sale | $729,000-2.8%$203/sqft |
Source: NTREIS #20127421 Report a problem | ||
| 7/29/2022 | Listing removed | $749,999$209/sqft |
Source: NTREIS #20076000 Report a problem | ||
| 7/14/2022 | Listed for sale | $749,999$209/sqft |
Source: NTREIS #20076000 Report a problem | ||
| 7/6/2022 | Listing removed | $749,999$209/sqft |
Source: NTREIS #20076000 Report a problem | ||
| 6/18/2022 | Price change | $749,999-6.2%$209/sqft |
Source: NTREIS #20076000 Report a problem | ||
| 6/3/2022 | Listed for sale | $799,900+88.2%$223/sqft |
Source: NTREIS #20076000 Report a problem | ||
| 7/18/2009 | Listing removed | $425,000$118/sqft |
Source: Dave Folsom #11220417 Report a problem | ||
| 6/21/2009 | Listed for sale | $425,000$118/sqft |
Source: Dave Folsom #11220417 Report a problem | ||
Public tax history
| Year | Property taxes | Tax assessment |
|---|---|---|
| 2025 | $11,831 +13.1% | $819,661 +12.8% |
| 2024 | $10,463 -2.7% | $726,650 +0.5% |
| 2023 | $10,752 +28.8% | $723,276 +21.4% |
| 2022 | $8,348 0% | $595,752 +10% |
| 2021 | $8,350 +0.4% | $541,593 +6.8% |
| 2020 | $8,315 -0.3% | $506,921 -2% |
| 2019 | $8,342 -0.2% | $517,083 +1.6% |
| 2018 | $8,355 -0.4% | $508,712 -0.2% |
| 2017 | $8,391 | $509,977 +6.9% |
| 2016 | $8,391 -5.2% | $477,181 +10.5% |
| 2015 | $8,852 | $432,000 +2.1% |
| 2014 | $8,852 | $423,000 +9.9% |
| 2013 | -- | $385,000 -1.5% |
| 2012 | -- | $391,000 -3% |
| 2011 | -- | $403,000 -2.6% |
| 2010 | -- | $413,839 +2.8% |
| 2009 | -- | $402,706 -6% |
| 2008 | -- | $428,494 +6.3% |
| 2007 | -- | $403,000 +1.3% |
| 2006 | -- | $398,000 +0.1% |
| 2005 | -- | $397,584 +0.4% |
| 2003 | -- | $396,101 +10% |
| 2002 | -- | $360,000 +3.1% |
| 2001 | -- | $349,233 +6.4% |
| 2000 | -- | $328,095 |
Find assessor info on the county website
Neighborhood: Stone Lake Estates
Nearby homes
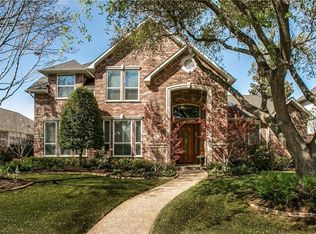
- $842,3004 bd3 ba3.2k sqft5909 Stone Meadow Dr, Plano, TX 75093Off Market
- $779,5004 bd3 ba3.3k sqft5901 Stone Meadow Dr, Plano, TX 75093Off Market
- $787,8004 bd3 ba3.5k sqft1409 Balcones Dr, Plano, TX 75093Off Market

- $624,8003 bd2 ba2.1k sqft5913 Stone Meadow Dr, Plano, TX 75093Off Market
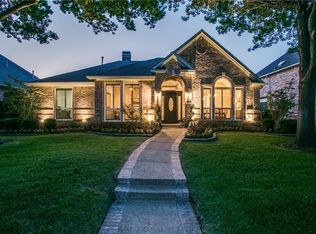
- $--4 bd4 ba3.7k sqft1404 Beaver Creek Dr, Plano, TX 75093Sold
- $875,4004 bd4 ba3.5k sqft5904 Stone Meadow Dr, Plano, TX 75093Off Market
- $742,8004 bd3 ba3.3k sqft5900 Stone Meadow Dr, Plano, TX 75093Off Market
- $829,6004 bd3 ba2.8k sqft5908 Stone Meadow Dr, Plano, TX 75093Off Market
Nearby schools
GreatSchools rating
- 7/10Huffman Elementary SchoolGrades: PK-5Distance: 0.8 mi
- 6/10Renner Middle SchoolGrades: 6-8Distance: 2 mi
- 5/10Shepton High SchoolGrades: 9-10Distance: 0.7 mi
Schools provided by the listing agent
- Elementary: Huffman
- Middle: Renner
- High: Shepton
- District: Plano ISD
Source: NTREIS. This data may not be complete. We recommend contacting the local school district to confirm school assignments for this home.
Get a cash offer in 3 minutes
Find out how much your home could sell for in as little as 3 minutes with a no-obligation cash offer.
Estimated market value
$915,200
Get a cash offer in 3 minutes
Find out how much your home could sell for in as little as 3 minutes with a no-obligation cash offer.
Estimated market value
$915,200
- Texas
- Collin County
- Plano
- 75093
- Stone Lake Estates
- 5905 Stone Meadow Dr
Nearby cities
Nearby neighborhoods
Nearby zip codes
Other Plano Topics
