Don’t wait for new construction—this beautifully renovated one-story home in the quiet, established Summer Point neighborhood is ready now! Nestled under mature shade trees in the master-planned Stonebridge Ranch community, you'll enjoy access to resort-style amenities, including pools, trails, tennis, golf, and more. This warm and inviting home features an open floor plan, filled with natural light from large windows that highlight on-trend luxury vinyl plank flooring and soft neutral tones that suit any style. The fully updated kitchen boasts freshly painted cabinetry, a designer backsplash, and stainless steel appliances—including a refrigerator, oven, and microwave—plus a bright breakfast nook. Perfect for entertaining or daily living, the layout includes two spacious living areas and two dining spaces. Retreat to the tranquil primary suite through elegant double doors, where you'll find plantation shutters and a luxurious ensuite with dual vanities, a frameless glass walk-in shower, a freestanding soaking tub, and an oversized custom walk-in closet. Additional highlights include two fireplaces, a leaded glass front door, plantation shutters throughout, and a serene backyard oasis complete with a koi pond and waterfall wall. Located in the amenities filled Stonebridge Ranch with a must see beach! Zoned for highly rated McKinney ISD and Boyd HS with easy access to shops, dining, and major roads! Don't miss this move-in ready dream home - schedule a showing today!
Sold
Price Unknown
5905 Summer Point Dr, McKinney, TX 75072
3beds
2,169sqft
Single Family Residence
Built in 1989
4,791 Square Feet Lot
$469,700 Zestimate®
$--/sqft
$2,430 Estimated rent
Home value
$469,700
$442,000 - $498,000
$2,430/mo
Zestimate® history
Owner options
List your home for rent
$2,430/mo
Rent Zestimate®
Find your next renter with Zillow Rental Manager. Plus, with online applications, you can quickly screen prospective tenants – for free.
$2,430/mo
Rent Zestimate®
Refinance and save
$1,463/mo
Est. payment
Refinancing to a lower rate could help reduce your monthly payments and save thousands over the life of the loan.
$1,463/mo
Est. payment
Explore your selling options
Work with a Zillow partner agent
Leverage their expertise and Zillow's premium Showcase listings to get your home seen by more buyers.
Get startedList with your own agent
Get your home in front of millions of buyers by listing it on Zillow.
Learn how to do itSell it yourself
Take full control of how buyers see your home on Zillow by listing For Sale by Owner (FSBO).
List your homeWhat's special
Open floor planSerene backyard oasisStainless steel appliancesWaterfall wallKoi pondNatural lightTwo fireplaces
Zillow last checked:
Listing updated:
Listed by:
Camille Duhoux 0711015 817-783-4605,
Redfin Corporation 817-783-4605,
Ashley Patton 0779504 915-474-0520,
Redfin Corporation
Bought with:
Nannette Riley
RE/MAX Four Corners
Source: NTREIS,MLS#: 21021823
Facts & features
Interior
Bedrooms & bathrooms
- Bedrooms: 3
- Bathrooms: 2
- Full bathrooms: 2
Primary bedroom
- Features: Ceiling Fan(s), En Suite Bathroom, Sitting Area in Primary, Walk-In Closet(s)
- Level: First
- Dimensions: 16 x 19
Bedroom
- Features: Ceiling Fan(s)
- Level: First
- Dimensions: 10 x 16
Bedroom
- Features: Ceiling Fan(s)
- Level: First
- Dimensions: 11 x 11
Primary bathroom
- Features: Built-in Features, Closet Cabinetry, Dual Sinks, Double Vanity, En Suite Bathroom, Granite Counters, Garden Tub/Roman Tub, Stone Counters, Separate Shower
- Level: First
- Dimensions: 11 x 13
Breakfast room nook
- Level: First
- Dimensions: 12 x 10
Dining room
- Level: First
- Dimensions: 15 x 16
Family room
- Level: First
- Dimensions: 15 x 24
Other
- Features: Built-in Features, Granite Counters, Stone Counters
- Level: First
- Dimensions: 5 x 9
Kitchen
- Features: Built-in Features, Granite Counters, Pantry, Stone Counters
- Level: First
- Dimensions: 12 x 14
Laundry
- Level: First
- Dimensions: 8 x 10
Living room
- Features: Ceiling Fan(s), Fireplace
- Level: First
- Dimensions: 17 x 13
Heating
- Central, Electric, Fireplace(s), Natural Gas
Cooling
- Central Air, Ceiling Fan(s)
Appliances
- Included: Some Gas Appliances, Built-In Refrigerator, Dishwasher, Electric Cooktop, Electric Oven, Disposal, Microwave, Plumbed For Gas
Features
- Decorative/Designer Lighting Fixtures, Eat-in Kitchen, High Speed Internet, Open Floorplan
- Flooring: Ceramic Tile, Luxury Vinyl Plank
- Has basement: No
- Number of fireplaces: 2
- Fireplace features: Gas Log
Interior area
- Total interior livable area: 2,169 sqft
Property
Parking
- Total spaces: 2
- Parking features: Door-Single
- Attached garage spaces: 2
Features
- Levels: One
- Stories: 1
- Pool features: None
Lot
- Size: 4,791 Square Feet
Details
- Parcel number: R246400A03301
Construction
Type & style
- Home type: SingleFamily
- Architectural style: Traditional,Detached
- Property subtype: Single Family Residence
Materials
- Brick
- Foundation: Slab
- Roof: Shingle
Condition
- Year built: 1989
Utilities & green energy
- Sewer: Public Sewer
- Water: Public
- Utilities for property: Natural Gas Available, Sewer Available, Water Available
Community & HOA
Community
- Security: Other
- Subdivision: Summer Point Ph I
HOA
- Has HOA: Yes
- Amenities included: Maintenance Front Yard
- Services included: All Facilities, Association Management, Maintenance Grounds
- HOA fee: $1,463 annually
- HOA name: Summer Point Village HOA & Stonebridge Ranch Assoc
- HOA phone: 469-287-8583
Location
- Region: Mckinney
Financial & listing details
- Tax assessed value: $496,234
- Annual tax amount: $6,785
- Date on market: 8/7/2025
- Cumulative days on market: 484 days
- Listing terms: Cash,Conventional,FHA,VA Loan
- Exclusions: Refrigerator to convey
Price history
| Date | Event | Price |
|---|---|---|
| 12/18/2025 | Sold | -- |
Source: NTREIS #21021823 Report a problem | ||
| 12/5/2025 | Pending sale | $475,000$219/sqft |
Source: NTREIS #21021823 Report a problem | ||
| 11/25/2025 | Contingent | $475,000$219/sqft |
Source: NTREIS #21021823 Report a problem | ||
| 10/29/2025 | Price change | $475,000-5%$219/sqft |
Source: NTREIS #21021823 Report a problem | ||
| 8/26/2025 | Price change | $499,999-2.3%$231/sqft |
Source: NTREIS #21021823 Report a problem | ||
| 8/7/2025 | Listed for sale | $512,000-2.5%$236/sqft |
Source: NTREIS #21021823 Report a problem | ||
| 8/4/2025 | Listing removed | $524,999$242/sqft |
Source: NTREIS #20899145 Report a problem | ||
| 6/1/2025 | Price change | $524,999-1.7%$242/sqft |
Source: NTREIS #20899145 Report a problem | ||
| 5/2/2025 | Price change | $533,999-0.9%$246/sqft |
Source: NTREIS #20899145 Report a problem | ||
| 4/10/2025 | Listed for sale | $538,999$249/sqft |
Source: NTREIS #20899145 Report a problem | ||
| 4/10/2025 | Listing removed | $538,999$249/sqft |
Source: NTREIS #20841393 Report a problem | ||
| 3/19/2025 | Price change | $538,999-2%$249/sqft |
Source: NTREIS #20841393 Report a problem | ||
| 2/13/2025 | Listed for sale | $549,999$254/sqft |
Source: NTREIS #20841393 Report a problem | ||
| 1/31/2025 | Listing removed | $549,999$254/sqft |
Source: NTREIS #20798051 Report a problem | ||
| 1/25/2025 | Listed for sale | $549,999$254/sqft |
Source: NTREIS #20798051 Report a problem | ||
| 1/18/2025 | Contingent | $549,999$254/sqft |
Source: NTREIS #20798051 Report a problem | ||
| 12/16/2024 | Listed for sale | $549,999$254/sqft |
Source: NTREIS #20798051 Report a problem | ||
| 11/12/2024 | Listing removed | $549,999$254/sqft |
Source: NTREIS #20731236 Report a problem | ||
| 10/2/2024 | Price change | $549,999-1.3%$254/sqft |
Source: NTREIS #20731236 Report a problem | ||
| 9/30/2024 | Listed for sale | $557,000$257/sqft |
Source: NTREIS #20731236 Report a problem | ||
| 9/22/2024 | Listing removed | $557,000$257/sqft |
Source: NTREIS #20731236 Report a problem | ||
| 9/17/2024 | Listed for sale | $557,000-0.2%$257/sqft |
Source: NTREIS #20731236 Report a problem | ||
| 8/17/2024 | Listing removed | $557,999$257/sqft |
Source: NTREIS #20672512 Report a problem | ||
| 8/14/2024 | Price change | $557,999-1.8%$257/sqft |
Source: NTREIS #20672512 Report a problem | ||
| 7/13/2024 | Listed for sale | $567,999$262/sqft |
Source: NTREIS #20672512 Report a problem | ||
| 7/11/2024 | Listing removed | -- |
Source: NTREIS #20646866 Report a problem | ||
Public tax history
| Year | Property taxes | Tax assessment |
|---|---|---|
| 2025 | $8,670 -0.6% | $496,234 +0.8% |
| 2024 | $8,720 +384.3% | $492,274 +29.6% |
| 2023 | $1,801 -47.8% | $379,965 +10% |
| 2022 | $3,447 -20% | $345,423 +10% |
| 2021 | $4,311 +28.5% | $314,021 +10% |
| 2020 | $3,354 -4.8% | $285,474 -9.5% |
| 2019 | $3,525 +3.7% | $315,615 +10% |
| 2018 | $3,398 +2.8% | $286,923 +0.5% |
| 2017 | $3,305 | $285,452 +20.4% |
| 2016 | $3,305 +2.5% | $237,126 +0.6% |
| 2015 | $3,224 | $235,693 +2.9% |
| 2014 | $3,224 | $229,045 +27.5% |
| 2013 | -- | $179,656 +3.5% |
| 2012 | -- | $173,641 -2.4% |
| 2011 | -- | $177,855 -1.6% |
| 2010 | -- | $180,814 +3.6% |
| 2009 | -- | $174,462 -2.4% |
| 2008 | -- | $178,723 -7.4% |
| 2007 | -- | $193,051 +5.6% |
| 2006 | -- | $182,752 -2.3% |
| 2005 | -- | $186,977 -0.9% |
| 2004 | -- | $188,628 +3.7% |
| 2003 | -- | $181,885 +5% |
| 2002 | -- | $173,265 +0.6% |
| 2001 | -- | $172,167 -1.3% |
| 2000 | -- | $174,480 |
Find assessor info on the county website
Neighborhood: Stonebridge Ranch
Nearby homes
- $448,2003 bd2 ba2.1k sqft5907 Summer Point Dr, McKinney, TX 75072Off Market
- $521,8293 bd2 ba2k sqft5931 La Cumbre Dr, McKinney, TX 75072Off Market
- $444,3003 bd2 ba2k sqft5931 La Cumbre Dr, McKinney, TX 75070Off Market
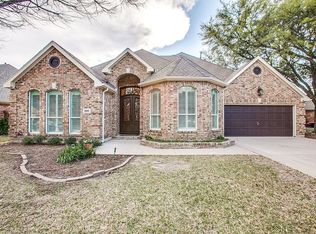
- $517,4003 bd2 ba2.1k sqft5904 Edgewood Dr, McKinney, TX 75072Off Market

- $538,1004 bd2 ba2.3k sqft5906 Edgewood Dr, McKinney, TX 75072Off Market
- $426,2003 bd2 ba1.9k sqft5909 Summer Point Dr, McKinney, TX 75072Off Market
- $429,6003 bd2 ba1.8k sqft5906 Summer Point Dr, McKinney, TX 75072Off Market
- $--3 bd2 ba2.3k sqft5908 Summer Point Dr, McKinney, TX 75072Sold
Nearby schools
GreatSchools rating
- 10/10Earl & Lottie Wolford Elementary SchoolGrades: K-5Distance: 0.9 mi
- 7/10Leonard Evans Jr Middle SchoolGrades: 6-8Distance: 1 mi
- 7/10McKinney Boyd High SchoolGrades: 9-12Distance: 1.6 mi
Schools provided by the listing agent
- Elementary: Wolford
- Middle: Evans
- High: Mckinney Boyd
- District: McKinney ISD
Source: NTREIS. This data may not be complete. We recommend contacting the local school district to confirm school assignments for this home.
Get a cash offer in 3 minutes
Find out how much your home could sell for in as little as 3 minutes with a no-obligation cash offer.
Estimated market value
$469,700
Get a cash offer in 3 minutes
Find out how much your home could sell for in as little as 3 minutes with a no-obligation cash offer.
Estimated market value
$469,700
- Texas
- Collin County
- McKinney
- 75072
- Stonebridge Ranch
- 5905 Summer Point Dr
