Skip main navigation
Sold
Street View
  • Price Unknown

    5905 Thousand Oaks Dr, Parkville, MO 64152

    4beds
    2,798sqft
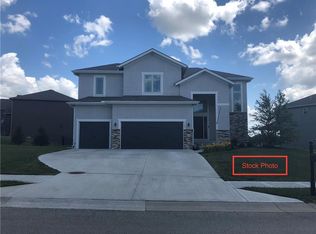
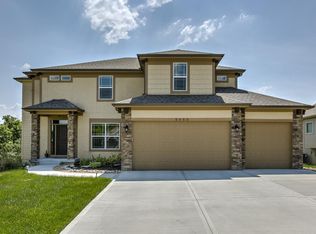
    Single Family Residence
    Built in 2016
    0.31 Acres Lot
    $550,000 Zestimate®
    $--/sqft
    $3,525 Estimated rent

    Home value

    $550,000

    $490,000 - $616,000

    $3,525/mo

    Zestimate® history
    Loading
    Loading...

    Owner options

    List your home for rent

    $3,525/mo

    Rent Zestimate®

    Find your next renter with Zillow Rental Manager. Plus, with online applications, you can quickly screen prospective tenants – for free.

    Learn more

    $3,525/mo

    Rent Zestimate®

    Refinance and save

    $850/mo

    Est. payment

    Refinancing to a lower rate could help reduce your monthly payments and save thousands over the life of the loan.

    See today's rates

    $850/mo

    Est. payment

    Explore your selling options

    Work with a Zillow partner agent

    Leverage their expertise and Zillow's premium Showcase listings to get your home seen by more buyers.

    Get started

    List with your own agent

    Get your home in front of millions of buyers by listing it on Zillow.

    Learn how to do it

    Sell it yourself

    Take full control of how buyers see your home on Zillow by listing For Sale by Owner (FSBO).

    List your home

    What's special

    Private backyardCovered deckOpen floorplanGenerously sized walk-in closetSpa-like bathroomSpacious primary suiteSoaring ceilings
    Welcome to Thousand Oaks – Where Lifestyle Meets Luxury In The Perfect Location Nestled in the highly desirable Thousand Oaks community, this meticulously maintained home offers the perfect blend of comfort, convenience, and natural beauty. Enjoy neighborhood amenities including multiple swimming pools, a clubhouse, tennis and basketball courts, scenic walking trails, and serene ponds—all designed for an active, connected lifestyle. Step inside to a light-filled open floorplan with soaring ceilings and an expansive layout that seamlessly connects the great room, breakfast area, and kitchen—an entertainer’s dream spanning approximately 12 x 41 feet. The covered deck overlooks a heavily wooded, private backyard, providing the peaceful retreat you’ve been searching for. The spacious primary suite is a true sanctuary, featuring a spa-like bathroom and a generously sized walk-in closet. The unfinished lower level offers a blank canvas—ready for your custom theater, gym, bar, or guest suite. All of this, in the award-winning Park Hill South school district, with the airport just 15 minutes away and premier shopping, dining, golf courses, and modern conveniences close by. Don’t miss your opportunity to live in one of the Northland’s most sought-after neighborhoods—Thousand Oaks.

    Zillow last checked:

    Listing updated:

    Listed by:

    Russ Wolfe 816-564-4100,

    ReeceNichols - Parkville

    Bought with:

    Rachel Kilmer, 1850483

    ReeceNichols - Lees Summit

    Source: Heartland MLS as distributed by MLS GRID,MLS#: 2544187MLS Logo

    Facts & features

    Interior

    Bedrooms & bathrooms
    • Bedrooms: 4
    • Bathrooms: 4
    • Full bathrooms: 3
    • 1/2 bathrooms: 1
    Primary bedroom
    • Features: All Carpet, Ceiling Fan(s)
    • Level: Second
    • Dimensions: 18 x 15
    Bedroom 2
    • Features: All Carpet
    • Level: Second
    • Dimensions: 16 x 12
    Bedroom 3
    • Features: All Carpet
    • Level: Second
    • Dimensions: 14 x 12
    Bedroom 4
    • Features: All Carpet
    • Level: Second
    • Dimensions: 14 x 12
    Primary bathroom
    • Features: Ceramic Tiles, Double Vanity, Walk-In Closet(s)
    • Level: Second
    Breakfast room
    • Features: Built-in Features
    • Level: First
    • Dimensions: 18 x 12
    Great room
    • Features: All Carpet, Built-in Features, Fireplace
    • Level: First
    • Dimensions: 18 x 17
    Kitchen
    • Features: Ceramic Tiles, Granite Counters, Kitchen Island
    • Level: First
    • Dimensions: 18 x 12
    Office
    • Features: Carpet
    • Level: First
    • Dimensions: 14 x 12
    Heating
    • Heatpump/Gas
    Cooling
    • Electric
    Appliances
    • Laundry: Upper Level
    Features
    • Pantry, Walk-In Closet(s)
    • Flooring: Carpet, Wood
    • Basement: Full,Interior Entry,Unfinished,Walk-Out Access
    • Number of fireplaces: 1
    • Fireplace features: Great Room
    Interior area
    • Total structure area: 2,798
    • Total interior livable area: 2,798 sqft
    • Finished area above ground: 2,798
    • Finished area below ground: 0

    Property

    Parking
    • Total spaces: 3
    • Parking features: Attached, Built-In, Garage Faces Front
    • Attached garage spaces: 3
    Lot
    • Size: 0.31 Acres
    • Dimensions: 166 x 83
    • Features: Adjoin Greenspace, Wooded
    Details
    • Parcel number: 209029300004623000

    Construction

    Type & style
    • Home type: SingleFamily
    • Architectural style: Traditional
    • Property subtype: Single Family Residence
    Materials
    • Stucco & Frame
    • Roof: Composition
    Condition
    • Year built: 2016
    Details
    • Builder name: 4 Corners

    Utilities & green energy

    • Sewer: Public Sewer
    • Water: Public

    Community & HOA

    Community
    • Subdivision: Thousand Oaks
    HOA
    • Has HOA: Yes
    • Amenities included: Clubhouse, Play Area, Pool, Trail(s)
    • HOA fee: $850 annually
    • HOA name: Thousand Oaks
    Location
    • Region: Parkville

    Financial & listing details

    • Tax assessed value: $461,781
    • Annual tax amount: $7,060
    • Date on market: 4/17/2025
    • Listing terms: Cash,Conventional,FHA,VA Loan
    • Ownership: Private

    Price history

    DateEventPrice
    9/5/2025Sold--
    Source: Heartland MLS as distributed by MLS GRID #2544187 Report a problem
    8/7/2025Contingent$549,000$196/sqft
    Source: Heartland MLS as distributed by MLS GRID #2544187 Report a problem
    7/2/2025Price change$549,000-3.5%$196/sqft
    Source: Heartland MLS as distributed by MLS GRID #2544187 Report a problem
    5/22/2025Price change$569,000-5.2%$203/sqft
    Source: Heartland MLS as distributed by MLS GRID #2544187 Report a problem
    4/17/2025Listed for sale$599,900$214/sqft
    Source: Heartland MLS as distributed by MLS GRID #2544187 Report a problem
    5/27/2017Sold--
    Source: Heartland MLS as distributed by MLS GRID #45001_1975996 Report a problem

    Public tax history

    YearProperty taxesTax assessment
    2025$7,727 +9.4%$87,738
    2024$7,059 -0.1%$87,738
    2023$7,068 +6.8%$87,738 +8.2%
    2022$6,620 -0.3%$81,089
    2021$6,639 +10%$81,089 +12.7%
    2020$6,035 $71,951 +0%
    2018-- $71,949
    2017$3,520 +1066496.9%$71,949 +1798625%
    2016$0 $4
    2015$0 $4
    Find assessor info on the county website

    Neighborhood: 64152

    Nearby schools

    GreatSchools rating
    Schools provided by the listing agent
    • Elementary: Union Chapel
    • Middle: Lakeview
    • High: Park Hill South

    Source: Heartland MLS as distributed by MLS GRID. This data may not be complete. We recommend contacting the local school district to confirm school assignments for this home.

    Get a cash offer in 3 minutes
    Find out how much your home could sell for in as little as 3 minutes with a no-obligation cash offer.
    Estimated market value
    $550,000
    Get a cash offer in 3 minutes
    Find out how much your home could sell for in as little as 3 minutes with a no-obligation cash offer.
    Estimated market value
    $550,000