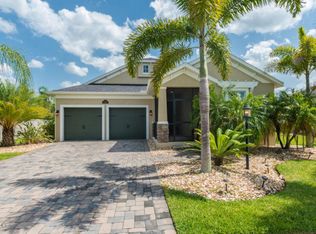
Over 30K in upgrades! Beautifully built custom home by Viera Builders. This popular Magonila Floor Plan features:front porch elevation, 42" raised panel cabinets w/crown molding, glass block backsplash, 5 burner gas range, eat-in cafe w/ bay window & double slider, stainless appliances, butler pantry w/dry bar, cherry wood laminate flooring & 8' doors throughout, family room with oversized triple slider, 2 additional air supply vents, tankless hot water heater, termite bond & more!
This property is not currently displayed as for sale or rent on Zillow. This may be different from what's on other websites or public sources.