Welcome to 5905 Uplands Drive, where thoughtful, future-forward design meets modern elegance in the highly sought-after Trails at Craig Ranch! This stunning Ashton Woods home offers the perfect blend of style, comfort, and functionality in an unbeatable location!
Step inside to discover an expansive open-concept layout boasting 3 bedrooms, 3.5 bathrooms, private office, second en-suite, game room, and a media room—providing ample space for work, play, and relaxation.
At the heart of the home, the chef-inspired kitchen is a true showpiece, featuring floor-to-ceiling cabinetry, sleek stainless-steel appliances, and convenient pull-out drawers—perfect for both casual meals and grand entertaining. Enjoy movie nights in the media room, host game nights upstairs, or work from home in your private office—this home truly has it all! Every inch of this home exudes style and sophistication, from the abundant storage options to the premium finishes throughout.
Situated in McKinney with top-rated Frisco ISD schools, this home offers the best of both worlds—luxurious living with access to top-tier education and incredible community amenities. Plus, with nearby parks, trails, shopping, and dining, every convenience is just minutes away! Also, just 0.6 miles away is the prestigious TPC Craig Ranch Golf Course!
Don’t miss your opportunity to make this dream home yours—schedule your private tour today!
Sold
Price Unknown
5905 Uplands Dr, McKinney, TX 75070
3beds
3,045sqft
Single Family Residence
Built in 2017
4,791 Square Feet Lot
$660,100 Zestimate®
$--/sqft
$3,998 Estimated rent
Home value
$660,100
Estimated sales range
Not available
$3,998/mo
Zestimate® history
Owner options
List your home for rent
$3,998/mo
Rent Zestimate®
Find your next renter with Zillow Rental Manager. Plus, with online applications, you can quickly screen prospective tenants – for free.
$3,998/mo
Rent Zestimate®
Refinance and save
$1,221/mo
Est. payment
Refinancing to a lower rate could help reduce your monthly payments and save thousands over the life of the loan.
$1,221/mo
Est. payment
Explore your selling options
Work with a Zillow partner agent
Leverage their expertise and Zillow's premium Showcase listings to get your home seen by more buyers.
Get startedList with your own agent
Get your home in front of millions of buyers by listing it on Zillow.
Learn how to do itSell it yourself
Take full control of how buyers see your home on Zillow by listing For Sale by Owner (FSBO).
List your homeWhat's special
Premium finishesPrivate officeAbundant storage optionsSleek stainless-steel appliancesGame roomMedia roomChef-inspired kitchen
Zillow last checked:
Listing updated:
Listed by:
Lindsay Merritt 0812287 817-500-5670,
DFW Legacy Group 817-500-5670
Bought with:
Yang Song
Coldwell Banker Apex, REALTORS
Source: NTREIS,MLS#: 20913603
Facts & features
Interior
Bedrooms & bathrooms
- Bedrooms: 3
- Bathrooms: 4
- Full bathrooms: 3
- 1/2 bathrooms: 1
Primary bedroom
- Features: Walk-In Closet(s)
- Level: First
- Dimensions: 17 x 14
Game room
- Level: Second
- Dimensions: 17 x 11
Kitchen
- Features: Breakfast Bar, Built-in Features, Kitchen Island, Solid Surface Counters, Walk-In Pantry
- Level: First
- Dimensions: 19 x 12
Living room
- Level: First
- Dimensions: 19 x 15
Media room
- Level: Second
- Dimensions: 12 x 15
Heating
- Fireplace(s), Natural Gas, Zoned
Cooling
- Central Air, Ceiling Fan(s), Electric, ENERGY STAR Qualified Equipment, Zoned
Appliances
- Included: Built-In Gas Range, Convection Oven, Dryer, Dishwasher, Electric Oven, Gas Cooktop, Disposal, Microwave, Refrigerator, Tankless Water Heater, Vented Exhaust Fan, Washer
Features
- Built-in Features, Chandelier, Decorative/Designer Lighting Fixtures, Double Vanity, Eat-in Kitchen, High Speed Internet, Kitchen Island, Multiple Master Suites, Open Floorplan, Pantry, Cable TV, Vaulted Ceiling(s), Wired for Data, Walk-In Closet(s), Wired for Sound
- Flooring: Carpet, Engineered Hardwood, Tile
- Has basement: No
- Number of fireplaces: 1
- Fireplace features: Gas, Gas Log, Living Room
Interior area
- Total interior livable area: 3,045 sqft
Property
Parking
- Total spaces: 2
- Parking features: Additional Parking, Alley Access, Concrete, Door-Single, Garage, Garage Door Opener, Garage Faces Rear, On Street
- Attached garage spaces: 2
- Has uncovered spaces: Yes
Features
- Levels: Two
- Stories: 2
- Patio & porch: Covered
- Exterior features: Other, Rain Gutters
- Pool features: None
- Fencing: Wrought Iron
Lot
- Size: 4,791 Square Feet
- Features: Irregular Lot, Landscaped, Subdivision, Sprinkler System
- Residential vegetation: Grassed
Details
- Parcel number: R1073100K00201
- Other equipment: Other
Construction
Type & style
- Home type: SingleFamily
- Architectural style: Detached
- Property subtype: Single Family Residence
Materials
- Brick, Radiant Barrier
- Foundation: Slab
- Roof: Composition,Shingle
Condition
- Year built: 2017
Utilities & green energy
- Sewer: Public Sewer
- Water: Public
- Utilities for property: Electricity Available, Natural Gas Available, Sewer Available, Underground Utilities, Water Available, Cable Available
Green energy
- Energy efficient items: Appliances, Construction, HVAC, Insulation, Lighting, Rain/Freeze Sensors, Thermostat, Water Heater, Windows
Community & HOA
Community
- Features: Community Mailbox, Curbs, Sidewalks
- Security: Prewired, Security System Owned, Security System, Fire Alarm, Smoke Detector(s), Wireless
- Subdivision: Trails At Craig Ranch Ph 1 The
HOA
- Has HOA: Yes
- Services included: Association Management, Maintenance Grounds
- HOA fee: $1,221 annually
- HOA name: Community Management Associates, Inc.
- HOA phone: 972-943-2828
Location
- Region: Mckinney
Financial & listing details
- Tax assessed value: $708,015
- Annual tax amount: $9,980
- Date on market: 4/24/2025
- Cumulative days on market: 101 days
- Listing terms: See Agent
- Electric utility on property: Yes
Price history
| Date | Event | Price |
|---|---|---|
| 7/31/2025 | Sold | -- |
Source: NTREIS #20913603 Report a problem | ||
| 7/15/2025 | Pending sale | $700,000$230/sqft |
Source: NTREIS #20913603 Report a problem | ||
| 7/7/2025 | Contingent | $700,000$230/sqft |
Source: NTREIS #20913603 Report a problem | ||
| 7/1/2025 | Price change | $700,000-2.1%$230/sqft |
Source: NTREIS #20913603 Report a problem | ||
| 6/11/2025 | Price change | $715,000-2.7%$235/sqft |
Source: NTREIS #20913603 Report a problem | ||
| 5/16/2025 | Price change | $735,000-2%$241/sqft |
Source: NTREIS #20913603 Report a problem | ||
| 4/24/2025 | Listed for sale | $750,000-3.2%$246/sqft |
Source: NTREIS #20913603 Report a problem | ||
| 4/11/2025 | Listing removed | $774,900$254/sqft |
Source: NTREIS #20870293 Report a problem | ||
| 3/21/2025 | Price change | $774,900-1.9%$254/sqft |
Source: NTREIS #20870293 Report a problem | ||
| 3/14/2025 | Listed for sale | $789,900$259/sqft |
Source: NTREIS #20870293 Report a problem | ||
Public tax history
| Year | Property taxes | Tax assessment |
|---|---|---|
| 2025 | $6,781 -9.6% | $656,887 +10% |
| 2024 | $7,497 +1.9% | $597,170 +10% |
| 2023 | $7,357 -17% | $542,882 +10% |
| 2022 | $8,864 +2.1% | $493,529 +10% |
| 2021 | $8,678 -1.5% | $448,663 +1.3% |
| 2020 | $8,809 +6.7% | $442,873 +8.2% |
| 2019 | $8,258 -11.2% | $409,126 -6.1% |
| 2018 | $9,299 +472% | $435,659 +451.5% |
| 2017 | $1,626 | $79,000 +12.9% |
| 2016 | $1,626 | $70,000 |
Find assessor info on the county website
Neighborhood: Craig Ranch
Nearby homes
- $615,8004 bd4 ba3k sqft5901 Uplands Dr, McKinney, TX 75070Off Market
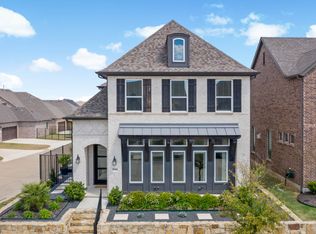
- $575,2003 bd3 ba2.6k sqft5909 Uplands Dr, McKinney, TX 75070Off Market

- $544,8003 bd2 ba2.2k sqft5904 The Esplanade, McKinney, TX 75070Off Market
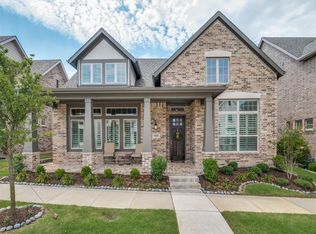
- $611,3004 bd3 ba3k sqft5900 The Esplanade, McKinney, TX 75070Off Market

- $675,4003 bd4 ba2.8k sqft5900 The Esplanade #AI0QLW, McKinney, TX 75070Off Market
- $590,7003 bd2 ba2.4k sqft5908 The Esplanade, McKinney, TX 75070Off Market
- $--3 bd4 ba2.2k sqft7132 Wessex Ct, McKinney, TX 75070Sold
- $77,0003 bd3 ba2.1k sqft7116 Wessex Ct, McKinney, TX 75070Off Market
Nearby schools
GreatSchools rating
- 9/10Wortham Intermediate SchoolGrades: 5-6Distance: 0.1 mi
- 9/10Scoggins Middle SchoolGrades: 7-8Distance: 0.6 mi
- 8/10Emerson High SchoolGrades: 9-12Distance: 0.9 mi
Schools provided by the listing agent
- Elementary: Comstock
- Middle: Scoggins
- High: Emerson
- District: Frisco ISD
Source: NTREIS. This data may not be complete. We recommend contacting the local school district to confirm school assignments for this home.
Get a cash offer in 3 minutes
Find out how much your home could sell for in as little as 3 minutes with a no-obligation cash offer.
Estimated market value
$660,100
Get a cash offer in 3 minutes
Find out how much your home could sell for in as little as 3 minutes with a no-obligation cash offer.
Estimated market value
$660,100
- Texas
- Collin County
- McKinney
- 75070
- Craig Ranch
- 5905 Uplands Dr
