Located on an intimate cul-de-sac in a highly desired Travis Ranch neighborhood, this residence offers a blend of modern features, functional spaces, and outdoor retreats for a comfortable and stylish living experience. Upon entering, you will immediately appreciate the updated features offered throughout. Formal living and dining rooms are accented by soaring ceilings, floor to ceiling windows, handsome wood look flooring, and a generous slider that leads to the private side patio with a soothing fountain as a tranquil focal point. Culinary delights await when prepared in this granite kitchen finished with richly stained cabinetry, walk-in pantry, casual dining counter, and a full complement of stainless-steel appliances including six burner range, built-in fridge, and convenient warming drawer. The adjacent family room includes a fireplace that creates a warm and inviting ambiance, plus a generous slider that leads to the outdoor amenities that await. A sought-after downstairs bedroom, perfect for a guest suite or home office, full bath, laundry room and direct garage access finishes the lower level. Upstairs, the privately situated primary suite boasts a spa infused bath arena with dual vanities, oversized jetted tub, separate shower, and a walk-in closet equipped with custom organizers. Upstairs you will additionally find two secondary bedrooms plus a large bonus room that can easily serve as the fifth bedroom. The brand-new upstairs bath is accented by smooth countertops, and gorgeous neutral tile surround tub area. Outdoor amenities include a fully covered patio, above-ground bubbling spa ideal for evening relaxation, a grassy lawn for outdoor activities, plus a private yard for added seclusion. To round out this ideal package you will appreciate the three-car garage and newer roof. Located moments away from neighborhood parks, Travis Ranch School, miles of meandering walking trails, and favorite shopping and dining options.
Sold for $1,420,000
Listed by: BHHS CA Properties • Carole Geronsin • Contact: 714-602-3557
Bought with: BHHS CA Properties
$1,420,000
5905 Via Del Tecolote, Yorba Linda, CA 92887
5beds
2,791sqft
Single Family Residence
Built in 1986
7,150 Square Feet Lot
$1,617,100 Zestimate®
$509/sqft
$5,947 Estimated rent
Home value
$1,617,100
$1.54M - $1.71M
$5,947/mo
Zestimate® history
Owner options
List your home for rent
$5,947/mo
Rent Zestimate®
Find your next renter with Zillow Rental Manager. Plus, with online applications, you can quickly screen prospective tenants – for free.
$5,947/mo
Rent Zestimate®
Refinance and save
$8,953/mo
Est. payment
Refinancing to a lower rate could help reduce your monthly payments and save thousands over the life of the loan.
$8,953/mo
Est. payment
Explore your selling options
Work with a Zillow partner agent
Leverage their expertise and Zillow's premium Showcase listings to get your home seen by more buyers.
Get startedList with your own agent
Get your home in front of millions of buyers by listing it on Zillow.
Learn how to do itSell it yourself
Take full control of how buyers see your home on Zillow by listing For Sale by Owner (FSBO).
List your homeWhat's special
Zillow last checked:
Listing updated:
Listed by:
Carole Geronsin DRE #00604118 714-602-3557,
BHHS CA Properties,
Genelle Geronsin DRE #01312643 714-602-3557,
BHHS CA Properties
Bought with:
Carole Geronsin, DRE #00604118
BHHS CA Properties
George Geronsin, DRE #01435284
BHHS CA Properties
Source: CRMLS,MLS#: PW24010942 Originating MLS: California Regional MLS
Originating MLS: California Regional MLSFacts & features
Interior
Bedrooms & bathrooms
- Bedrooms: 5
- Bathrooms: 3
- Full bathrooms: 3
- Main level bathrooms: 1
- Main level bedrooms: 1
Rooms
- Room types: Bonus Room, Bedroom, Entry/Foyer, Family Room, Kitchen, Laundry, Living Room, Primary Bathroom, Primary Bedroom, Other, Recreation, Dining Room
Bedroom
- Features: Bedroom on Main Level
Bathroom
- Features: Bathtub, Closet, Dual Sinks, Enclosed Toilet, Jetted Tub, Linen Closet, Remodeled, Separate Shower, Tub Shower, Walk-In Shower
Kitchen
- Features: Granite Counters, Kitchen Island, Kitchen/Family Room Combo, Updated Kitchen
Heating
- Forced Air
Cooling
- Central Air, Whole House Fan, Zoned
Appliances
- Included: 6 Burner Stove, Dishwasher, Gas Cooktop, Disposal, Microwave, Refrigerator, Range Hood, Water To Refrigerator, Warming Drawer, Water Purifier, Dryer, Washer
- Laundry: Inside, Laundry Room, Stacked
Features
- Breakfast Bar, Built-in Features, Chair Rail, Ceiling Fan(s), Crown Molding, Separate/Formal Dining Room, Granite Counters, Open Floorplan, Pantry, Recessed Lighting, Bedroom on Main Level, Dressing Area, Primary Suite, Walk-In Closet(s)
- Flooring: Laminate, Tile, Vinyl
- Doors: Double Door Entry, Mirrored Closet Door(s), Panel Doors, Sliding Doors
- Windows: Plantation Shutters
- Has fireplace: Yes
- Fireplace features: Family Room, Living Room
- Common walls with other units/homes: No Common Walls
Interior area
- Total interior livable area: 2,791 sqft
Property
Parking
- Total spaces: 3
- Parking features: Concrete, Door-Multi, Direct Access, Driveway Level, Door-Single, Driveway, Garage Faces Front, Garage, Garage Door Opener
- Attached garage spaces: 3
Features
- Levels: Two
- Stories: 2
- Entry location: 1
- Patio & porch: Concrete, Covered, Front Porch
- Pool features: None
- Has spa: Yes
- Spa features: Above Ground
- Fencing: Block
- Has view: Yes
- View description: None
Lot
- Size: 7,150 Square Feet
- Features: Back Yard, Corner Lot, Cul-De-Sac, Front Yard, Greenbelt, Lawn, Landscaped, Level, Near Park, Sprinkler System, Street Level, Yard
Details
- Additional structures: Shed(s)
- Parcel number: 35164159
- Special conditions: Standard
- Horse amenities: Riding Trail
Construction
Type & style
- Home type: SingleFamily
- Property subtype: Single Family Residence
Materials
- Roof: Composition
Condition
- Updated/Remodeled
- New construction: No
- Year built: 1986
Details
- Builder name: Brock Homes
Utilities & green energy
- Sewer: Public Sewer
- Water: Public
Community & HOA
Community
- Features: Curbs, Gutter(s), Horse Trails, Street Lights, Sidewalks, Park
- Subdivision: Brock Manor (Bkmr)
Location
- Region: Yorba Linda
Financial & listing details
- Price per square foot: $509/sqft
- Tax assessed value: $1,448,400
- Annual tax amount: $16,282
- Date on market: 1/30/2024
- Cumulative days on market: 3 days
- Listing terms: Cash,Cash to New Loan
Price history
| Date | Event | Price |
|---|---|---|
| 2/26/2024 | Sold | $1,420,000+5.2%$509/sqft |
Source:  CRMLS #PW24010942 Report a problem CRMLS #PW24010942 Report a problem | ||
| 2/5/2024 | Pending sale | $1,350,000$484/sqft |
Source: CRMLS #PW24010942 Report a problem | ||
| 2/3/2024 | Listing removed | $1,350,000$484/sqft |
Source: BHHS broker feed #PW24010942 Report a problem | ||
| 1/30/2024 | Listed for sale | $1,350,000+260%$484/sqft |
Source:  Berkshire Hathaway HomeServices CA Properties #PW24010942 Report a problem Berkshire Hathaway HomeServices CA Properties #PW24010942 Report a problem | ||
| 11/16/1999 | Sold | $375,000$134/sqft |
Source: Public Record Report a problem | ||
Public tax history
| Year | Property taxes | Tax assessment |
|---|---|---|
| 2025 | $16,282 +134% | $1,448,400 +156.3% |
| 2024 | $6,957 +4.8% | $565,056 +2% |
| 2023 | $6,639 +1% | $553,977 +2% |
| 2022 | $6,576 +1.9% | $543,115 +2% |
| 2021 | $6,455 +1.2% | $532,466 +1% |
| 2020 | $6,381 | $527,007 +2% |
| 2019 | $6,381 +3.9% | $516,674 +2% |
| 2018 | $6,139 +2.3% | $506,544 +2% |
| 2017 | $6,000 | $496,612 +2% |
| 2016 | $6,000 +3.3% | $486,875 +1.5% |
| 2015 | $5,806 +3.6% | $479,562 +2% |
| 2014 | $5,606 | $470,169 +0.5% |
| 2013 | -- | $468,045 +2% |
| 2012 | -- | $458,868 +2% |
| 2011 | -- | $449,871 +0.8% |
| 2010 | -- | $446,509 -0.2% |
| 2009 | -- | $447,571 +2% |
| 2008 | -- | $438,796 +2% |
| 2007 | -- | $430,193 +2% |
| 2006 | -- | $421,758 +2% |
| 2005 | -- | $413,489 +2% |
| 2004 | -- | $405,382 +1.9% |
| 2003 | -- | $397,953 +2% |
| 2002 | -- | $390,150 +2% |
| 2001 | $4,308 +1.9% | $382,500 +2% |
| 2000 | $4,228 | $375,000 |
Find assessor info on the county website
Neighborhood: 92887
Nearby homes
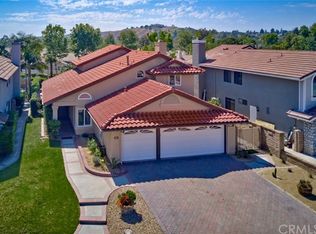
- $1,521,5004 bd3 ba2.5k sqft5915 Via Del Tecolote, Yorba Linda, CA 92887Off Market
- $1,670,7004 bd3 ba2.7k sqft5925 Via Del Tecolote, Yorba Linda, CA 92887Off Market
- $1,307,1004 bd2 ba2k sqft5905 Via Del Bisonte, Yorba Linda, CA 92887Off Market
- $1,588,6004 bd3 ba2.7k sqft5910 Via Del Tecolote, Yorba Linda, CA 92887Off Market
- $1,568,2004 bd3 ba2.5k sqft5935 Via Del Tecolote, Yorba Linda, CA 92887Off Market
- $931,4003 bd2 ba1.3k sqft21435 Via Del Vaquero, Yorba Linda, CA 92887Off Market
- $827,5002 bd2 ba1.1k sqft21425 Via Del Vaquero, Yorba Linda, CA 92887Off Market
- $1,531,2004 bd3 ba2.5k sqft5895 Via Del Bisonte, Yorba Linda, CA 92887Off Market
Nearby schools
GreatSchools rating
- 7/10Travis Ranch SchoolGrades: K-8Distance: 0.6 mi
- 9/10Esperanza High SchoolGrades: 9-12Distance: 2.6 mi
Schools provided by the listing agent
- Elementary: Travis Ranch
- Middle: Travis Ranch
- High: Esperanza
Source: CRMLS. This data may not be complete. We recommend contacting the local school district to confirm school assignments for this home.
Get a cash offer in 3 minutes
Find out how much your home could sell for in as little as 3 minutes with a no-obligation cash offer.
Estimated market value
$1,617,100
Get a cash offer in 3 minutes
Find out how much your home could sell for in as little as 3 minutes with a no-obligation cash offer.
Estimated market value
$1,617,100
- California
- Orange County
- Yorba Linda
- 92887
- 5905 Via Del Tecolote
Nearby cities
Nearby zip codes
Other Yorba Linda Topics
