Skip main navigation
Closed
  • $450,000

    5905 Virginia Dr, Cumming, GA 30041

    4beds
    2,244sqft
    Single Family Residence
    Built in 1996
    0.5 Acres Lot
    $445,400 Zestimate®
    $201/sqft
    $2,512 Estimated rent

    Home value

    $445,400

    $423,000 - $468,000

    $2,512/mo

    Zestimate® history
    Loading
    Loading...

    Owner options

    List your home for rent

    $2,512/mo

    Rent Zestimate®

    Find your next renter with Zillow Rental Manager. Plus, with online applications, you can quickly screen prospective tenants – for free.

    Learn more

    $2,512/mo

    Rent Zestimate®

    Refinance and save

    $2,706/mo

    Est. payment

    Refinancing to a lower rate could help reduce your monthly payments and save thousands over the life of the loan.

    See today's rates

    $2,706/mo

    Est. payment

    Explore your selling options

    Work with a Zillow partner agent

    Leverage their expertise and Zillow's premium Showcase listings to get your home seen by more buyers.

    Get started

    List with your own agent

    Get your home in front of millions of buyers by listing it on Zillow.

    Learn how to do it

    Sell it yourself

    Take full control of how buyers see your home on Zillow by listing For Sale by Owner (FSBO).

    List your home

    What's special

    Fenced backyardTranquil wooded viewsExpansive rear deckOversized two-car garagePeaceful park-like backyardQuiet wooded lotSurrounded by mature trees
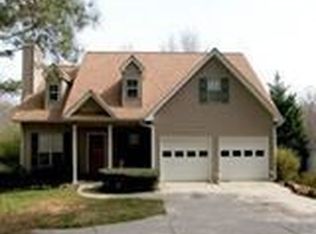
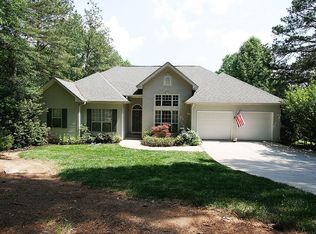
    This exceptional property offers the rare opportunity to enjoy two fully functional living spaces for the price of one. The main home features 4 bedrooms and 3 full bathrooms, while the finished terrace level provides a completely separate living space with its own private entrance, full kitchen, living room, full bathroom, and laundry area-ideal for multigenerational living, extended family, guests, or generating rental income. Best of all, there are no HOA rental restrictions, giving you the flexibility to lease the lower-level apartment if desired. Imagine having a tenant help offset-or potentially cover-a significant portion of your monthly mortgage payment while you enjoy the privacy and comfort of the main home. Step outside onto the expansive rear deck overlooking a peaceful, park-like backyard surrounded by mature trees. Tucked away on a quiet wooded lot just minutes from Lake Lanier, this raised ranch offers the privacy buyers crave without sacrificing convenience. The main-level primary suite provides effortless everyday living with no stairs required. Wake up to tranquil wooded views, sip your morning coffee overlooking the fenced backyard, or unwind with a glass of wine in the evening while enjoying the peaceful setting. It feels like a mountain retreat, yet you're only minutes from shopping, dining, parks, and the lake. Inside, the fireside family room is warm, welcoming, and designed for real life-the kind of home where family and friends naturally gather and feel at ease. For outdoor enthusiasts, Young Deer Park and the public boat launch are just minutes away, making boating, kayaking, fishing, and lake days part of your everyday lifestyle. Unlike many homes that require costly renovations after closing, this property has already been thoughtfully updated, allowing you to move in and simply enjoy. Additional highlights include an oversized two-car garage, fenced backyard, abundant wooded privacy, highly acclaimed Forsyth County schools, and the added benefit of Forsyth County's generous senior property tax exemption for qualified homeowners. Whether you're looking for a private retreat, a multigenerational home, or an investment opportunity with income-producing potential, this unique property truly offers flexibility, value, and lifestyle-all in one remarkable package.

    Zillow last checked:

    Listing updated:

    Listed by:

    Michelle Meinhart 678-751-3574,

    eXp Realty

    Bought with:

    Holli Clem, 373222

    Keller Williams Realty Atl. Partners

    Source: GAMLS,MLS#: 10811265MLS Logo

    Facts & features

    Interior

    Bedrooms & bathrooms
    • Bedrooms: 4
    • Bathrooms: 3
    • Full bathrooms: 3
    • Main level bathrooms: 2
    • Main level bedrooms: 3
    Rooms
    • Room types: Family Room, Foyer
    Dining room
    • Features: Seats 12+
    Kitchen
    • Features: Breakfast Area, Breakfast Bar, Pantry
    Heating
    • Forced Air, Zoned
    Cooling
    • Attic Fan, Central Air, Zoned
    Appliances
    • Included: Dishwasher, Disposal, Gas Water Heater, Microwave, Refrigerator
    • Laundry: In Hall
    Features
    • Double Vanity, Master On Main Level, Roommate Plan
    • Flooring: Carpet
    • Windows: Double Pane Windows
    • Basement: Bath/Stubbed,Daylight,Exterior Entry,Full,Interior Entry,Unfinished
    • Number of fireplaces: 1
    • Fireplace features: Factory Built, Gas Log
    • Common walls with other units/homes: No Common Walls
    Interior area
    • Total structure area: 2,244
    • Total interior livable area: 2,244 sqft
    • Finished area above ground: 2,244
    • Finished area below ground: 0

    Property

    Parking
    • Total spaces: 2
    • Parking features: Attached, Garage
    • Has attached garage: Yes
    Features
    • Levels: One and One Half
    • Stories: 1
    • Patio & porch: Deck, Patio
    • Fencing: Back Yard
    • Body of water: None
    Lot
    • Size: 0.5 Acres
    • Features: Level, Private
    • Residential vegetation: Wooded
    Details
    • Parcel number: 258 185

    Construction

    Type & style
    • Home type: SingleFamily
    • Architectural style: Ranch,Traditional
    • Property subtype: Single Family Residence
    Materials
    • Vinyl Siding
    • Roof: Composition
    Condition
    • Resale
    • New construction: No
    • Year built: 1996

    Utilities & green energy

    • Sewer: Septic Tank
    • Water: Public
    • Utilities for property: Cable Available, Electricity Available, Natural Gas Available, Underground Utilities

    Community & HOA

    Community
    • Features: None
    • Subdivision: None
    HOA
    • Has HOA: No
    • Services included: None
    Location
    • Region: Cumming

    Financial & listing details

    • Price per square foot: $201/sqft
    • Tax assessed value: $401,020
    • Annual tax amount: $483
    • Date on market: 7/30/2026
    • Cumulative days on market: 19 days
    • Listing agreement: Exclusive Right To Sell
    • Electric utility on property: Yes

    Price history

    DateEventPrice
    8/26/2026Sold$450,000$201/sqft
    Source: GAMLS #10811265 Report a problem
    8/18/2026Pending sale$450,000$201/sqft
    Source: GAMLS #10811265 Report a problem
    8/8/2026Price change$450,000-5.3%$201/sqft
    Source: GAMLS #10811265 Report a problem
    7/30/2026Listed for sale$475,000$212/sqft
    Source: GAMLS #10811265 Report a problem
    7/18/2026Listing removed--
    Source: Owner Report a problem
    5/17/2026Listed for sale$475,000+72.7%$212/sqft
    Source: Owner Report a problem
    1/16/2019Listing removed$275,000$123/sqft
    Source: Keller Williams Realty Community Partners #6078514 Report a problem
    11/16/2018Price change$275,000-1.8%$123/sqft
    Source: Keller Williams Realty Community Partners #6078514 Report a problem
    10/11/2018Price change$279,900-3.1%$125/sqft
    Source: Keller Williams Realty Community Partners #6078514 Report a problem
    9/30/2018Listed for sale$289,000+109.3%$129/sqft
    Source: KELLER WILLIAMS REALTY COMMUNITY PARTNERS #6078514 Report a problem
    2/24/1997Sold$138,100$62/sqft
    Source: Public Record Report a problem

    Public tax history

    YearProperty taxesTax assessment
    2025$483 +4.9%$160,408 -2.1%
    2024$460 +53.8%$163,776 +13.6%
    2023$299 -25.4%$144,152 +21.1%
    2022$401 +5.3%$119,012 +22.2%
    2021$381 $97,420 +3.4%
    2020-- $94,248 +5.9%
    2019$377 -0.5%$88,992 +22.7%
    2017$379 +0.8%$72,516 +2.8%
    2016$376 $70,516 +12.8%
    2015$376 +12.7%$62,516 +7.6%
    2014$334 0%$58,104
    2013$334 -0.1%$58,104 -1%
    2012$334 -1.2%$58,676 -7.2%
    2011$338 $63,252 -12.2%
    2010-- $72,036 -7.7%
    2009-- $78,036
    2008-- $78,036 -0.1%
    2007-- $78,128 +16.8%
    2006$216 -83.7%$66,880
    2005$1,327 $66,880
    2004$1,327 +18.6%$66,880
    2003$1,118 +6.1%--
    2002$1,054 +14.7%--
    2001$919 -3.8%--
    2000$955 --
    Find assessor info on the county website

    Neighborhood: 30041

    Nearby schools

    GreatSchools rating
    Schools provided by the listing agent
    • Elementary: Chattahoochee
    • Middle: Little Mill
    • High: Forsyth Central

    Source: GAMLS. This data may not be complete. We recommend contacting the local school district to confirm school assignments for this home.

    Get a cash offer in 3 minutes
    Find out how much your home could sell for in as little as 3 minutes with a no-obligation cash offer.
    Estimated market value
    $445,400
    Get a cash offer in 3 minutes
    Find out how much your home could sell for in as little as 3 minutes with a no-obligation cash offer.
    Estimated market value
    $445,400