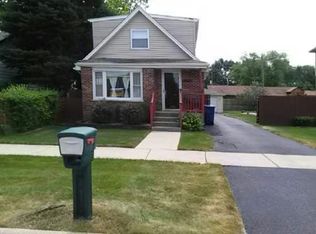
Discover endless possibilities in this charming 3-bedroom, 1-bathroom home with more to offer than meets the eye. Add your personal touch to make this sturdy, inviting space truly shine! The open living and dining room layout with hardwood floors provides ample room to move and flows seamlessly into the kitchen. Plus, enjoy a finished basement that's perfect for entertaining or extra living space. Just off the main home sits an absolutely adorable, cottage-style 2-bedroom, 1-bathroom guest house. This rare gem is a true find in such a bustling area-offering extra living space and a private yard nestled between the two residences. The guest house, bathed in soft natural light, feels warm and inviting, perfect for unwinding and retreating from everyday life. The layout offers endless potential: an ideal setup for out of town guests, a private retreat, or a fantastic rental opportunity. With its own private alley access, the guest house adds flexibility that's hard to find elsewhere. The main home is brimming with potential, while the guest house offers unique possibilities. Come see it for yourself, and start imagining yourself here!
Closed
$267,000
5905 W 90th Pl, Oak Lawn, IL 60453
3beds
1,250sqft
Single Family Residence
Built in 1953
3,615 Square Feet Lot
$288,500 Zestimate®
$214/sqft
$2,822 Estimated rent
Home value
$288,500
$271,000 - $306,000
$2,822/mo
Zestimate® history
Owner options
List your home for rent
$2,822/mo
Rent Zestimate®
Find your next renter with Zillow Rental Manager. Plus, with online applications, you can quickly screen prospective tenants – for free.
$2,822/mo
Rent Zestimate®
Refinance and save
$1,968/mo
Est. payment
Refinancing to a lower rate could help reduce your monthly payments and save thousands over the life of the loan.
$1,968/mo
Est. payment
Explore your selling options
Work with a Zillow partner agent
Leverage their expertise and Zillow's premium Showcase listings to get your home seen by more buyers.
Get startedList with your own agent
Get your home in front of millions of buyers by listing it on Zillow.
Learn how to do itSell it yourself
Take full control of how buyers see your home on Zillow by listing For Sale by Owner (FSBO).
List your homeWhat's special
Finished basementPrivate yardNatural lightHardwood floors
Zillow last checked:
Listing updated:
Listed by:
Sarah Bylon 331-457-7310,
Keller Williams Infinity
Bought with:
Jocelyn Hernandez
Results Realty ERA Powered
Source: MRED as distributed by MLS GRID,MLS#: 12171852
Facts & features
Interior
Bedrooms & bathrooms
- Bedrooms: 3
- Bathrooms: 1
- Full bathrooms: 1
Rooms
- Room types: Enclosed Porch
Primary bedroom
- Features: Flooring (Hardwood), Window Treatments (Blinds)
- Level: Second
- Area: 110 Square Feet
- Dimensions: 11X10
Bedroom 2
- Features: Flooring (Hardwood), Window Treatments (Blinds)
- Level: Second
- Area: 110 Square Feet
- Dimensions: 10X11
Bedroom 3
- Features: Flooring (Other), Window Treatments (Blinds)
- Level: Second
- Area: 108 Square Feet
- Dimensions: 12X9
Dining room
- Features: Flooring (Hardwood)
Enclosed porch
- Features: Flooring (Carpet)
- Level: Second
- Area: 72 Square Feet
- Dimensions: 4X18
Family room
- Features: Flooring (Hardwood)
- Level: Second
- Area: 234 Square Feet
- Dimensions: 18X13
Kitchen
- Features: Flooring (Other)
- Level: Second
- Area: 91 Square Feet
- Dimensions: 13X7
Laundry
- Features: Flooring (Other)
- Level: Basement
- Area: 75 Square Feet
- Dimensions: 5X15
Heating
- Natural Gas
Cooling
- Central Air
Appliances
- Included: Refrigerator, Washer, Dryer, Gas Oven
- Laundry: Gas Dryer Hookup, In Unit
Features
- Dining Combo, Workshop
- Flooring: Hardwood
- Windows: Drapes
- Basement: Finished,Full
- Attic: Full,Interior Stair
Interior area
- Total structure area: 1,250
- Total interior livable area: 1,250 sqft
- Finished area below ground: 600
Property
Parking
- Total spaces: 4
- Parking features: Concrete, Off Street, Side Apron, Alley Access, On Site, Owned
Accessibility
- Accessibility features: No Disability Access
Features
- Patio & porch: Patio
- Fencing: Fenced
Lot
- Size: 3,615 Square Feet
- Dimensions: 118X30
- Features: Garden
Details
- Additional structures: Guest House, Shed(s)
- Additional parcels included: 24052280230000
- Parcel number: 24052280230000
- Special conditions: Standard
Construction
Type & style
- Home type: SingleFamily
- Property subtype: Single Family Residence
Materials
- Vinyl Siding, Stone
- Foundation: Block
- Roof: Asphalt
Condition
- New construction: No
- Year built: 1953
Utilities & green energy
- Electric: 100 Amp Service
- Sewer: Public Sewer
- Water: Public
Community & HOA
Community
- Features: Park, Sidewalks, Street Paved
HOA
- Services included: None
Location
- Region: Oak Lawn
Financial & listing details
- Price per square foot: $214/sqft
- Tax assessed value: $113,710
- Annual tax amount: $6,805
- Date on market: 11/7/2024
- Listing terms: Conventional
- Ownership: Fee Simple
Price history
| Date | Event | Price |
|---|---|---|
| 12/13/2024 | Sold | $267,000-2.9%$214/sqft |
Source:  MRED as distributed by MLS GRID #12171852 Report a problem MRED as distributed by MLS GRID #12171852 Report a problem | ||
| 11/11/2024 | Contingent | $275,000$220/sqft |
Source: MRED as distributed by MLS GRID #12171852 Report a problem | ||
| 11/7/2024 | Listed for sale | $275,000$220/sqft |
Source: MRED as distributed by MLS GRID #12171852 Report a problem | ||
Public tax history
| Year | Property taxes | Tax assessment |
|---|---|---|
| 2024 | $2,845 +32.8% | $11,371 -12.8% |
| 2023 | $2,143 +34.2% | $13,034 +78% |
| 2022 | $1,596 +3.7% | $7,323 |
| 2021 | $1,539 +3.4% | $7,323 |
| 2020 | $1,488 +6.9% | $7,323 +7.6% |
| 2019 | $1,392 +4.3% | $6,803 |
| 2018 | $1,334 -1% | $6,803 |
| 2017 | $1,348 +27.5% | $6,803 +61.2% |
| 2016 | $1,058 -24.1% | $4,221 -20.5% |
| 2015 | $1,394 +18% | $5,309 +25.8% |
| 2014 | $1,182 -48.4% | $4,221 -57.2% |
| 2013 | $2,289 -37.3% | $9,866 -27.8% |
| 2012 | $3,649 +16.8% | $13,656 -14.8% |
| 2009 | $3,125 +132.9% | $16,027 +39.9% |
| 2008 | $1,342 +26.4% | $11,456 +42% |
| 2007 | $1,061 +6.1% | $8,068 |
| 2006 | $1,000 +6.9% | $8,068 |
| 2005 | $936 -19.8% | $8,068 +29.8% |
| 2004 | $1,167 +1.5% | $6,216 |
| 2003 | $1,149 +3.8% | $6,216 |
| 2002 | $1,107 +35.4% | $6,216 +31.4% |
| 2001 | $817 +5.8% | $4,731 |
| 2000 | $773 -6.1% | $4,731 |
| 1999 | $823 | $4,731 |
Find assessor info on the county website
Neighborhood: 60453
Nearby homes
- $275,0002 bd1 ba1k sqft5905 W 90th Pl, Oak Lawn, IL 60453Off Market
- $729,9004 bd2 ba3.2k sqft5925 W 90th Pl, Oak Lawn, IL 60453Off Market
- $313,0003 bd2 ba1.1k sqft5907 W 90th Pl, Oak Lawn, IL 60453Off Market
- $310,5003 bd2 ba1.1k sqft5907 W 90th Pl, Oak Lawn, IL 60453Off Market
- $281,3002 bd1 ba794 sqft5901 W 90th Pl, Oak Lawn, IL 60453Off Market
- $684,3005 bd4 ba4k sqft5921 W 90th Pl, Oak Lawn, IL 60453Off Market
- $341,1004 bd2 ba1.5k sqft5904 W 91st St, Oak Lawn, IL 60453Off Market
- $345,2004 bd2 ba1.5k sqft5904 W 91st St, Oak Lawn, IL 60453Off Market
Nearby schools
GreatSchools rating
- 7/10Harnew Elementary SchoolGrades: PK-5Distance: 0.2 mi
- 7/10Simmons Middle SchoolGrades: 6-8Distance: 0.9 mi
- 3/10Oak Lawn Community High SchoolGrades: 9-12Distance: 0.4 mi
Schools provided by the listing agent
- Elementary: Harnew Elementary School
- Middle: Simmons Middle School
- High: Oak Lawn Comm High School
- District: 122
Source: MRED as distributed by MLS GRID. This data may not be complete. We recommend contacting the local school district to confirm school assignments for this home.
Get a cash offer in 3 minutes
Find out how much your home could sell for in as little as 3 minutes with a no-obligation cash offer.
Estimated market value
$288,500
Get a cash offer in 3 minutes
Find out how much your home could sell for in as little as 3 minutes with a no-obligation cash offer.
Estimated market value
$288,500
- Illinois
- Cook County
- Oak Lawn
- 60453
- 5905 W 90th Pl
