Skip main navigation
Sold for $290,000
  • $290,000

    5905 W Leith Ct, Crystal River, FL 34429

    3beds
    2,292sqft
    Single Family Residence
    Built in 1991
    0.5 Acres Lot
    $292,500 Zestimate®
    $127/sqft
    $2,945 Estimated rent

    Home value

    $292,500

    $257,000 - $333,000

    $2,945/mo

    Zestimate® history
    Loading
    Loading...

    Owner options

    List your home for rent

    $2,945/mo

    Rent Zestimate®

    Find your next renter with Zillow Rental Manager. Plus, with online applications, you can quickly screen prospective tenants – for free.

    Learn more

    $2,945/mo

    Rent Zestimate®

    Refinance and save

    $2,151/mo

    Est. payment

    Refinancing to a lower rate could help reduce your monthly payments and save thousands over the life of the loan.

    See today's rates

    $2,151/mo

    Est. payment

    Explore your selling options

    Work with a Zillow partner agent

    Leverage their expertise and Zillow's premium Showcase listings to get your home seen by more buyers.

    Get started

    List with your own agent

    Get your home in front of millions of buyers by listing it on Zillow.

    Learn how to do it

    Sell it yourself

    Take full control of how buyers see your home on Zillow by listing For Sale by Owner (FSBO).

    List your home

    What's special

    Guest wingThird bedroomFull guest bathroomMaster suiteCul-de-sac locationNew trendy carpetOversized lot
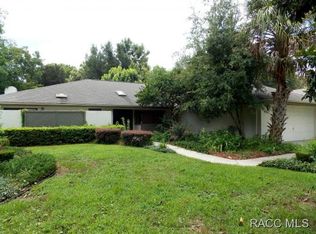
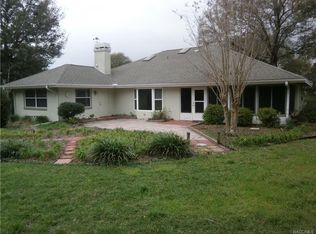
    Rare opportunity to find a Meadowcrest GEM like this with charming Curb Appeal, a CUL-DE-SAC location and on an oversized lot, backing mostly to a wooded area! Pleasing exterior architectural design, it welcomes you & your guests to step inside and stay awhile! The interior boasts a wonderful balance between Formal & Informal spaces, giving you plenty of spaces to entertain with a desirable circular flow path. From the entry into the Formal Living Room you'll catch a glimpse of your outdoor OASIS, but we'll come back to that.... To the right you will pass through the Formal Dining Room with bow window for those special holiday dinners. Around the corner, you will discover the light & bright Kitchen with Eat In area and gorgeous & unique jade colored granite counters with a pass through/breakfast bar. Kitchen has view of a lovely Family Room with wood burning fireplace and vaulted ceiling. The guest wing is just beyond the Family Room, including a full guest bathroom with patio access. Second Bedroom with NEW friese' carpet is oversized and provides a walk-in closet w/organizer shelves. Third Bedroom is equipped, multi-functionally, as an office, hobbyist closet and provides a patio view & door with porch access. Now, let's come back in that circular flow back through the Kitchen to the Master Suite at the other side of the home in this split plan. Spacious Master Suite, large enough for a small sitting area, has that same NEW trendy carpet, patio access and 2 Walk In & linen Closets. Master Bathroom fit for a queen with dual vanities, soaking garden tub & large shower. NOW, let's head out to the place that you'll spend hours of enjoyment in your outdoor OASIS, your covered Patio + large Screened Porch! Truly exceptional space for enjoying your time outside with nature views, shaded or in the sun --bug free! Beautiful, oversized pie shaped lot. All this & located within one of the most desirable, park-like communities in Citrus Co., MEADOWCREST! Social & athletic activities & friendship await--what are you waiting for? Call today to see it!

    Zillow last checked:

    Listing updated:

    Listed by:

    Debra Cleary 352-601-6664,

    Tropic Shores Realty,

    Benjamin Cleary 352-697-5791,

    Tropic Shores Realty

    Bought with:

    Wilma Jasper, 3387350

    WSR Home Buyers LLC

    Source: Realtors Association of Citrus County,MLS#: 845918MLS LogoOriginating MLS: Realtors Association of Citrus County

    Facts & features

    Interior

    Bedrooms & bathrooms
    • Bedrooms: 3
    • Bathrooms: 2
    • Full bathrooms: 2
    Primary bedroom
    • Features: Primary Suite
    • Level: Main
    • Dimensions: 20.00 x 12.00
    Bedroom
    • Level: Main
    • Dimensions: 16.50 x 11.00
    Bedroom
    • Level: Main
    • Dimensions: 13.00 x 11.00
    Dining room
    • Level: Main
    • Dimensions: 13.00 x 12.00
    Family room
    • Level: Main
    • Dimensions: 16.00 x 14.00
    Garage
    • Level: Main
    • Dimensions: 21.00 x 21.00
    Kitchen
    • Level: Main
    • Dimensions: 15.00 x 12.00
    Laundry
    • Level: Main
    • Dimensions: 7.00 x 6.00
    Living room
    • Level: Main
    • Dimensions: 17.00 x 12.00
    Porch
    • Level: Main
    • Dimensions: 32.00 x 21.00
    Heating
    • Central, Electric
    Cooling
    • Central Air, Electric
    Appliances
    • Included: Dryer, Dishwasher, Microwave Hood Fan, Microwave, Oven, Range, Refrigerator, Water Heater, Washer
    • Laundry: Laundry - Living Area
    Features
    • Bathtub, Dual Sinks, Eat-in Kitchen, Fireplace, Garden Tub/Roman Tub, High Ceilings, Laminate Counters, Primary Suite, Open Floorplan, Split Bedrooms, Solid Surface Counters, Separate Shower, Tub Shower, Vaulted Ceiling(s), Walk-In Closet(s), Window Treatments, First Floor Entry
    • Flooring: Carpet, Tile, Vinyl
    • Windows: Blinds
    • Has fireplace: Yes
    • Fireplace features: Wood Burning
    Interior area
    • Total structure area: 3,126
    • Total interior livable area: 2,292 sqft

    Property

    Parking
    • Total spaces: 2
    • Parking features: Attached, Concrete, Driveway, Garage, Garage Door Opener
    • Attached garage spaces: 2
    • Has uncovered spaces: Yes
    Features
    • Levels: One
    • Stories: 1
    • Exterior features: Sprinkler/Irrigation, Landscaping, Rain Gutters, Concrete Driveway
    • Pool features: None, Community
    Lot
    • Size: 0.5 Acres
    • Features: Cul-De-Sac, Flat, Trees
    Details
    • Additional structures: Gazebo
    • Parcel number: 2527579
    • Zoning: PDR
    • Special conditions: Standard,Listed As-Is

    Construction

    Type & style
    • Home type: SingleFamily
    • Architectural style: Ranch
    • Property subtype: Single Family Residence
    Materials
    • Stucco
    • Foundation: Block, Slab
    • Roof: Asphalt,Shingle
    Condition
    • New Construction
    • New construction: No
    • Year built: 1991

    Utilities & green energy

    • Sewer: Public Sewer
    • Water: Public
    • Utilities for property: High Speed Internet Available, Underground Utilities

    Community & HOA

    Community
    • Features: Billiard Room, Clubhouse, Playground, Park, Pickleball, Shuffleboard, Shopping, Street Lights, Tennis Court(s)
    • Subdivision: Meadowcrest - Hillcrest
    HOA
    • Has HOA: Yes
    • Services included: Cable TV, High Speed Internet, Pool(s), Recreation Facilities, Reserve Fund, Road Maintenance, Trash
    • HOA fee: $218 monthly
    • HOA name: Hillcrest Village
    • HOA phone: 727-232-1173
    Location
    • Region: Crystal River

    Financial & listing details

    • Price per square foot: $127/sqft
    • Tax assessed value: $271,733
    • Annual tax amount: $1,736
    • Date on market: 6/30/2025
    • Cumulative days on market: 70 days
    • Listing terms: Cash,Conventional

    Price history

    DateEventPrice
    9/17/2025Sold$290,000-3.3%$127/sqft
    Source: Realtors Association of Citrus County #845918 Report a problem
    9/8/2025Pending sale$299,900$131/sqft
    Source: Realtors Association of Citrus County #845918 Report a problem
    9/1/2025Price change$299,900-3.3%$131/sqft
    Source: Realtors Association of Citrus County #845918 Report a problem
    7/28/2025Price change$310,000-4.6%$135/sqft
    Source: Realtors Association of Citrus County #845918 Report a problem
    6/30/2025Listed for sale$325,000+81.6%$142/sqft
    Source: Realtors Association of Citrus County #845918 Report a problem
    9/9/2015Sold$179,000+9.8%$78/sqft
    Source: Realtors Association of Citrus County #721065 Report a problem
    12/24/2003Sold$163,000+12.4%$71/sqft
    Source: Public Record Report a problem
    11/26/2001Sold$145,000$63/sqft
    Source: Public Record Report a problem

    Public tax history

    YearProperty taxesTax assessment
    2025$1,841 +6%$156,956 +2.9%
    2024$1,736 -0.4%$152,533 +3.8%
    2023$1,743 +6.9%$146,906 +3%
    2022$1,630 +1%$142,627 +3%
    2021$1,613 +6.8%$138,473 +1.4%
    2020$1,510 +1.5%$136,561 +2.3%
    2019$1,488 +2%$133,491 +1.9%
    2018$1,459 $131,002 -3.6%
    2017$1,459 -7%$135,947 +4%
    2016$1,569 -27.8%$130,708 +9.1%
    2015$2,175 +55.2%$119,781 +0.8%
    2014$1,402 +1.1%$118,830 +0.6%
    2013$1,386 +1.2%$118,170 -4.2%
    2012$1,370 -9.9%$123,335 -6.5%
    2011$1,522 -8.8%$131,979 -8.2%
    2010$1,669 -7.1%$143,700 -2.5%
    2009$1,796 +1%$147,335 +0.1%
    2008$1,778 -5%$147,187 +3%
    2007$1,872 -0.9%$142,900 +2.4%
    2006$1,889 -5.9%$139,500 +3%
    2005$2,008 +5.9%$135,500 +8.6%
    2004$1,897 +14.6%$124,800 +8.7%
    2003$1,656 +2.9%$114,800 +2.3%
    2002$1,610 +15.6%$112,200 +12%
    2000$1,393 $100,200
    Find assessor info on the county website

    Neighborhood: 34429

    Nearby schools

    GreatSchools rating
    Schools provided by the listing agent
    • Elementary: Rock Crusher Elementary
    • Middle: Crystal River Middle
    • High: Crystal River High

    Source: Realtors Association of Citrus County. This data may not be complete. We recommend contacting the local school district to confirm school assignments for this home.

    Get a cash offer in 3 minutes
    Find out how much your home could sell for in as little as 3 minutes with a no-obligation cash offer.
    Estimated market value
    $292,500
    Get a cash offer in 3 minutes
    Find out how much your home could sell for in as little as 3 minutes with a no-obligation cash offer.
    Estimated market value
    $292,500