Skip main navigation
Sold for $454,000
  • $454,000

    5905 W Redbud St, Rogers, AR 72758

    3beds
    2,112sqft
    Single Family Residence
    Built in ----
    7,840.8 Square Feet Lot
    $479,400 Zestimate®
    $215/sqft
    $2,443 Estimated rent

    Home value

    $479,400

    $455,000 - $503,000

    $2,443/mo

    Zestimate® history
    Loading
    Loading...

    Owner options

    List your home for rent

    $2,443/mo

    Rent Zestimate®

    Find your next renter with Zillow Rental Manager. Plus, with online applications, you can quickly screen prospective tenants – for free.

    Learn more

    $2,443/mo

    Rent Zestimate®

    Refinance and save

    $2,285/mo

    Est. payment

    Refinancing to a lower rate could help reduce your monthly payments and save thousands over the life of the loan.

    See today's rates

    $2,285/mo

    Est. payment

    Explore your selling options

    Work with a Zillow partner agent

    Leverage their expertise and Zillow's premium Showcase listings to get your home seen by more buyers.

    Get started

    List with your own agent

    Get your home in front of millions of buyers by listing it on Zillow.

    Learn how to do it

    Sell it yourself

    Take full control of how buyers see your home on Zillow by listing For Sale by Owner (FSBO).

    List your home

    What's special

    Designer lightingUpgraded finishesTimeless elegancePremium upgradesHardwood floorsCustom blindsCustom larson bahama shutters
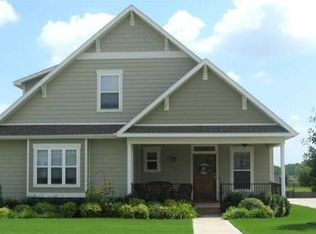
    Back on market, no fault to seller!! Step into the spotlight, folks, on this outstanding Craftsman-style gem, boasting 3 bedrooms, 2.5 bathrooms, and a sprawling 2,286 sq ft of living space. Its undeniable curb appeal includes a charming front porch with custom Larson Bahama shutters and a perfect porch swing for those cozy fall evenings. But it's not just about looks; this home's location is a game-changer. Nestled strategically near all amenities, you're just minutes away from the Walmart campus, Founder's Classical Academy, and easy access to bike trails. BUT WAIT, THERE'S MORE! Step inside, and you'll discover an open floor plan seamlessly blending living, dining, and kitchen areas – perfect for relaxation and entertaining. Timeless elegance radiates from hardwood floors and upgraded finishes, including designer lighting and custom blinds. With its prime location and premium upgrades, this home brings together elegance and convenience like no other. Make it yours right here, right now, don't let it slip away!

    Zillow last checked:

    Listing updated:

    Listed by:

    Timothy Moore 479-966-9334,

    1 Percent Lists Arkansas Real Estate

    Bought with:

    Luis Martinez, SA00084001

    eXp Realty NWA Branch

    Source: ArkansasOne MLS,MLS#: 1257888MLS LogoOriginating MLS: Northwest Arkansas Board of REALTORS MLS

    Facts & features

    Interior

    Bedrooms & bathrooms
    • Bedrooms: 3
    • Bathrooms: 3
    • Full bathrooms: 2
    • 1/2 bathrooms: 1
    Primary bedroom
    • Level: Main
    • Dimensions: 14.3 X 19.5
    Bedroom
    • Level: Second
    • Dimensions: 13.45 X 13.4
    Bedroom
    • Level: Second
    • Dimensions: 15 X 13.6
    Dining room
    • Level: Main
    • Dimensions: 11.6 X 13.6
    Kitchen
    • Level: Main
    • Dimensions: 17 X 13.7
    Living room
    • Level: Main
    • Dimensions: 15.7 X 16.10
    Storage room
    • Level: Second
    • Dimensions: 9.7 X 4.2
    Utility room
    • Level: Main
    • Dimensions: 8.10 X 6.3
    Heating
    • Central, Gas
    Cooling
    • Central Air, Electric
    Appliances
    • Included: Some Gas Appliances, Dishwasher, Exhaust Fan, Disposal, Gas Oven, Gas Water Heater, Microwave Hood Fan, Microwave, Plumbed For Ice Maker
    • Laundry: Washer Hookup, Dryer Hookup
    Features
    • Attic, Ceiling Fan(s), Eat-in Kitchen, Walk-In Closet(s), Window Treatments, Storage
    • Flooring: Carpet, Ceramic Tile, Wood
    • Windows: Blinds
    • Has basement: No
    • Number of fireplaces: 1
    • Fireplace features: Gas Log, Living Room
    Interior area
    • Total structure area: 2,112
    • Total interior livable area: 2,112 sqft

    Property

    Parking
    • Total spaces: 2
    • Parking features: Detached, Garage, Garage Door Opener
    • Has garage: Yes
    • Covered spaces: 2
    Features
    • Levels: Two
    • Stories: 2
    • Patio & porch: Covered, Patio
    • Exterior features: Concrete Driveway
    • Pool features: None
    • Fencing: Back Yard,Fenced,Privacy,Wood
    • Waterfront features: None
    Lot
    • Size: 7,840 sqft
    • Features: Central Business District, Cleared, City Lot, Landscaped, Level, Subdivision
    Details
    • Additional structures: None
    • Parcel number: 0220263000
    • Special conditions: None

    Construction

    Type & style
    • Home type: SingleFamily
    • Architectural style: Craftsman
    • Property subtype: Single Family Residence
    Materials
    • Brick, Other, See Remarks
    • Foundation: Slab
    • Roof: Asphalt,Shingle
    Condition
    • New construction: No

    Utilities & green energy

    • Sewer: Public Sewer
    • Water: Public
    • Utilities for property: Cable Available, Electricity Available, Natural Gas Available, Phone Available, Sewer Available, Water Available

    Community & neighborhood

    Security
    • Security features: Fire Sprinkler System, Smoke Detector(s)
    Community
    • Community features: Curbs, Near Fire Station, Near Hospital, Near Schools, Shopping
    Location
    • Region: Rogers
    • Subdivision: Rocky Creek S/D

    HOA & financial

    HOA
    • HOA fee: $150 annually
    • Services included: Maintenance Structure

    Other

    Other facts
    • Road surface type: Paved

    Price history

    DateEventPrice
    11/17/2023Sold$454,000-4.4%$215/sqft
    Source: ArkansasOne MLS #1257888 Report a problem
    10/6/2023Listed for sale$475,000$225/sqft
    Source: ArkansasOne MLS #1257888 Report a problem
    10/3/2023Listing removed--
    Source: Owner Report a problem
    10/3/2023Price change$475,000+4.2%$225/sqft
    Source: Owner Report a problem
    9/20/2023Listed for sale$455,900+93.9%$216/sqft
    Source: Owner Report a problem
    12/20/2013Sold$235,154+1.4%$111/sqft
    Source: ArkansasOne MLS #690469 Report a problem
    10/11/2013Price change$232,000+3.8%$110/sqft
    Source: Capstone Commercial Advisors #690469 Report a problem
    9/19/2013Listed for sale$223,500$106/sqft
    Source: Capstone Commercial Advisors #690469 Report a problem

    Public tax history

    YearProperty taxesTax assessment
    2025$4,241 +0.7%$77,669
    2024$4,211 +74.3%$77,669 +50.1%
    2023$2,417 +3.1%$51,760 +4.5%
    2022$2,343 +5.7%$49,510 +4.8%
    2021$2,218 +5.8%$47,260 +3.6%
    2020$2,096 +3.7%$45,610
    2019$2,022 +5.1%$45,610
    2018$1,923 +4.3%$45,610
    2017$1,844 +14.4%$45,610
    2016$1,612 $45,610 +28.3%
    2015$1,612 +916%$35,540 +1084.7%
    2014$159 +0.4%$3,000
    2013$158 $3,000
    2012-- $3,000 -50%
    2010-- $6,000
    2009-- $6,000 -40%
    2008-- $10,000

    Find assessor info on the county website

    Neighborhood: 72758

    Nearby schools

    GreatSchools rating
    Schools provided by the listing agent
    • District: Rogers

    Source: ArkansasOne MLS. This data may not be complete. We recommend contacting the local school district to confirm school assignments for this home.

    Get pre-qualified for a loan
    At Zillow Home Loans, we can pre-qualify you in as little as 5 minutes with no impact to your credit score.

    An equal housing lender. NMLS #10287.

    Sell for more on Zillow
    Get a Zillow Showcase℠ listing at no additional cost and you could sell for .
    $479,400
    2% more
    +$9,588
    With Zillow Showcase(estimated)
    $488,988