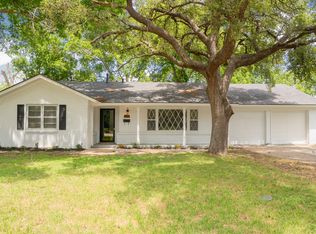
Welcome to 5905 Walraven Circle, where iconic Mid-Century Modern design meets luxurious modern living. This beautifully reimagined 4-bedroom, 2-bathroom home has been thoughtfully renovated from top to bottom, blending timeless architectural charm with today’s most sought-after finishes.
Step inside to discover a bright, open-concept floor plan filled with natural light, clean lines, and stylish updates throughout. The spacious living area flows effortlessly into a stunning designer kitchen featuring sleek cabinetry, updated countertops, stainless steel appliances, contemporary fixtures, and an inviting layout that’s perfect for entertaining or everyday living.
The private primary suite serves as a relaxing retreat with a beautifully renovated en-suite bathroom, while three additional bedrooms provide exceptional flexibility for family, guests, or a dedicated home office. Both bathrooms have been tastefully updated with designer tile, modern vanities, and upscale finishes that create a polished, spa-like feel.
Every detail has been carefully considered, including updated flooring, fresh interior and exterior paint, upgraded lighting, and thoughtfully selected fixtures that preserve the home’s mid-century character while delivering the comfort and style today’s buyers expect.
One of this property’s standout features is its incredible parking capacity—offering space for up to numerous vehicles, plus room for an RV, fifth wheel, boat, or additional recreational vehicles, a rare find in today’s market.
For added peace of mind, a brand-new roof was installed in May 2026.
This is more than just a home—it’s a move-in ready opportunity that combines distinctive architecture, modern upgrades, and exceptional functionality in one unforgettable package. Schedule your private showing today!
For sale
$319,900
5905 Walraven Cir, Fort Worth, TX 76133
4beds
1,855sqft
Single Family Residence
Built in 1957
0.26 Acres Lot
$316,300 Zestimate®
$172/sqft
$-- HOA
What's special
Modern upgradesIconic mid-century modern designDistinctive architectureClean linesContemporary fixturesStylish updates throughoutUpdated countertops
- 11 days |
- 441 |
- 9 |
Likely to sell faster than
Zillow last checked:
Listing updated:
Listed by:
Jordan Fields 0779747,
Reich Realty 903-738-1057
Source: NTREIS,MLS#: 21323453
Loading...
Facts & features
Interior
Bedrooms & bathrooms
- Bedrooms: 4
- Bathrooms: 2
- Full bathrooms: 2
Primary bedroom
- Features: Ceiling Fan(s)
- Level: First
- Dimensions: 15 x 12
Bedroom
- Features: Ceiling Fan(s)
- Level: First
- Dimensions: 11 x 15
Bedroom
- Features: Ceiling Fan(s)
- Level: First
- Dimensions: 10 x 12
Bedroom
- Features: Ceiling Fan(s)
- Level: First
- Dimensions: 14 x 12
Kitchen
- Level: First
- Dimensions: 11 x 10
Living room
- Level: First
- Dimensions: 16 x 25
Heating
- Central
Cooling
- Central Air
Appliances
- Included: Dishwasher, Electric Range, Disposal, Microwave
- Laundry: Washer Hookup, Dryer Hookup
Features
- Built-in Features, Decorative/Designer Lighting Fixtures, Eat-in Kitchen, Granite Counters, High Speed Internet, Cable TV
- Flooring: Luxury Vinyl Plank
- Has basement: No
- Number of fireplaces: 1
- Fireplace features: Glass Doors, Masonry
Interior area
- Total interior livable area: 1,855 sqft
Video & virtual tour
Property
Parking
- Total spaces: 2
- Parking features: Additional Parking, Driveway, Garage, Oversized, Paved, On Street
- Attached garage spaces: 2
Features
- Levels: One
- Stories: 1
- Patio & porch: Deck, Covered
- Pool features: None
Lot
- Size: 0.26 Acres
Details
- Parcel number: 03326624
Construction
Type & style
- Home type: SingleFamily
- Architectural style: Detached
- Property subtype: Single Family Residence
Materials
- Brick
- Foundation: Slab
- Roof: Composition
Condition
- Year built: 1957
Utilities & green energy
- Sewer: Public Sewer
- Water: Public
- Utilities for property: Sewer Available, Water Available, Cable Available
Community & HOA
Community
- Subdivision: Wedgwood Add
HOA
- Has HOA: No
Location
- Region: Fort Worth
Financial & listing details
- Price per square foot: $172/sqft
- Tax assessed value: $164,230
- Annual tax amount: $3,595
- Date on market: 7/7/2026
- Cumulative days on market: 135 days
- Listing terms: Cash,Conventional,1031 Exchange,FHA,VA Loan
Estimated market value
$316,300
$300,000 - $332,000
$2,210/mo
Price history
| Date | Event | Price |
|---|---|---|
| 7/7/2026 | Listed for sale | $319,900$172/sqft |
Source: NTREIS #21323453 Report a problem | ||
| 7/6/2026 | Listing removed | $319,900$172/sqft |
Source: NTREIS #21197601 Report a problem | ||
| 6/25/2026 | Price change | $319,900-1.6%$172/sqft |
Source: NTREIS #21197601 Report a problem | ||
| 5/29/2026 | Price change | $325,000-1.2%$175/sqft |
Source: NTREIS #21197601 Report a problem | ||
| 5/18/2026 | Price change | $329,000-2.9%$177/sqft |
Source: NTREIS #21197601 Report a problem | ||
| 4/13/2026 | Price change | $339,000-3.1%$183/sqft |
Source: NTREIS #21197601 Report a problem | ||
| 3/6/2026 | Listed for sale | $349,999+112.1%$189/sqft |
Source: NTREIS #21197601 Report a problem | ||
| 11/18/2025 | Sold | -- |
Source: NTREIS #20698679 Report a problem | ||
| 9/24/2025 | Contingent | $165,000$89/sqft |
Source: NTREIS #20698679 Report a problem | ||
| 9/14/2025 | Price change | $165,000-13.2%$89/sqft |
Source: NTREIS #20698679 Report a problem | ||
| 9/9/2025 | Listed for sale | $190,000$102/sqft |
Source: NTREIS #20698679 Report a problem | ||
| 8/22/2025 | Pending sale | $190,000$102/sqft |
Source: NTREIS #20698679 Report a problem | ||
| 7/24/2025 | Contingent | $190,000$102/sqft |
Source: NTREIS #20698679 Report a problem | ||
| 7/17/2025 | Listed for sale | $190,000-9.5%$102/sqft |
Source: NTREIS #20698679 Report a problem | ||
| 6/4/2025 | Contingent | $210,000$113/sqft |
Source: NTREIS #20698679 Report a problem | ||
| 5/27/2025 | Price change | $210,000-2.3%$113/sqft |
Source: NTREIS #20698679 Report a problem | ||
| 5/12/2025 | Price change | $215,000-10.4%$116/sqft |
Source: NTREIS #20698679 Report a problem | ||
| 3/11/2025 | Listed for sale | $240,000-9.4%$129/sqft |
Source: NTREIS #20698679 Report a problem | ||
| 2/24/2025 | Contingent | $265,000$143/sqft |
Source: NTREIS #20698679 Report a problem | ||
| 2/24/2025 | Listed for sale | $265,000$143/sqft |
Source: NTREIS #20698679 Report a problem | ||
| 1/24/2025 | Listing removed | $265,000$143/sqft |
Source: NTREIS #20698679 Report a problem | ||
| 12/28/2024 | Price change | $265,000-3.6%$143/sqft |
Source: NTREIS #20698679 Report a problem | ||
| 11/12/2024 | Listed for sale | $275,000-4.5%$148/sqft |
Source: NTREIS #20698679 Report a problem | ||
| 8/29/2024 | Listing removed | $288,000$155/sqft |
Source: NTREIS #20698679 Report a problem | ||
| 8/26/2024 | Listed for sale | $288,000$155/sqft |
Source: NTREIS #20698679 Report a problem | ||
| 4/6/2023 | Listing removed | -- |
Source: NTREIS #20019476 Report a problem | ||
Public tax history
| Year | Property taxes | Tax assessment |
|---|---|---|
| 2025 | $3,595 -2.4% | $164,230 |
| 2024 | $3,685 -4.6% | $164,230 -3.8% |
| 2023 | $3,863 +1.1% | $170,698 +16.1% |
| 2022 | $3,821 +572.3% | $146,980 +6.1% |
| 2021 | $568 +1.8% | $138,470 +3% |
| 2020 | $558 -2.4% | $134,451 -10% |
| 2019 | $572 +7.2% | $149,329 +17.4% |
| 2018 | $534 +5.6% | $127,244 +2.1% |
| 2017 | $506 +5% | $124,669 +15.1% |
| 2016 | $481 -18.8% | $108,300 +13.3% |
| 2015 | $593 | $95,600 |
| 2014 | $593 | $95,600 |
| 2013 | -- | $95,600 -0.3% |
| 2012 | -- | $95,900 |
| 2011 | -- | $95,900 +13.2% |
| 2010 | -- | $84,700 -9.4% |
| 2009 | -- | $93,500 +2% |
| 2008 | -- | $91,700 |
| 2007 | -- | $91,700 |
| 2006 | -- | $91,700 |
| 2005 | -- | $91,700 +4.2% |
| 2004 | -- | $88,000 +7.3% |
| 2003 | -- | $82,000 +11.3% |
| 2002 | -- | $73,700 +8.4% |
| 2001 | -- | $68,000 |
| 2000 | -- | $68,000 |
Find assessor info on the county website
Monthly payment
Est. payment
Payment breakdown
Explore the cost of this home by adjusting the details. Changes won't be saved.Climate risks
Neighborhood: Wedgwood
Nearby schools
GreatSchools rating
- 4/10J T Stevens Elementary SchoolGrades: PK-5Distance: 0.6 mi
- 3/10Wedgwood Middle SchoolGrades: 6-8Distance: 0.8 mi
- 3/10Southwest High SchoolGrades: 9-12Distance: 1 mi
Schools provided by the listing agent
- Elementary: Jt Stevens
- Middle: Wedgwood
- High: Southwest
- District: Fort Worth ISD
Source: NTREIS. This data may not be complete. We recommend contacting the local school district to confirm school assignments for this home.
- $240,4003 bd2 ba1.4k sqft5901 Walraven Cir, Fort Worth, TX 76133Off Market
- $271,9003 bd2 ba1.6k sqft5909 Walraven Cir, Fort Worth, TX 76133Off Market
- $209,9002 bd1 ba1.4k sqft5912 Wheaton Dr, Fort Worth, TX 76133Off Market
- $241,1003 bd2 ba1.4k sqft5829 Walraven Cir, Fort Worth, TX 76133Off Market
- $308,6003 bd2 ba1.8k sqft5904 Wheaton Dr, Fort Worth, TX 76133Off Market
- $232,2003 bd2 ba1.3k sqft5900 Wheaton Dr, Fort Worth, TX 76133Off Market
- $244,5003 bd2 ba1.3k sqft5913 Walraven Cir, Fort Worth, TX 76133Off Market
- $236,5003 bd2 ba1.4k sqft5904 Walraven Cir, Fort Worth, TX 76133Off Market
A local agent can set up tours, give advice and negotiate with sellers.
Similar homes
- $289,0003 bd2 ba1.6k sqft5808 Wales Ave, Fort Worth, TX 76133For Sale
 MLS ID #21279700, David Smith. NTREIS
 - $339,0004 bd2 ba2.1k sqft3509 Wharton Dr, Fort Worth, TX 76133For Sale
 MLS ID #21290060, Trey Hunt. NTREIS
 - $319,9004 bd3 ba2.2k sqft5305 Westhaven Dr, Fort Worth, TX 76132For Sale
 MLS ID #21284621, Reggie McMullin. NTREIS
 - $330,0003 bd2 ba1.7k sqft7000 Overhill Rd, Fort Worth, TX 76116For Sale
 MLS ID #21328726, Katie Saldivar. NTREIS
 - $295,0005 bd3 ba2.5k sqft5821 McCart Ave, Fort Worth, TX 76133For SaleMLS ID #21243445, Alma Martinez. NTREIS
- $285,0003 bd2 ba1.8k sqft4750 Winesanker Way, Fort Worth, TX 76133For SaleMLS ID #21220131, Loretta Snoke-Huezo. NTREIS
- $298,5003 bd2 ba1.5k sqft4657 Selkirk Dr, Fort Worth, TX 76109For SaleMLS ID #21317003, Steve Koleno. NTREIS
- $230,0003 bd2 ba1.9k sqft5736 Wedgmont Cir N, Fort Worth, TX 76133For SaleMLS ID #20944172, Anthony Giglio. NTREIS
- $299,9003 bd2 ba1.7k sqft1413 Lamplighter Ln, Edgecliff Village, TX 76134For SaleMLS ID #21320078, Jeff Johnson. NTREIS
- $360,0004 bd2 ba1.9k sqft6817 Chickering Rd, Fort Worth, TX 76116For SaleMLS ID #21164845, Amber Broadway. NTREIS
- $285,0003 bd2 ba1.7k sqft228 Hallbrook Dr, Fort Worth, TX 76134For SaleMLS ID #21288130, David Smith. NTREIS
- $325,0003 bd2 ba1.9k sqft3100 Cortez Dr, Fort Worth, TX 76116For SaleMLS ID #21290940, Wilene Norris. NTREIS
- $313,0004 bd2 ba2.1k sqft7928 Ella Young Dr, Lakeside, TX 76135For SaleMLS ID #21272349, Amber Broadway. NTREIS
- $245,0003 bd2 ba1.4k sqft7533 Parkwood Ln, Fort Worth, TX 76133For SaleMLS ID #21097374, Melanie Hunt. NTREIS
- $315,0004 bd2 ba1.2k sqft2933 Hunting Dr, Fort Worth, TX 76119For SaleMLS ID #21229068, Christopher Horn. NTREIS
- $264,0003 bd2 ba1.9k sqft7821 Regency Ln, Fort Worth, TX 76134For SaleMLS ID #21211272, Jennifer Craver. NTREIS
- $280,0004 bd3 ba1.4k sqft4212 Geddes Ave, Fort Worth, TX 76107For SaleMLS ID #21173438, Irfan Malik. NTREIS
- $235,0003 bd3 ba1.6k sqft137 S Valera Ct, Fort Worth, TX 76134For SaleMLS ID #21300073, Bella Jenkins. NTREIS
- $349,9003 bd2 ba1.8k sqft5700 Stage Line Dr, Arlington, TX 76017For SaleMLS ID #21328813, Wendy Vo. NTREIS
- $310,0003 bd2 ba1.6k sqft4100 Longleaf Ln, Fort Worth, TX 76137For SaleMLS ID #21301320, Thuy Tran. NTREIS
