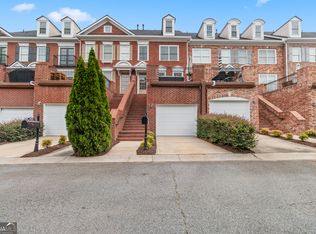
Welcome to this exceptional condo in the coveted community of Heritage at Roswell, conveniently located near Historic Roswell, shopping, and dining options. A rare opportunity awaits you! As you approach, you'll be greeted by a charming front porch overlooking one of the delightful neighborhood parks. This well-maintained condo built in 2006 boasts 9' ceilings, and recent interior upgrades, including fresh paint and new carpets installed within the last two years. There are hardwood floors in dining room & kitchen. Step inside to discover a spacious great room featuring a cozy corner fireplace with gas logs, perfect for creating a warm and inviting atmosphere. The kitchen is a chef's delight with its stained cabinets with under counter lighting, granite island with a breakfast bar, granite counters, pantry, and stainless-steel appliances, including a gas stove, microwave, newer dishwasher, and refrigerator. A unique feature of this home is the built-in desk area with additional storage cabinets, providing a convenient space for work or study. The main level also includes a large dining room with elegant picture molding, adding a touch of sophistication to your dining experiences. There is a powder room and coat closet on the main floor, and the stairs to the garage feature beadboard walls and wrought iron balusters. There is a convenient mudroom area at the foot of the stairs. The garage has a storage alcove and a storage rack. Upstairs, you'll find the impressively spacious owner's suite, complete with vaulted ceiling, two walk-in closets - both equipped with built-in organizers for maximum efficiency. The master bathroom is designed for relaxation, featuring double vanities, medicine closet, tiled floor, solid surface counters, a tiled shower, a luxurious whirlpool tub with waterfall faucet, and a private water closet. Additionally, there is a private bath attached to the second bedroom, offering comfort and convenience for your guests or family members. The laundry room is conveniently on the bedroom level. This townhome is move-in ready and has been preinspected and has a new roof and refreshed landscaping enhancing the beauty and value. Heritage at Roswell is a highly sought-after gated community, offering an array of amenities such as a clubhouse, fitness center, pool, tennis, pickleball courts, a serene pond, and scenic walking trails, providing a resort-like experience without ever leaving home. The amenities are just a short distance away and accessible without having to get in your car. Don't miss out on this incredible opportunity to call this distinguished condo in Heritage at Roswell your new home sweet home!
Closed
Zillow last checked:
Listing updated:
Bought with:
Taylor Thompson, 411627
Keller Williams Rlty Consultants
Source: FMLS GA,MLS#: 7249922
Price history
| Date | Event | Price |
|---|---|---|
| 10/1/2026 | Listing removed | $399,000$222/sqft |
Source:  GAMLS #10845717 Report a problem GAMLS #10845717 Report a problem | ||
| 9/14/2026 | Listed for sale | $399,000$222/sqft |
Source:  FMLS GA #7837548 Report a problem FMLS GA #7837548 Report a problem | ||
| 9/14/2026 | Listing removed | $399,000$222/sqft |
Source: GAMLS #10798052 Report a problem | ||
| 7/2/2026 | Listed for sale | $399,000-3.9%$222/sqft |
Source: FMLS GA #7797058 Report a problem | ||
| 6/30/2026 | Listing removed | $415,000$231/sqft |
Source: GAMLS #10731596 Report a problem | ||
| 5/11/2026 | Price change | $415,000-2.4%$231/sqft |
Source: GAMLS #10731596 Report a problem | ||
| 4/14/2026 | Listed for sale | $425,000$236/sqft |
Source: FMLS GA #7752364 Report a problem | ||
| 4/13/2026 | Listing removed | $425,000$236/sqft |
Source: GAMLS #10699874 Report a problem | ||
| 3/25/2026 | Price change | $425,000-5.6%$236/sqft |
Source: GAMLS #10699874 Report a problem | ||
| 2/27/2026 | Listed for sale | $450,000+11.1%$250/sqft |
Source: FMLS GA #7724642 Report a problem | ||
| 5/7/2025 | Listing removed | $2,500$1/sqft |
Source: FMLS GA #7556068 Report a problem | ||
| 5/5/2025 | Listed for rent | $2,500$1/sqft |
Source: FMLS GA #7556068 Report a problem | ||
| 5/5/2025 | Listing removed | $2,500$1/sqft |
Source: Zillow Rentals Report a problem | ||
| 4/30/2025 | Price change | $2,500-9.1%$1/sqft |
Source: Zillow Rentals Report a problem | ||
| 4/8/2025 | Listed for rent | $2,750+45.1%$2/sqft |
Source: Zillow Rentals Report a problem | ||
| 10/30/2023 | Sold | $405,000-1.2%$225/sqft |
Source: FMLS GA #7249922 Report a problem | ||
| 10/23/2023 | Pending sale | $409,900$228/sqft |
Source: FMLS GA #7249922 Report a problem | ||
| 9/27/2023 | Price change | $409,900-3.6%$228/sqft |
Source: FMLS GA #7249922 Report a problem | ||
| 8/25/2023 | Price change | $425,000-4.5%$236/sqft |
Source: FMLS GA #7249922 Report a problem | ||
| 8/2/2023 | Listed for sale | $445,000+102%$247/sqft |
Source: FMLS GA #7249922 Report a problem | ||
| 4/12/2018 | Listing removed | $1,895$1/sqft |
Source: Chad Report a problem | ||
| 4/10/2018 | Listed for rent | $1,895+5.9%$1/sqft |
Source: Chad Report a problem | ||
| 4/4/2015 | Listing removed | $1,790$1/sqft |
Source: Chad Report a problem | ||
| 2/18/2015 | Price change | $1,790-0.6%$1/sqft |
Source: Chad Zito Report a problem | ||
| 2/17/2015 | Listed for rent | $1,800$1/sqft |
Source: Chad Zito Report a problem | ||
| 8/8/2008 | Sold | $220,300-8.2%$122/sqft |
Source: Public Record Report a problem | ||
| 10/26/2006 | Sold | $239,900$133/sqft |
Source: Public Record Report a problem | ||
Nearby homes



Get a cash offer in 3 minutes
Find out how much your home could sell for in as little as 3 minutes with a no-obligation cash offer.
Estimated market value
$397,100
