APPROVED TO BE SOLD FOR $42,000 BELOW 2025 ASSESSED VALUE!!!!!! Welcome to this charming home located in the sought-after Wedgewood Addition neighborhood. This lovely property showcases a desirable location known for its serene ambiance and close proximity to all amenities. Boasting many fresh updates, including kitchen and bathrooms. Fresh paint, in and out, flooring and many other upgrades! It features a spacious living area with a cozy fireplace perfect for those chilly evenings. With a generous backyard for relaxation or entertainment and access to great schools, this delightful abode offers a truly idyllic lifestyle. Don't miss the opportunity to own a piece of this highly coveted community.
Under contract
Price cut: $14.1K (7/3)
$244,900
5905 Winifred Dr, Fort Worth, TX 76133
3beds
1,714sqft
Single Family Residence
Built in 1957
9,801 Square Feet Lot
$245,400 Zestimate®
$143/sqft
$-- HOA
What's special
Cozy fireplaceMany fresh updates
- 278 days |
- 3,167 |
- 417 |
Zillow last checked:
Listing updated:
Listed by:
Carlos Silva 0614363 817-791-2221,
Monument Realty 214-705-7827
Source: NTREIS,MLS#: 21090235
Facts & features
Interior
Bedrooms & bathrooms
- Bedrooms: 3
- Bathrooms: 2
- Full bathrooms: 2
Primary bedroom
- Features: Ceiling Fan(s), En Suite Bathroom, Walk-In Closet(s)
- Level: First
- Dimensions: 14 x 14
Bedroom
- Features: Ceiling Fan(s)
- Level: First
- Dimensions: 14 x 12
Bedroom
- Features: Ceiling Fan(s)
- Level: First
- Dimensions: 12 x 10
Living room
- Features: Ceiling Fan(s), Fireplace
- Level: First
- Dimensions: 17 x 15
Heating
- Central, Electric
Cooling
- Central Air, Electric
Appliances
- Included: Dishwasher, Electric Range, Electric Water Heater, Disposal, Microwave
- Laundry: Washer Hookup, Dryer Hookup, ElectricDryer Hookup, Laundry in Utility Room
Features
- Decorative/Designer Lighting Fixtures, Granite Counters, High Speed Internet, Open Floorplan, Pantry, Paneling/Wainscoting, Cable TV, Walk-In Closet(s)
- Flooring: Carpet, Laminate
- Has basement: No
- Number of fireplaces: 1
- Fireplace features: Masonry, Wood Burning
Interior area
- Total interior livable area: 1,714 sqft
Video & virtual tour
Property
Parking
- Total spaces: 2
- Parking features: Door-Multi, Driveway, Garage Faces Front, Garage, Garage Door Opener
- Attached garage spaces: 2
Features
- Levels: One
- Stories: 1
- Exterior features: Rain Gutters
- Pool features: None
- Fencing: Wood
Lot
- Size: 9,801 Square Feet
Details
- Parcel number: 03329283
Construction
Type & style
- Home type: SingleFamily
- Architectural style: Traditional,Detached
- Property subtype: Single Family Residence
Materials
- Board & Batten Siding, Brick
- Foundation: Slab
- Roof: Composition
Condition
- Year built: 1957
Utilities & green energy
- Sewer: Public Sewer
- Water: Public
- Utilities for property: Electricity Available, Sewer Available, Water Available, Cable Available
Community & HOA
Community
- Subdivision: Wedgwood Add
HOA
- Has HOA: No
Location
- Region: Fort Worth
Financial & listing details
- Price per square foot: $143/sqft
- Tax assessed value: $301,099
- Annual tax amount: $6,756
- Date on market: 10/17/2025
- Cumulative days on market: 117 days
- Listing terms: Cash,Conventional,FHA,VA Loan
- Exclusions: Buyer or Buyer's Agent to verify Taxes, HOA, Schools & Measurements. EMAIL Questions and or Offers to LeRon@LeRonMorris.com or fax to 1.866.801.3506
Estimated market value
$245,400
$233,000 - $258,000
$2,332/mo
Price history
| Date | Event | Price |
|---|---|---|
| 7/20/2026 | Contingent | $244,900$143/sqft |
Source: NTREIS #21090235 Report a problem | ||
| 7/3/2026 | Price change | $244,900-5.4%$143/sqft |
Source: NTREIS #21090235 Report a problem | ||
| 6/30/2026 | Listed for sale | $258,990$151/sqft |
Source: NTREIS #21090235 Report a problem | ||
| 4/9/2026 | Pending sale | $258,990$151/sqft |
Source: NTREIS #21090235 Report a problem | ||
| 4/1/2026 | Listed for sale | $258,990$151/sqft |
Source: NTREIS #21090235 Report a problem | ||
| 3/27/2026 | Pending sale | $258,990$151/sqft |
Source: NTREIS #21090235 Report a problem | ||
| 3/23/2026 | Listed for sale | $258,990$151/sqft |
Source: NTREIS #21090235 Report a problem | ||
| 3/11/2026 | Pending sale | $258,990$151/sqft |
Source: NTREIS #21090235 Report a problem | ||
| 2/16/2026 | Price change | $258,990-7.5%$151/sqft |
Source: NTREIS #21090235 Report a problem | ||
| 2/6/2026 | Price change | $279,9990%$163/sqft |
Source: NTREIS #21090235 Report a problem | ||
| 1/16/2026 | Listed for sale | $280,000+1.9%$163/sqft |
Source: NTREIS #21090235 Report a problem | ||
| 1/12/2026 | Contingent | $274,900$160/sqft |
Source: NTREIS #21090235 Report a problem | ||
| 12/10/2025 | Price change | $274,900-12.7%$160/sqft |
Source: NTREIS #21090235 Report a problem | ||
| 10/17/2025 | Listed for sale | $314,990+5%$184/sqft |
Source: NTREIS #21090235 Report a problem | ||
| 12/4/2023 | Sold | -- |
Source: NTREIS #20438317 Report a problem | ||
| 11/7/2023 | Pending sale | $299,900$175/sqft |
Source: NTREIS #20438317 Report a problem | ||
| 10/28/2023 | Contingent | $299,900$175/sqft |
Source: NTREIS #20438317 Report a problem | ||
| 10/6/2023 | Price change | $299,900-1.7%$175/sqft |
Source: NTREIS #20438317 Report a problem | ||
| 9/23/2023 | Listed for sale | $305,000$178/sqft |
Source: NTREIS #20438317 Report a problem | ||
Public tax history
| Year | Property taxes | Tax assessment |
|---|---|---|
| 2025 | $4,530 -10.5% | $301,099 |
| 2024 | $5,060 +38.8% | $301,099 +86.9% |
| 2023 | $3,645 +1% | $161,090 +16% |
| 2022 | $3,610 +261.4% | $138,861 +6.2% |
| 2021 | $999 +1% | $130,804 +3% |
| 2020 | $989 -1.2% | $126,975 -9.7% |
| 2019 | $1,002 +3.8% | $140,598 +17.2% |
| 2018 | $965 +4% | $119,916 +2.9% |
| 2017 | $928 +11.3% | $116,582 +17% |
| 2016 | $834 -6.6% | $99,629 +7.6% |
| 2015 | $892 | $92,600 |
| 2014 | $892 | $92,600 |
| 2013 | -- | $92,600 -0.3% |
| 2012 | -- | $92,900 |
| 2011 | -- | $92,900 -0.7% |
| 2010 | -- | $93,600 -8.1% |
| 2009 | -- | $101,800 -4.5% |
| 2008 | -- | $106,600 |
| 2007 | -- | $106,600 |
| 2006 | -- | $106,600 |
| 2005 | -- | $106,600 +4.3% |
| 2004 | -- | $102,200 +7.7% |
| 2003 | -- | $94,900 +15.2% |
| 2002 | -- | $82,400 +8.4% |
| 2001 | -- | $76,000 |
| 2000 | -- | $76,000 |
Find assessor info on the county website
Monthly payment
Est. payment
Payment breakdown
Explore the cost of this home by adjusting the details. Changes won't be saved.Climate risks
Neighborhood: Wedgwood
Nearby schools
GreatSchools rating
- 4/10J T Stevens Elementary SchoolGrades: PK-5Distance: 0.5 mi
- 3/10Wedgwood Middle SchoolGrades: 6-8Distance: 0.7 mi
- 3/10Southwest High SchoolGrades: 9-12Distance: 0.8 mi
Schools provided by the listing agent
- Elementary: Jt Stevens
- Middle: Wedgwood
- High: Southwest
- District: Fort Worth ISD
Source: NTREIS. This data may not be complete. We recommend contacting the local school district to confirm school assignments for this home.
- $279,0003 bd2 ba1.8k sqft5909 Winifred Dr, Fort Worth, TX 76133Off Market
- $270,6003 bd2 ba1.6k sqft5901 Winifred Dr, Fort Worth, TX 76133Off Market
- $112,6173 bd2 ba1.1k sqft5901 Winifred Dr, Fort Worth, TX 76133Off Market
- $143,4713 bd2 ba1.6k sqft5901 Winifred Dr, Fort Worth, TX 76133Off Market
- $250,1003 bd2 ba1.7k sqft5832 Waltham Ave, Fort Worth, TX 76133Off Market
- $255,2003 bd2 ba1.5k sqft5836 Waltham Ave, Fort Worth, TX 76133Off Market
- $285,1003 bd2 ba1.6k sqft5913 Winifred Dr, Fort Worth, TX 76133Off Market
- $274,8003 bd2 ba1.6k sqft5825 Winifred Dr, Fort Worth, TX 76133Off Market
A local agent can set up tours, give advice and negotiate with sellers.
Similar homes
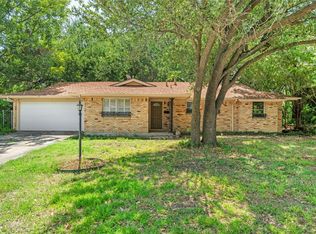
- $255,0003 bd2 ba1.5k sqft5605 Wales Ave, Fort Worth, TX 76133For Sale
 MLS ID #21302682, Mike Mannion. NTREIS
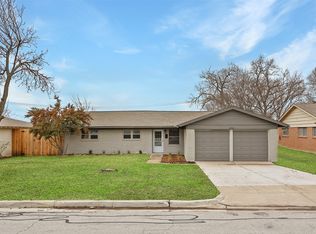
 - $260,0003 bd2 ba1.5k sqft5920 Walraven Cir, Fort Worth, TX 76133For Sale
 MLS ID #21144210, Josh White. NTREIS
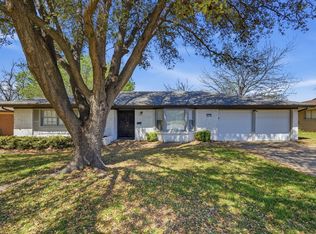
 - $199,9993 bd2 ba1.8k sqft6028 Walraven Cir, Fort Worth, TX 76133For Sale
 MLS ID #21218582, Yadi Ramon Herrera. NTREIS
 - $249,9993 bd2 ba1.2k sqft4649 S Dr W, Fort Worth, TX 76132For Sale
 MLS ID #21294052, LESTON Eustache. NTREIS
 - $339,9993 bd2 ba1.9k sqft6016 Winifred Dr, Fort Worth, TX 76133For SaleMLS ID #21318542, Peyton Reich. NTREIS
- $315,0003 bd2 ba1.7k sqft5629 Wharton Dr, Fort Worth, TX 76133For SaleMLS ID #21325463, Angie Anderson. NTREIS
- $333,9003 bd2 ba2k sqft5805 Wedgmont Cir N #N, Fort Worth, TX 76133For SaleMLS ID #21241233, Andy Cromer. NTREIS
- $239,9994 bd2 ba1.5k sqft1209 Glasgow Rd, Fort Worth, TX 76134For SaleMLS ID #21286588, Silvia Sandoval. NTREIS
- $244,4004 bd2 ba1.2k sqft1540 Roma Ln, Fort Worth, TX 76134For SaleMLS ID #21207630, Dennis Tuttle. NTREIS
- $255,0003 bd2 ba1.2k sqft5600 Conroy St, Fort Worth, TX 76134For SaleMLS ID #21300440, Kimberly Miller. NTREIS
- $250,0004 bd2 ba1.5k sqft904 W Anthony St, Fort Worth, TX 76115For SaleMLS ID #21180226, Jesus Castillo. NTREIS
- $324,9004 bd2 ba1.8k sqft6037 Wormar Ave, Fort Worth, TX 76133For SaleMLS ID #21182620, Mark Vandervoort. NTREIS
- $339,0003 bd2 ba1.9k sqft3420 Denbury Dr, Fort Worth, TX 76133For SaleMLS ID #21249201, John Pena. NTREIS
- $315,0003 bd2 ba1.3k sqft4809 Waldron Ave, Fort Worth, TX 76133For SaleMLS ID #21118857, Olivia Izaguirre. NTREIS
- $245,0005 bd3 ba2k sqft3123 Biway St, Fort Worth, TX 76114For SaleMLS ID #21333634, Bryan Davis. NTREIS
- $270,0003 bd2 ba1.3k sqft1035 Warden St, Benbrook, TX 76126For SaleMLS ID #21300640, Alejandra Salazar. NTREIS
- $345,0003 bd2 ba1.8k sqft6916 Winchester Pl, Fort Worth, TX 76133For SaleMLS ID #21246796, Melissa Gaspari. NTREIS
- $358,9995 bd2 ba2.2k sqft3805 Kimberly Ln, Fort Worth, TX 76133For SaleMLS ID #21225625, Leslie Lopez. NTREIS
- $250,0004 bd2 ba1k sqft1008 Schieffer Ave, Fort Worth, TX 76110For SaleMLS ID #21257375, Judith Harris. NTREIS
- $274,0003 bd2 ba1.3k sqft7833 Davenport Ave, Fort Worth, TX 76116For SaleMLS ID #21296952, Carlos Silva. NTREIS
