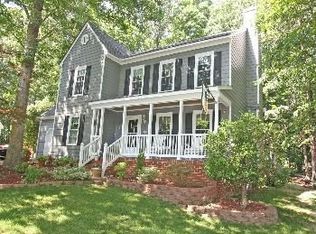
Welcome to Acorn Ridge! This charming, fully updated 3 bedroom, 2.5 bathroom home sits perfectly on a quiet cul-de-sac in the highly desirable Woodlake subdivision of Midlothian. The current owners have meticulously upgraded this property starting with the striking new front doors and modern lighting throughout. The main level boasts engineered hardwood floors and a beautifully renovated powder room and custom built-in seating in the kitchen, while the upper level features brand-new flooring throughout all the bedrooms. The large primary suite features a deep walk-in closet and an en-suite bathroom. For ultimate convenience, all upgraded kitchen appliances plus the washer and dryer convey with the sale.The fully fenced backyard has a spacious deck perfect for entertaining, an attached supply room, and a large detached storage shed. Living in Woodlake offers residents with access to multiple pools, a racquet club, a marina, scenic walking trails, playgrounds, and year-round organized activities. Strategically located, this home offers quick access to top-tier Midlothian shopping and dining, with easy commuting via the Powhite Parkway and Route 288. Don't miss out on this amazing home!
Sold for $375,000
Zillow last checked:
Listing updated:
Bought with:
David Giles, 0225253112
Keeton & Co Real Estate
Source: CVRMLS,MLS#: 2620615 Originating MLS: Central Virginia Regional MLS
Originating MLS: Central Virginia Regional MLSPrice history
| Date | Event | Price |
|---|---|---|
| 9/9/2026 | Sold | $375,000+1.4%$265/sqft |
Source:  CVRMLS #2620615 Report a problem CVRMLS #2620615 Report a problem | ||
| 8/10/2026 | Pending sale | $369,900$261/sqft |
Source: CVRMLS #2620615 Report a problem | ||
| 8/6/2026 | Listed for sale | $369,900+48.6%$261/sqft |
Source: CVRMLS #2620615 Report a problem | ||
| 7/7/2020 | Sold | $249,000+1.6%$176/sqft |
Source: CVRMLS #2013617 Report a problem | ||
| 5/12/2020 | Pending sale | $245,000$173/sqft |
Source: Coach House Realty LLC #2013617 Report a problem | ||
| 5/9/2020 | Listed for sale | $245,000+11.4%$173/sqft |
Source: Coach House Realty LLC #2013617 Report a problem | ||
| 12/8/2017 | Sold | $220,000-3.9%$155/sqft |
Source: CVRMLS #1735119 Report a problem | ||
| 10/26/2017 | Pending sale | $229,000$162/sqft |
Source: RE/MAX COMMONWEALTH #1735119 Report a problem | ||
| 10/8/2017 | Price change | $229,000-2.6%$162/sqft |
Source: RE/MAX Commonwealth #1735119 Report a problem | ||
| 9/30/2017 | Listed for sale | $235,000+66.7%$166/sqft |
Source: RE/MAX Commonwealth #1735119 Report a problem | ||
| 7/5/2017 | Sold | $141,000-7.8%$100/sqft |
Source: Public Record Report a problem | ||
| 4/20/2009 | Sold | $152,900-16.2%$108/sqft |
Source: Public Record Report a problem | ||
| 12/12/2008 | Listing removed | $182,500$129/sqft |
Source: Homes & Land #2812009 Report a problem | ||
| 9/28/2008 | Listed for sale | $182,500-11%$129/sqft |
Source: Homes & Land #2812009 Report a problem | ||
| 8/24/2008 | Listing removed | $205,000$145/sqft |
Source: Homes & Land #2812009 Report a problem | ||
| 5/23/2008 | Listed for sale | $205,000+66%$145/sqft |
Source: Homes & Land #2812009 Report a problem | ||
| 8/2/2002 | Sold | $123,500$87/sqft |
Source: Public Record Report a problem | ||
Nearby homes
- $377,6003 bd2 ba1.8k sqft5908 Acorn Ridge Ct, Midlothian, VA 23112Off Market
- $393,0004 bd2 ba1.8k sqft5904 Acorn Ridge Ct, Midlothian, VA 23112Off Market
- $420,3004 bd3 ba1.9k sqft14806 Acorn Ridge Rd, Midlothian, VA 23112Off Market
- $414,1004 bd2 ba1.8k sqft5910 Acorn Ridge Ct, Midlothian, VA 23112Off Market
Get a cash offer in 3 minutes
Find out how much your home could sell for in as little as 3 minutes with a no-obligation cash offer.
Estimated market value
$375,200
