Skip main navigation
Sold
  • Price Unknown

    5906 Argae, San Antonio, TX 78253

    3beds
    1,413sqft
    Single Family Residence
    Built in 2024
    4,399.56 Square Feet Lot
    $254,200 Zestimate®
    $--/sqft
    $1,805 Estimated rent

    Home value

    $254,200

    $239,000 - $269,000

    $1,805/mo

    Zestimate® history
    Loading
    Loading...

    Owner options

    List your home for rent

    $1,805/mo

    Rent Zestimate®

    Find your next renter with Zillow Rental Manager. Plus, with online applications, you can quickly screen prospective tenants – for free.

    Learn more

    $1,805/mo

    Rent Zestimate®

    Refinance and save

    $100/mo

    Est. payment

    Refinancing to a lower rate could help reduce your monthly payments and save thousands over the life of the loan.

    See today's rates

    $100/mo

    Est. payment

    Explore your selling options

    Work with a Zillow partner agent

    Leverage their expertise and Zillow's premium Showcase listings to get your home seen by more buyers.

    Get started

    List with your own agent

    Get your home in front of millions of buyers by listing it on Zillow.

    Learn how to do it

    Sell it yourself

    Take full control of how buyers see your home on Zillow by listing For Sale by Owner (FSBO).

    List your home

    What's special

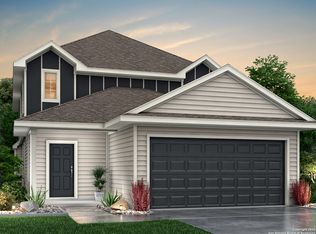
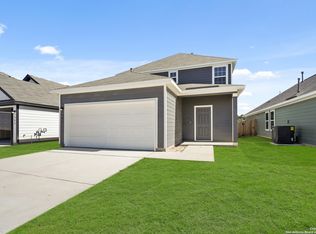
    How's this: Repriced to $257,000 and ready to close - buyers who know the 78253 market will recognize immediately what this represents. This like-new, one-story San Antonio home offers 3 bedrooms, 2 bathrooms, and 1,413 square feet of beautifully maintained living space built in 2024 and barely lived in since December 2024. It delivers the look, feel, and protection of new construction - including nearly nine years of builder foundation warranty - with the one advantage new construction can't offer: you can move in now. The bright open-concept floor plan is designed for both everyday living and easy entertaining, with the kitchen, dining, and living areas flowing seamlessly together. The spacious kitchen serves as the heart of the home, featuring granite countertops, ample cabinet space, and a functional layout that keeps everything within reach. Natural light fills the main living area, creating a warm, clean, and welcoming atmosphere that photographs can't fully capture - this is a home that earns its description in person. The private primary suite offers a genuine retreat, while two additional bedrooms provide real flexibility for guests, a dedicated home office, or hobbies. Throughout, the modern finishes, immaculate condition, and barely lived-in feel set this property apart from typical resale homes in meaningful, visible ways. Located in San Antonio's fast-growing Talley Road corridor on the far west side, convenient access to new retail and dining options continues to make this one of the city's most in-demand zip codes for good reason. The sellers are ready to move and have priced this home to reflect that - honestly and without games. Buyers who come prepared with a pre-approval and a genuine offer will find a smooth, straightforward path to closing.

    Zillow last checked:

    Listing updated:

    Listed by:

    Josefina Kinney TREC #721724 (817) 876-9697,

    JB Goodwin, REALTORS

    Source: LERA MLS,MLS#: 1946251MLS Logo

    Facts & features

    Interior

    Bedrooms & bathrooms
    • Bedrooms: 3
    • Bathrooms: 2
    • Full bathrooms: 2
    Primary bedroom
    • Features: Split, Walk-In Closet(s), Full Bath
    • Area: 182
    • Dimensions: 14 x 13
    Bedroom 2
    • Area: 110
    • Dimensions: 10 x 11
    Bedroom 3
    • Area: 140
    • Dimensions: 14 x 10
    Primary bathroom
    • Features: Shower Only, Double Vanity
    • Area: 64
    • Dimensions: 8 x 8
    Dining room
    • Area: 144
    • Dimensions: 12 x 12
    Kitchen
    • Area: 120
    • Dimensions: 10 x 12
    Living room
    • Area: 238
    • Dimensions: 14 x 17
    Heating
    • Central, Natural Gas
    Cooling
    • Central Air
    Appliances
    • Included: Self Cleaning Oven, Microwave, Disposal, Dishwasher, Plumb for Water Softener
    • Laundry: Main Level, Washer Hookup, Dryer Connection
    Features
    • One Living Area, Liv/Din Combo, Eat-in Kitchen, Kitchen Island, Utility Room Inside, 1st Floor Lvl/No Steps, Open Floorplan, All Bedrooms Downstairs, Master Downstairs
    • Flooring: Vinyl
    • Windows: Double Pane Windows, Window Coverings
    • Has basement: No
    • Has fireplace: No
    • Fireplace features: Not Applicable
    Interior area
    • Total interior livable area: 1,413 sqft

    Property

    Parking
    • Total spaces: 2
    • Parking features: Two Car Garage
    • Garage spaces: 2
    Features
    • Levels: One
    • Stories: 1
    • Patio & porch: Patio, Covered
    • Pool features: None
    • Fencing: Privacy
    Lot
    • Size: 4,399 sqft
    • Features: Greenbelt
    Details
    • Parcel number: 044047000110

    Construction

    Type & style
    • Home type: SingleFamily
    • Property subtype: Single Family Residence
    Materials
    • Siding
    • Foundation: Slab
    • Roof: Composition
    Condition
    • Pre-Owned
    • New construction: No
    • Year built: 2024
    Details
    • Builder name: Legend Homes

    Utilities & green energy

    • Electric: CPS
    • Sewer: SAWS
    • Water: SAWS

    Community & neighborhood

    Community
    • Community features: None
    Location
    • Region: San Antonio
    • Subdivision: Timber Creek

    HOA & financial

    HOA
    • Has HOA: Yes
    • HOA fee: $100 quarterly
    • Association name: PROPERTY OWNERS ASSOCIATION OF TIMBER CREEK

    Other

    Other facts
    • Listing terms: Conventional,FHA,VA Loan,TX Vet,Cash,USDA Loan

    Price history

    DateEventPrice
    5/13/2026Sold--
    Source: LERA MLS #1946251 Report a problem
    4/29/2026Pending sale$257,000$182/sqft
    Source: LERA MLS #1946251 Report a problem
    4/23/2026Contingent$257,000$182/sqft
    Source: LERA MLS #1946251 Report a problem
    4/12/2026Price change$257,000-4.5%$182/sqft
    Source: LERA MLS #1946251 Report a problem
    3/31/2026Price change$269,000-1.1%$190/sqft
    Source: LERA MLS #1946251 Report a problem
    3/5/2026Listed for sale$272,000-6.2%$192/sqft
    Source: LERA MLS #1946251 Report a problem
    9/23/2024Listing removed$289,990$205/sqft
    Source: Legend Homes Texas Report a problem
    6/21/2024Listed for sale$289,990$205/sqft
    Source: Legend Homes Texas Report a problem

    Public tax history

    YearProperty taxesTax assessment
    2025$1,810 +786.4%$256,060 +994.3%
    2024$204 $23,400

    Find assessor info on the county website

    Neighborhood: 78253

    Nearby schools

    GreatSchools rating
    Schools provided by the listing agent
    • Elementary: Potranco
    • Middle: Loma Alta
    • High: Medina Valley
    • District: Medina Valley I.S.D.

    Source: LERA MLS. This data may not be complete. We recommend contacting the local school district to confirm school assignments for this home.

    Get a cash offer in 3 minutes
    Find out how much your home could sell for in as little as 3 minutes with a no-obligation cash offer.
    Estimated market value
    $254,200
    Get a cash offer in 3 minutes
    Find out how much your home could sell for in as little as 3 minutes with a no-obligation cash offer.
    Estimated market value
    $254,200