Escape to your own private retreat! Nestled on nearly 5 acres, this lovingly updated 4BR, 2.5BA home offers the perfect blend of rural tranquility and convienence. Imagine cultivating your own orchard, flower farm or expansive garden, or simply enjoying the peace. The property features a livestock barn w/ fenced pasture, Amish-built chicken coop (with chickens!), large pole barn, raised garden beds, and a fishing pond. Located in a dark sky area this property is perfect for stargazing. Just a short drive to Milford & Loveland, and 35 mins to downtown Cincinnati! Roof 2020, HVAC 2121, Windows 2024, Doors 2025, freshly painted, wood floors 2018, carpet 2025.
Sold for $530,000
$530,000
5906 Berger Dr, Goshen, OH 45122
4beds
2,146sqft
Single Family Residence
Built in 2007
4.86 Acres Lot
$533,200 Zestimate®
$247/sqft
$2,571 Estimated rent
Home value
$533,200
$475,000 - $597,000
$2,571/mo
Zestimate® history
Owner options
List your home for rent
$2,571/mo
Rent Zestimate®
Find your next renter with Zillow Rental Manager. Plus, with online applications, you can quickly screen prospective tenants – for free.
$2,571/mo
Rent Zestimate®
Refinance and save
$3,474/mo
Est. payment
Refinancing to a lower rate could help reduce your monthly payments and save thousands over the life of the loan.
$3,474/mo
Est. payment
Explore your selling options
Work with a Zillow partner agent
Leverage their expertise and Zillow's premium Showcase listings to get your home seen by more buyers.
Get startedList with your own agent
Get your home in front of millions of buyers by listing it on Zillow.
Learn how to do itSell it yourself
Take full control of how buyers see your home on Zillow by listing For Sale by Owner (FSBO).
List your homeWhat's special
Fishing pondLarge pole barnRaised garden bedsAmish-built chicken coop
Zillow last checked:
Listing updated:
Listed by:
Deanne Hensley 513-377-2601,
Keller Williams Advisors 513-227-9151
Bought with:
Michael W Jordan, 0000309585
Jordan, Inc.
Source: Cincy MLS,MLS#: 1844949 Originating MLS: Cincinnati Area Multiple Listing Service
Originating MLS: Cincinnati Area Multiple Listing Service
Facts & features
Interior
Bedrooms & bathrooms
- Bedrooms: 4
- Bathrooms: 3
- Full bathrooms: 2
- 1/2 bathrooms: 1
Primary bedroom
- Features: Bath Adjoins, Walk-In Closet(s)
- Level: Second
- Area: 234
- Dimensions: 13 x 18
Bedroom 2
- Level: Second
- Area: 132
- Dimensions: 11 x 12
Bedroom 3
- Level: Second
- Area: 140
- Dimensions: 10 x 14
Bedroom 4
- Level: Second
- Area: 110
- Dimensions: 10 x 11
Bedroom 5
- Area: 0
- Dimensions: 0 x 0
Primary bathroom
- Features: Tub w/Shower
Bathroom 1
- Features: Full
- Level: Second
Bathroom 2
- Features: Full
- Level: Second
Bathroom 3
- Features: Partial
- Level: First
Dining room
- Features: Walkout, Wood Floor
- Level: First
- Area: 143
- Dimensions: 11 x 13
Family room
- Features: Fireplace, Wood Floor
- Area: 299
- Dimensions: 13 x 23
Kitchen
- Features: Pantry, Kitchen Island, Wood Floor
- Area: 143
- Dimensions: 11 x 13
Living room
- Area: 0
- Dimensions: 0 x 0
Office
- Area: 0
- Dimensions: 0 x 0
Heating
- Electric
Cooling
- Central Air
Appliances
- Included: Dishwasher, Disposal, Microwave, Oven/Range, Refrigerator, Electric Water Heater
Features
- Doors: French Doors
- Windows: Double Hung, Vinyl, Insulated Windows
- Basement: Full
- Number of fireplaces: 1
- Fireplace features: Wood Burning, Family Room
Interior area
- Total structure area: 2,146
- Total interior livable area: 2,146 sqft
Property
Parking
- Total spaces: 2
- Parking features: Driveway
- Attached garage spaces: 2
- Has uncovered spaces: Yes
Features
- Levels: Two
- Stories: 2
- Patio & porch: Deck, Patio
- Exterior features: Fire Pit
- Fencing: Wood
Lot
- Size: 4.86 Acres
- Features: 1 to 4.9 Acres
Details
- Additional structures: Barn(s), Pole Barn, Other
- Parcel number: 302904E128
- Other equipment: Sump Pump w/Backup, Mechanical Systems (Other)
Construction
Type & style
- Home type: SingleFamily
- Architectural style: Transitional
- Property subtype: Single Family Residence
Materials
- Stone, Vinyl Siding
- Foundation: Concrete Perimeter
- Roof: Shingle
Condition
- New construction: No
- Year built: 2007
Utilities & green energy
- Gas: None
- Sewer: Aerobic Septic
- Water: Public
Community & HOA
HOA
- Has HOA: No
Location
- Region: Goshen
Financial & listing details
- Price per square foot: $247/sqft
- Tax assessed value: $297,200
- Annual tax amount: $4,096
- Date on market: 6/20/2025
- Listing terms: No Special Financing,Conventional
Price history
| Date | Event | Price |
|---|---|---|
| 7/25/2025 | Sold | $530,000-2.8%$247/sqft |
Source:  Cincy MLS #1844949 Report a problem Cincy MLS #1844949 Report a problem | ||
| 6/25/2025 | Pending sale | $545,000$254/sqft |
Source: Cincy MLS #1844949 Report a problem | ||
| 6/20/2025 | Listed for sale | $545,000+96.8%$254/sqft |
Source: Cincy MLS #1844949 Report a problem | ||
| 1/28/2016 | Sold | $277,000-0.4%$129/sqft |
Source: Cincy MLS #1469081 Report a problem | ||
| 12/27/2015 | Pending sale | $278,000$130/sqft |
Source: ERA Real Solutions Realty #1469081 Report a problem | ||
| 12/3/2015 | Price change | $278,000-3.8%$130/sqft |
Source: ERA Real Solutions Realty #1469081 Report a problem | ||
| 10/27/2015 | Price change | $289,000-1.4%$135/sqft |
Source: ERA Real Solutions Realty #1469081 Report a problem | ||
| 10/14/2015 | Listed for sale | $293,000+597.6%$137/sqft |
Source: ERA Real Solutions Realty #1469081 Report a problem | ||
| 12/29/2004 | Sold | $42,000$20/sqft |
Source: Cincy MLS #896784 Report a problem | ||
Public tax history
| Year | Property taxes | Tax assessment |
|---|---|---|
| 2025 | $4,092 -0.1% | $104,030 |
| 2024 | $4,096 -0.1% | $104,030 |
| 2023 | $4,098 +12.3% | $104,030 +21.4% |
| 2022 | $3,648 +6.2% | $85,690 |
| 2021 | $3,436 +0.1% | $85,690 |
| 2020 | $3,432 -1% | $85,690 +0.6% |
| 2019 | $3,466 0% | $85,190 |
| 2018 | $3,467 +8.7% | $85,190 |
| 2017 | $3,190 | $85,190 +15% |
| 2016 | $3,190 +13% | $74,100 |
| 2015 | $2,823 +0% | $74,100 |
| 2014 | $2,822 -7.5% | $74,100 -12.8% |
| 2009 | $3,052 | $84,950 |
Find assessor info on the county website
Neighborhood: 45122
Nearby homes
- $432,4003 bd2 ba1.7k sqft5905 Berger Dr, Goshen, OH 45122Off Market

- $400,9003 bd3 ba1.7k sqft5902 Berger Dr, Goshen, OH 45122Off Market
- $930,0005 bd4 ba7k sqft5916 Berger Dr, Goshen, OH 45122Sold
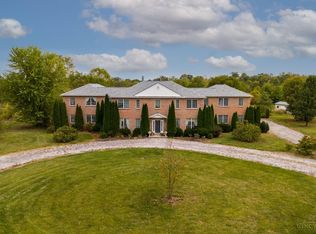
- $174,6002 bd1 ba925 sqft2419 State Route 131, Goshen, OH 45122Off Market
- $235,1003 bd1 ba1k sqft2433 State Route 131, Goshen, OH 45122Off Market
- $439,9003 bd2 ba1.2k sqft2391 State Route 131, Goshen, OH 45122Sold
- $209,1003 bd1 ba1k sqft2435 State Route 131, Goshen, OH 45122Off Market
- $183,2003 bd1 ba1k sqft2439 State Route 131, Goshen, OH 45122Off Market
Nearby schools
GreatSchools rating
- 6/10Clermont Northeastern Elementary SchoolGrades: K-5Distance: 3.4 mi
- 4/10Clermont Northeastern Middle SchoolGrades: 6-8Distance: 3.4 mi
- 4/10Clermont Northeastern High SchoolGrades: 9-12Distance: 3.4 mi
Get a cash offer in 3 minutes
Find out how much your home could sell for in as little as 3 minutes with a no-obligation cash offer.
Estimated market value
$533,200
Get a cash offer in 3 minutes
Find out how much your home could sell for in as little as 3 minutes with a no-obligation cash offer.
Estimated market value
$533,200
- Ohio
- Clermont County
- Goshen
- 45122
- 5906 Berger Dr
Nearby cities
Nearby zip codes
Other Goshen Topics
