Skip main navigation
Sold for $280,000
  • $280,000

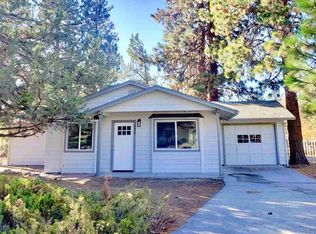
    5906 Black Bear Rd, Weed, CA 96094

    3beds
    2baths
    1,776sqft
    Single Family Residence
    Built in 1982
    0.38 Acres Lot
    $310,700 Zestimate®
    $158/sqft
    $2,032 Estimated rent

    Home value

    $310,700

    $292,000 - $329,000

    $2,032/mo

    Zestimate® history
    Loading
    Loading...

    Owner options

    List your home for rent

    $2,032/mo

    Rent Zestimate®

    Find your next renter with Zillow Rental Manager. Plus, with online applications, you can quickly screen prospective tenants – for free.

    Learn more

    $2,032/mo

    Rent Zestimate®

    Refinance and save

    $1,902/mo

    Est. payment

    Refinancing to a lower rate could help reduce your monthly payments and save thousands over the life of the loan.

    See today's rates

    $1,902/mo

    Est. payment

    Explore your selling options

    Work with a Zillow partner agent

    Leverage their expertise and Zillow's premium Showcase listings to get your home seen by more buyers.

    Get started

    List with your own agent

    Get your home in front of millions of buyers by listing it on Zillow.

    Learn how to do it

    Sell it yourself

    Take full control of how buyers see your home on Zillow by listing For Sale by Owner (FSBO).

    List your home

    What's special

    Fenced backyardBeautifully landscaped backyardRain bird sprinkler systemMatching appliancesCorian countertopsLarge open kitchenWalk-in closet
    Welcome to your new home! This spacious 3-bedroom, 2-bathroom house offers 1,776 sq ft of living space & comes with both an attached 2-car garage & a huge 30' x 40' 4-car garage—perfect for your workshop, storage, or hobbies. The large, open kitchen is perfect for entertaining, with matching appliances, a gas freestanding range, & Corian countertops. Off the kitchen the family room has French doors that open to the beautifully landscaped backyard. The home is cozy with four heat sources: a monitor, newer Blaze King wood stove, radiant heat & central heating- A/C. Bedrooms are all generously sized, & primary bedroom has both a walk-in closet & an extra-large closet. Roof replaced 2 years ago, & new gutter guards have lifetime warranty. There's a built-in small doggie door leading to a fenced backyard, includes a Rain Bird sprinkler system. Other great features include on-demand hot water, a mini-split in garage, & plenty of room for an RV with 2- 30 AMP hookups. The extra garage is insulated & has electricity, & openers. House has it's own septic system, which leads to lower HOA fees. This well-maintained home offers lots of space & functionality, making it perfect for your family!

    Zillow last checked:

    Listing updated:

    Listed by:

    Valerie Speaks 530-859-0555,

    J Harris Real Estate

    Bought with:

    Valerie Speaks, DRE #02038056

    J Harris Real Estate

    , DRE #null

    Source: SMLS,MLS#: 20240902MLS LogoOriginating MLS: Siskiyou Association of REALTORS

    Facts & features

    Interior

    Bedrooms & bathrooms
    • Bedrooms: 3
    • Bathrooms: 2
    Primary bedroom
    • Dimensions: 14' x 15'07"
    Bedroom 2
    • Dimensions: 12'04" x 11'04"
    Bonus room
    • Dimensions: 4 Car Garage 40' X 30'
    Family room
    • Dimensions: 20'08" x 11'04"
    Living room
    • Dimensions: 25'07" x 19'03"
    Utility room
    • Dimensions: 11'07" x 9'08" x 4'06"
    Heating
    • Electric, Oil, Radiant, Wood Stove, Kerosene
    Cooling
    • Central Air
    Appliances
    • Included: Double Oven, Dryer, Dishwasher, Disposal, Gas Range, Microwave, Refrigerator, Washer, Instant Hot Water
    • Laundry: Laundry in Utility Room
    Features
    • Built-in Features, Kitchen Island, Tub Shower, Walk-In Closet(s), Window Treatments
    • Flooring: Carpet, Vinyl
    • Windows: Blinds, Clad, Drapes, Vinyl
    • Has fireplace: Yes
    • Fireplace features: Free Standing, Living Room
    Interior area
    • Total interior livable area: 1,776 sqft

    Property

    Parking
    • Total spaces: 4
    • Parking features: Attached, Detached, Garage, Four or more Spaces, RV Access/Parking
    • Has attached garage: Yes
    Features
    • Patio & porch: Deck, Patio
    • Exterior features: Deck, Garden, Sprinkler/Irrigation, Landscaping, Mature Trees/Landscape, Patio, Shed
    • Fencing: Chain Link
    • Has view: Yes
    • View description: Mountain(s)
    Lot
    • Size: 0.38 Acres
    • Dimensions: 29' x 176' x 167' x 181'
    • Features: Flat, Lawn
    • Topography: Level
    Details
    • Additional structures: Shed(s), Workshop
    • Parcel number: 107460060000
    • Other equipment: Satellite Dish

    Construction

    Type & style
    • Home type: SingleFamily
    • Property subtype: Single Family Residence
    Materials
    • T1-11 Siding
    • Foundation: Slab
    • Roof: Composition
    Condition
    • Year built: 1982

    Utilities & green energy

    • Water: Community/Coop
    • Utilities for property: Cable Available, Cellular Phone Reception, Electricity Available, High Speed Internet Available, Propane, Phone Available, Satellite Internet Available, Septic Available

    Community & HOA

    Community
    • Subdivision: Lake Shastina
    Location
    • Region: Weed

    Financial & listing details

    • Price per square foot: $158/sqft
    • Tax assessed value: $285,600
    • Date on market: 7/15/2024
    • Cumulative days on market: 106 days
    • Electric utility on property: Yes
    • Road surface type: Paved

    Price history

    DateEventPrice
    12/17/2024Sold$280,000-20%$158/sqft
    Source: SMLS #20240902 Report a problem
    10/29/2024Pending sale$350,000$197/sqft
    Source: SMLS #20240902 Report a problem
    10/3/2024Price change$350,000-5.1%$197/sqft
    Source: SMLS #20240902 Report a problem
    7/15/2024Listed for sale$369,000$208/sqft
    Source: SMLS #20240902 Report a problem

    Public tax history

    YearProperty taxesTax assessment
    2026-- $285,600 +2%
    2025$3,018 +42.3%$280,000 +39%
    2024$2,120 +2%$201,376 +2%
    2023$2,078 +30.5%$197,428 +30.4%
    2022$1,592 +1.8%$151,401 +2%
    2021$1,564 +0.8%$148,433 +1%
    2020$1,552 +2.1%$146,912 +2%
    2019$1,521 +2%$144,032 +2%
    2018$1,491 +1.8%$141,209 +2%
    2017$1,465 +2%$138,442 +2%
    2016$1,436 +3.3%$135,728 +1.5%
    2015$1,390 $133,690 +2%
    2014$1,390 $131,072 +0.5%
    2013-- $130,481 +2%
    2012-- $127,924 +2%
    2011-- $125,416 +0.8%
    2010-- $124,480 -0.2%
    2009-- $124,777 +2%
    2008-- $122,331 +2%
    2007-- $119,934 +2%
    2006-- $117,584 +2%
    2005-- $115,279 +2%
    2004-- $113,019 +1.9%
    2003-- $110,948 +2%
    2002-- $108,773 +2%
    2001-- $106,641
    Find assessor info on the county website

    Neighborhood: Lake Shastina

    Nearby schools

    GreatSchools rating
    Get pre-qualified for a loan
    At Zillow Home Loans, we can pre-qualify you in as little as 5 minutes with no impact to your credit score.

    An equal housing lender. NMLS #10287.