Welcome to this charming 3-bedroom, 2.5-bathroom home located in the vibrant city of Sacramento. This residence offers a spacious 1,875 sq ft of living space on a generous minimum lot size of 5,775 sq ft. The kitchen is well-equipped with a gas cooktop, tile countertops, and an oven range, making it perfect for culinary enthusiasts. The home features diverse flooring options, including brand new carpet, new laminate wood floor, and new tile, catering to various preferences. The master bedroom boasts a spacious walk-in closet and a luxurious bathroom featuring double sinks and a huge tub, overlooking green meadows behind the home. Enjoy cozy evenings by the fireplace, adding warmth and ambiance to the living area. Convenience is key with a laundry facility situated in the utility room on the upper floor, enhancing daily living. The home is part of the Twin Rivers Unified School District, ensuring educational access for families. Additional amenities include a walk-in closet in the bedroom, central air conditioning, and central forced air heating, providing year-round comfort. New paint inside and outside. Easy access to highway 5 and 80.
Sold for $530,000
$530,000
5906 Caddington Way, Sacramento, CA 95835
3beds
1,875sqft
Single Family Residence, Residential
Built in 2005
5,775 Square Feet Lot
$528,200 Zestimate®
$283/sqft
$2,815 Estimated rent
Home value
$528,200
$481,000 - $581,000
$2,815/mo
Zestimate® history
Owner options
List your home for rent
$2,815/mo
Rent Zestimate®
Find your next renter with Zillow Rental Manager. Plus, with online applications, you can quickly screen prospective tenants – for free.
$2,815/mo
Rent Zestimate®
Refinance and save
$3,384/mo
Est. payment
Refinancing to a lower rate could help reduce your monthly payments and save thousands over the life of the loan.
$3,384/mo
Est. payment
Explore your selling options
Work with a Zillow partner agent
Leverage their expertise and Zillow's premium Showcase listings to get your home seen by more buyers.
Get startedList with your own agent
Get your home in front of millions of buyers by listing it on Zillow.
Learn how to do itSell it yourself
Take full control of how buyers see your home on Zillow by listing For Sale by Owner (FSBO).
List your homeWhat's special
Brand new carpetSpacious walk-in closetLuxurious bathroomNew laminate wood floorTile countertopsHuge tubGas cooktop
Zillow last checked:
Listing updated:
Listed by:
Julia Wang 01334292 408-981-4261,
Giant Realty Inc. 408-988-0888
Bought with:
Jon Nastro, 00969663
Keller Williams Realty
Gina LaPlaca, 01259236
Keller Williams Realty
Source: MLSListings Inc,MLS#: ML82013452
Facts & features
Interior
Bedrooms & bathrooms
- Bedrooms: 3
- Bathrooms: 3
- Full bathrooms: 2
- 1/2 bathrooms: 1
Rooms
- Room types: Laundry
Bedroom
- Features: WalkinCloset
Bathroom
- Features: HalfonGroundFloor
Dining room
- Features: DiningArea
Family room
- Features: NoFamilyRoom
Kitchen
- Features: Countertop_Tile
Heating
- Central Forced Air
Cooling
- Central Air
Appliances
- Included: Gas Cooktop, Oven/Range
- Laundry: Upper Floor, In Utility Room
Features
- Walk-In Closet(s)
- Flooring: Carpet, Laminate, Tile
- Number of fireplaces: 1
- Fireplace features: Living Room
Interior area
- Total structure area: 1,875
- Total interior livable area: 1,875 sqft
Property
Parking
- Total spaces: 2
- Parking features: Attached
- Attached garage spaces: 2
Features
- Stories: 2
Lot
- Size: 5,775 Square Feet
Details
- Parcel number: 20107501030000
- Zoning: R-1A-P
- Special conditions: Standard
Construction
Type & style
- Home type: SingleFamily
- Property subtype: Single Family Residence, Residential
Materials
- Foundation: Slab
- Roof: Tile
Condition
- New construction: No
- Year built: 2005
Utilities & green energy
- Gas: PublicUtilities
- Sewer: Public Sewer
- Water: Public
- Utilities for property: Public Utilities, Water Public
Community & HOA
Location
- Region: Sacramento
Financial & listing details
- Price per square foot: $283/sqft
- Tax assessed value: $494,821
- Annual tax amount: $7,307
- Date on market: 7/4/2025
- Listing agreement: ExclusiveRightToSell
Price history
| Date | Event | Price |
|---|---|---|
| 11/12/2025 | Sold | $530,000+0%$283/sqft |
Source:  MLSListings Inc #ML82013452 Report a problem MLSListings Inc #ML82013452 Report a problem | ||
| 11/4/2025 | Pending sale | $529,900$283/sqft |
Source: MLSListings Inc #ML82013452 Report a problem | ||
| 10/8/2025 | Contingent | $529,900$283/sqft |
Source: MLSListings Inc #ML82013452 Report a problem | ||
| 8/31/2025 | Listed for sale | $529,900$283/sqft |
Source: MLSListings Inc #ML82013452 Report a problem | ||
| 8/21/2025 | Pending sale | $529,900$283/sqft |
Source: MLSListings Inc #ML82013452 Report a problem | ||
| 8/19/2025 | Listed for sale | $529,900+49.3%$283/sqft |
Source: MLSListings Inc #ML82013452 Report a problem | ||
| 10/25/2016 | Listing removed | $1,625+6.6%$1/sqft |
Source: Zillow Rental Manager Report a problem | ||
| 9/20/2013 | Listing removed | $1,525$1/sqft |
Source: S&S Property Management Report a problem | ||
| 8/28/2013 | Price change | $1,525-1.6%$1/sqft |
Source: S&S Property Management Report a problem | ||
| 7/9/2013 | Listed for rent | $1,550+6.9%$1/sqft |
Source: S&S Property Management Report a problem | ||
| 6/8/2011 | Listing removed | $1,450$1/sqft |
Source: S&S Property Management Report a problem | ||
| 5/17/2011 | Listed for rent | $1,450$1/sqft |
Source: S&S Property Management Report a problem | ||
| 3/31/2005 | Sold | $355,000$189/sqft |
Source: Public Record Report a problem | ||
Public tax history
| Year | Property taxes | Tax assessment |
|---|---|---|
| 2025 | $7,307 +3.8% | $494,821 +2% |
| 2024 | $7,040 -0.6% | $485,119 +2% |
| 2023 | $7,083 +5.3% | $475,608 +2% |
| 2022 | $6,728 +9.5% | $466,284 +12.7% |
| 2021 | $6,145 +11.2% | $413,685 +15% |
| 2020 | $5,527 +3.1% | $359,727 +4% |
| 2019 | $5,358 +5.7% | $345,892 +3% |
| 2018 | $5,071 -1% | $335,819 +4% |
| 2017 | $5,121 +6.6% | $322,904 +8% |
| 2016 | $4,803 +9.1% | $298,986 +5% |
| 2015 | $4,402 | $284,750 +5% |
| 2014 | $4,402 | $271,191 +29% |
| 2013 | -- | $210,226 +12% |
| 2012 | -- | $187,703 -7% |
| 2011 | -- | $201,832 -3% |
| 2010 | -- | $208,076 -30.1% |
| 2008 | -- | $297,614 -19.4% |
| 2007 | -- | $369,342 +2% |
| 2006 | -- | $362,100 +3974.5% |
| 2005 | -- | $8,887 |
Find assessor info on the county website
Neighborhood: Village 11
Nearby homes
- $455,3003 bd3 ba1.1k sqft5912 Caddington Way, Sacramento, CA 95835Off Market

- $505,0003 bd3 ba1.1k sqft5900 Caddington Way, Sacramento, CA 95835Sold
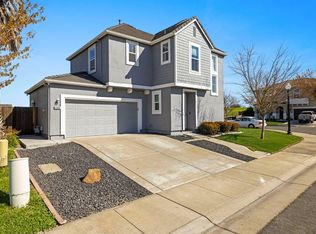
- $612,1004 bd3 ba2.1k sqft5907 Caddington Way, Sacramento, CA 95835Off Market
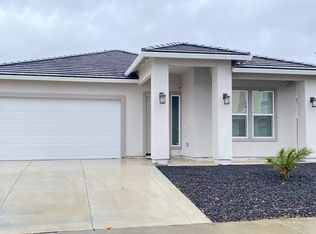
- $539,9003 bd2 ba1.5k sqft5915 Caddington Way, Sacramento, CA 95835Off Market
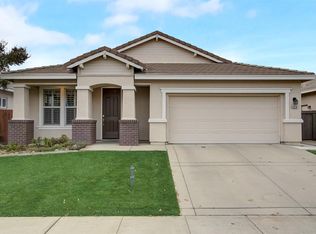
- $551,5004 bd2 ba1.9k sqft5901 Caddington Way, Sacramento, CA 95835Sold
- $446,9002 bd3 ba1.1k sqft5924 Caddington Way, Sacramento, CA 95835Off Market
- $506,9003 bd2 ba1.3k sqft5921 Caddington Way, Sacramento, CA 95835Off Market
- $524,7003 bd2 ba1.8k sqft1506 Sandmark Dr, Sacramento, CA 95835Off Market
Nearby schools
GreatSchools rating
- 8/10Regency Park Elementary SchoolGrades: K-6Distance: 0.4 mi
- 6/10Norwood Junior High SchoolGrades: 7-8Distance: 2.8 mi
- 6/10Rio Linda High SchoolGrades: 9-12Distance: 2.9 mi
Get a cash offer in 3 minutes
Find out how much your home could sell for in as little as 3 minutes with a no-obligation cash offer.
Estimated market value
$528,200
Get a cash offer in 3 minutes
Find out how much your home could sell for in as little as 3 minutes with a no-obligation cash offer.
Estimated market value
$528,200
- California
- Sacramento County
- Sacramento
- 95835
- Village 11
- 5906 Caddington Way
Nearby cities
Nearby neighborhoods
Nearby zip codes
Other Sacramento Topics
