Skip main navigation
Active
  • $1,895,000

    5906 Carter Ln, Franklin, TN 37064

    3beds
    1,954sqft
    : 
    Loading
    Get pre-qualified
    Single Family Residence, Residential
    Built in 1991
    10.04 Acres Lot
    $-- Zestimate®
    $970/sqft
    $-- HOA

    What's special

    Serene pondSecluded tree-lined driveWooded walking trailsFresh landscaping
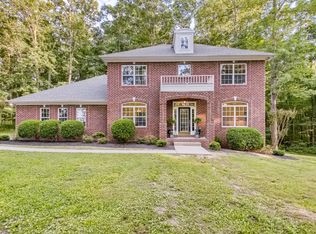
    Multi-generational living potential tucked away on 10 acres at the edge of the Natchez Trace, just minutes from the soulful heartbeat of Leiper’s Fork, I-840 and 25 miles of hiking on the Highland Rim trail, 5906 Carter Lane offers a rare blend of artistry, privacy, & timeless Tennessee charm. Set along a secluded, tree-lined drive, this ten-acre retreat feels worlds away while remaining close to Franklin’s most beloved destinations. The landscape unfolds into wooded walking trails, a serene pond, a detached office w/ a split system for year-round comfort, a charming she-shed overlooking the water, & a workshop w/ a wood stove for projects or creative pursuits, thoughtfully placed and designed for both work & reflection. Inside, the 3BR, 2.5BA home blends rustic charm w/ modern updates. The remodeled kitchen features open shelving & a handcrafted wood bar both sourced from the property, seamlessly connecting to the main living area where a grand stone fireplace originally built by an Appalachian bear hunter, anchors the space w/ warmth & history. The primary suite rests on the main level, while the reimagined lower level offers two additional bedrooms, a full bath, & two flex rooms ideal for a music studio, teen suite, or guest quarters. The expansive attic offers abundant storage & the potential for additional flex space. Exterior details have been carefully renewed including a new roof, gutters, paint, & restored siding, complemented by fresh landscaping & the soft rhythm of forest life surrounding the home. Preliminary soil test findings suggest the existing home may be expanded to 4–5 BRs and an additional site potentially supports a 5–6 BR residence, offering strong promise for expansion. (Subject to county approval, buyer to verify) Whether envisioned as a creative sanctuary, weekend getaway or family compound, Carter Lane offers room to dream, explore, & truly live connected to nature.
    31 days
    |
    655
    |
    40
    |

    Zillow last checked:

    Listing updated:

    Listed by:

    Gina Mevis Pittman 615-473-8564,

    FiddleTree Realty 615-473-8564,

    Benton Pittman,

    FiddleTree Realty

    Source: RealTracs MLS as distributed by MLS GRID,MLS#: 3231418MLS Logo

    Loading...

      Facts & features

      Interior

      Bedrooms & bathrooms
      • Bedrooms: 3
      • Bathrooms: 3
      • Full bathrooms: 2
      • 1/2 bathrooms: 1
      • Main level bedrooms: 1
      Bedroom 1
      • Features: Full Bath
      • Level: Full Bath
      • Area: 154 Square Feet
      • Dimensions: 11x14
      Bedroom 2
      • Area: 154 Square Feet
      • Dimensions: 11x14
      Bedroom 3
      • Features: Walk-In Closet(s)
      • Level: Walk-In Closet(s)
      • Area: 140 Square Feet
      • Dimensions: 10x14
      Primary bathroom
      • Features: Primary Bedroom
      • Level: Primary Bedroom
      Other
      • Features: Other
      • Level: Other
      • Area: 120 Square Feet
      • Dimensions: 10x12
      Kitchen
      • Area: 242 Square Feet
      • Dimensions: 11x22
      Living room
      • Features: Great Room
      • Level: Great Room
      • Area: 252 Square Feet
      • Dimensions: 14x18
      Other
      • Features: Utility Room
      • Level: Utility Room
      • Area: 60 Square Feet
      • Dimensions: 6x10
      Recreation room
      • Features: Basement Level
      • Level: Basement Level
      • Area: 286 Square Feet
      • Dimensions: 13x22
      Heating
      • Dual
      Cooling
      • Central Air, Electric
      Appliances
      • Included: Gas Oven, Gas Range, Microwave, Refrigerator, Stainless Steel Appliance(s)
      • Laundry: Electric Dryer Hookup, Washer Hookup
      Features
      • High Ceilings, Open Floorplan, Pantry, Redecorated, High Speed Internet, Kitchen Island
      • Flooring: Wood, Tile
      • Basement: Exterior Entry
      • Number of fireplaces: 1
      • Fireplace features: Family Room, Wood Burning
      Interior area
      • Total structure area: 1,954
      • Total interior livable area: 1,954 sqft
      • Finished area above ground: 977
      • Finished area below ground: 977

      Property

      Parking
      • Total spaces: 7
      • Parking features: Garage Door Opener, Garage Faces Front
      • Attached garage spaces: 2
      • Uncovered spaces: 5
      Features
      • Levels: Two
      • Stories: 2
      • Patio & porch: Deck
      • Exterior features: Balcony
      • Fencing: Other
      Lot
      • Size: 10.04 Acres
      • Features: Private, Sloped, Wooded
      • Topography: Private,Sloped,Wooded
      Details
      • Additional structures: Storage
      • Parcel number: 094128 06207 00002128
      • Special conditions: Standard

      Construction

      Type & style
      • Home type: SingleFamily
      • Architectural style: Contemporary
      • Property subtype: Single Family Residence, Residential
      Materials
      • Wood Siding
      • Roof: Shingle
      Condition
      • New construction: No
      • Year built: 1991

      Utilities & green energy

      • Sewer: Private Sewer
      • Water: Well
      • Utilities for property: Electricity Available

      Community & HOA

      Community
      • Security: Carbon Monoxide Detector(s), Smoke Detector(s)
      • Subdivision: None
      HOA
      • Has HOA: No
      Location
      • Region: Franklin

      Financial & listing details

      • Price per square foot: $970/sqft
      • Tax assessed value: $773,700
      • Annual tax amount: $1,813
      • Date on market: 6/5/2026
      • Electric utility on property: Yes

        Estimated market value

        Not available

        Estimated sales range

        Not available

        Not available

        Price history

        DateEventPrice
        6/5/2026Listed for sale$1,895,000-9.5%$970/sqft
        Source: RealTracs MLS as distributed by MLS GRID #3231418 Report a problem
        5/31/2026Listing removed$2,095,000$1,072/sqft
        Source: RealTracs MLS as distributed by MLS GRID #3031430 Report a problem
        4/6/2026Price change$2,095,000-12.7%$1,072/sqft
        Source: RealTracs MLS as distributed by MLS GRID #3031430 Report a problem
        10/28/2025Listed for sale$2,399,000+822.7%$1,228/sqft
        Source: RealTracs MLS as distributed by MLS GRID #3031430 Report a problem
        4/13/2012Sold$260,000-3.7%$133/sqft
        Source: Public Record Report a problem
        2/26/2012Listed for sale$269,900-3.9%$138/sqft
        Source: Carolyn F. Adcock #1341421 Report a problem
        1/20/2012Listing removed--
        Source: Homepath Report a problem
        1/13/2012Listed for sale--
        Source: Homepath Report a problem
        1/6/2012Sold$280,752-2.9%$144/sqft
        Source: Public Record Report a problem
        7/25/2011Price change$289,000-3.3%$148/sqft
        Source: The Oxford Company of Middle Tennessee #1293318 Report a problem
        1/4/2011Price change$299,000-9.1%$153/sqft
        Source: The Oxford Company of Middle Tennessee #1218184 Report a problem
        12/3/2010Price change$329,000-7.3%$168/sqft
        Source: The Oxford Company of Middle Tennessee #1218184 Report a problem
        10/31/2010Price change$355,000-5.3%$182/sqft
        Source: The Oxford Company of Middle Tennessee #1218184 Report a problem
        9/24/2010Listed for sale$375,000+9.6%$192/sqft
        Source: The Oxford Company of Middle Tennessee #1218184 Report a problem
        5/1/2007Sold$342,000+66.8%$175/sqft
        Source: Public Record Report a problem
        9/26/2000Sold$205,000$105/sqft
        Source: Public Record Report a problem

        Public tax history

        YearProperty taxesTax assessment
        2025$2,515 +38.7%$193,425 +100.6%
        2024$1,813 $96,425
        2023$1,813 $96,425
        2022$1,813 $96,425
        2021$1,813 +3.1%$96,425 +21.7%
        2020$1,759 $79,250
        2019$1,759 +3.2%$79,250
        2018$1,704 $79,250
        2017$1,704 $79,250
        2016-- $79,250 +30.2%
        2015-- $60,875
        2014-- $60,875
        2013-- $60,875
        2012-- $60,875
        2011-- $60,875 +12.8%
        2007$1,246 $53,947
        2006$1,246 +0.1%$53,947 +23.1%
        2005$1,245 $43,836
        2004$1,245 $43,836
        2002$1,245 $43,836
        2001-- $43,836 -75%
        2000-- $175,345

        Find assessor info on the county website

        Monthly payment

        Est. payment

        Payment breakdown

        Explore the cost of this home by adjusting the details. Changes won't be saved.
        All calculations are estimates and provided by Zillow, Inc. for informational purposes only. Actual amounts may vary.
        HOA fees may include property taxes on listings classified as Co-Ops. Contact the listing agent and/or owner for fee details.
        Mortgage interest rates are dependent on a number of factors, including credit score, down payment, and repayment length. Interest rate data provided by Zillow Group Marketplace, Inc. as of 1/1/1970 from various mortgage lenders with which we have lead or other similar arrangements; the Estimated Payment is an average of those rates.
        See how much you could borrow to make a competitive offer.

        Climate risks

        Neighborhood: 37064

        Getting around

        0 / 100
        Car-Dependent
        0 / 100
        No Nearby Transit
        12 / 100
        Somewhat Bikeable

        Nearby schools

        GreatSchools rating
        Schools provided by the listing agent
        • Elementary: Fairview Elementary
        • Middle: Fairview Middle School
        • High: Fairview High School

        Source: RealTracs MLS as distributed by MLS GRID. This data may not be complete. We recommend contacting the local school district to confirm school assignments for this home.

        A local agent can set up tours, give advice and negotiate with sellers.

        A local lender can help you make sure your offer is ready when you are.

        Browse local experts

        Similar homes

        Skip to the end of the carouselSkip to the beginning of the carousel