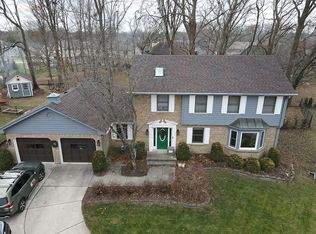
Welcome to your serene sanctuary nestled on a quiet cul-de-sac! This stunning home boasts a beautifully wooded backdrop, providing a perfect escape in your fully fenced backyard. Enjoy evenings by the firepit or unwind on the spacious wood deck, all framed by a canopy of mature trees. Step inside to an open-concept living room with soaring vaulted ceilings, leading seamlessly to the heart of the home - a well-appointed kitchen. Featuring a mobile island, pantry, and an easy flow into the family room and breakfast nook, this space is perfect for entertaining and family gatherings. The cozy family room is warmed by a charming brick hearth and a wood burning fireplace, ideal for relaxing nights in. Upstairs, the spacious primary suite awaits, complete with a walk-in closet and a luxurious ensuite featuring dual sinks and a separate shower. Three additional bedrooms provide ample space for a growing family. The finished basement offers even more versatility, with stylish stained concrete floors, a bar area, and generous storage options. With a two-car garage equipped with a pegboard wall, this home is truly move-in ready. Don't miss out on this exceptional opportunity-schedule your showing today!
Sold
$266,015
5906 Crystal Water Dr, Indianapolis, IN 46237
4beds
2,921sqft
Residential, Single Family Residence
Built in 1990
0.45 Acres Lot
$381,500 Zestimate®
$91/sqft
$2,481 Estimated rent
Home value
$381,500
$355,000 - $408,000
$2,481/mo
Zestimate® history
Owner options
List your home for rent
$2,481/mo
Rent Zestimate®
Find your next renter with Zillow Rental Manager. Plus, with online applications, you can quickly screen prospective tenants – for free.
$2,481/mo
Rent Zestimate®
Refinance and save
$1,835/mo
Est. payment
Refinancing to a lower rate could help reduce your monthly payments and save thousands over the life of the loan.
$1,835/mo
Est. payment
Explore your selling options
Work with a Zillow partner agent
Leverage their expertise and Zillow's premium Showcase listings to get your home seen by more buyers.
Get startedList with your own agent
Get your home in front of millions of buyers by listing it on Zillow.
Learn how to do itSell it yourself
Take full control of how buyers see your home on Zillow by listing For Sale by Owner (FSBO).
List your homeWhat's special
Zillow last checked:
Listing updated:
Listed by:
Mike Scheetz 317-587-8600,
CENTURY 21 Scheetz,
Melanie Scheetz 317-517-0351
Bought with:
Katie Wilson
RE/MAX At The Crossing
Source: MIBOR as distributed by MLS GRID,MLS#: 22002316
Facts & features
Interior
Bedrooms & bathrooms
- Bedrooms: 4
- Bathrooms: 3
- Full bathrooms: 2
- 1/2 bathrooms: 1
- Main level bathrooms: 1
Primary bedroom
- Features: Carpet
- Level: Upper
- Area: 306 Square Feet
- Dimensions: 18x17
Bedroom 2
- Features: Carpet
- Level: Upper
- Area: 120 Square Feet
- Dimensions: 12x10
Bedroom 3
- Features: Carpet
- Level: Upper
- Area: 110 Square Feet
- Dimensions: 11x10
Bedroom 3
- Features: Carpet
- Level: Upper
- Area: 100 Square Feet
- Dimensions: 10x10
Bonus room
- Features: Other
- Level: Basement
- Area: 375 Square Feet
- Dimensions: 25x15
Breakfast room
- Features: Vinyl
- Level: Main
- Area: 77 Square Feet
- Dimensions: 11x7
Dining room
- Features: Engineered Hardwood
- Level: Main
- Area: 154 Square Feet
- Dimensions: 14x11
Family room
- Features: Carpet
- Level: Main
- Area: 238 Square Feet
- Dimensions: 17x14
Kitchen
- Features: Vinyl
- Level: Main
- Area: 168 Square Feet
- Dimensions: 14x12
Laundry
- Features: Vinyl
- Level: Main
- Area: 36 Square Feet
- Dimensions: 6x6
Living room
- Features: Engineered Hardwood
- Level: Main
- Area: 225 Square Feet
- Dimensions: 15x15
Heating
- Forced Air
Cooling
- Has cooling: Yes
Appliances
- Included: Dishwasher, Dryer, Disposal, Electric Oven, Range Hood, Refrigerator, Washer, Water Purifier
- Laundry: Main Level
Features
- Attic Access, Double Vanity, Cathedral Ceiling(s), Kitchen Island, Hardwood Floors, Pantry, Walk-In Closet(s)
- Flooring: Hardwood
- Basement: Finished,Finished Ceiling,Finished Walls,Partial
- Attic: Access Only
- Number of fireplaces: 1
- Fireplace features: Family Room, Wood Burning
Interior area
- Total structure area: 2,921
- Total interior livable area: 2,921 sqft
- Finished area below ground: 806
Property
Parking
- Total spaces: 2
- Parking features: Attached
- Attached garage spaces: 2
- Details: Garage Parking Other(Garage Door Opener, Keyless Entry)
Features
- Levels: Two
- Stories: 2
- Patio & porch: Covered, Deck
- Exterior features: Fire Pit
- Fencing: Fenced,Chain Link,Fence Full Rear,Gate
- Has view: Yes
- View description: Neighborhood
Lot
- Size: 0.45 Acres
- Features: Cul-De-Sac, Curbs, Irregular Lot, Sidewalks, Street Lights, Mature Trees, Wooded
Details
- Additional structures: Barn Mini, Gazebo
- Parcel number: 491510121015000300
- Special conditions: Estate,Sales Disclosure On File
- Horse amenities: None
Construction
Type & style
- Home type: SingleFamily
- Architectural style: Traditional
- Property subtype: Residential, Single Family Residence
Materials
- Brick, Wood
- Foundation: Concrete Perimeter
Condition
- New construction: No
- Year built: 1990
Utilities & green energy
- Water: Municipal/City
- Utilities for property: Electricity Connected, Sewer Connected, Water Connected
Community & HOA
Community
- Subdivision: Farhill Woods
HOA
- Has HOA: Yes
- Services included: Association Home Owners
- HOA fee: $75 annually
- HOA phone: 317-627-2547
Location
- Region: Indianapolis
Financial & listing details
- Price per square foot: $91/sqft
- Tax assessed value: $350,200
- Annual tax amount: $2,960
- Date on market: 9/19/2024
- Cumulative days on market: 4 days
- Electric utility on property: Yes
Price history
| Date | Event | Price |
|---|---|---|
| 10/16/2024 | Sold | $266,015-3.3%$91/sqft |
Source:  MIBOR as distributed by MLS GRID #22002316 Report a problem MIBOR as distributed by MLS GRID #22002316 Report a problem | ||
| 9/23/2024 | Pending sale | $275,000$94/sqft |
Source: MIBOR as distributed by MLS GRID #22002316 Report a problem | ||
| 9/19/2024 | Listed for sale | $275,000$94/sqft |
Source: MIBOR as distributed by MLS GRID #22002316 Report a problem | ||
Public tax history
| Year | Property taxes | Tax assessment |
|---|---|---|
| 2025 | $3,155 +6.6% | $350,200 +11% |
| 2024 | $2,959 0% | $315,500 +6.7% |
| 2023 | $2,960 +15% | $295,800 |
| 2022 | $2,574 +3.3% | $295,800 +15% |
| 2021 | $2,492 +9.4% | $257,200 +3.3% |
| 2020 | $2,277 +2.1% | $249,000 +9.5% |
| 2019 | $2,231 -28.4% | $227,500 +2.1% |
| 2018 | $3,118 +54.2% | $222,900 +7.7% |
| 2017 | $2,023 +8.1% | $206,900 +7.1% |
| 2016 | $1,871 +3.8% | $193,100 +8.7% |
| 2014 | $1,803 -7% | $177,700 |
| 2013 | $1,938 | $177,700 -7% |
| 2012 | $1,938 | $191,000 +8.3% |
| 2011 | -- | $176,400 |
| 2010 | $1,796 +0% | $176,400 |
| 2009 | $1,796 | $176,400 -4.2% |
| 2007 | -- | $184,100 -12.8% |
| 2006 | -- | $211,100 +13.6% |
| 2005 | -- | $185,800 |
| 2004 | -- | $185,800 |
| 2003 | -- | $185,800 +68% |
| 2002 | -- | $110,600 +200% |
| 2001 | -- | $36,870 |
| 2000 | -- | $36,870 |
Find assessor info on the county website
Neighborhood: South Emerson
Nearby homes
- $342,3005 bd3 ba2.2k sqft5903 Crystal Water Dr, Indianapolis, IN 46237Off Market
- $370,6003 bd1 ba2.1k sqft5912 Crystal Water Dr, Indianapolis, IN 46237Off Market
- $436,5003 bd4 ba3.5k sqft6123 Dan Patch Ct, Indianapolis, IN 46237Off Market
- $302,0003 bd1 ba2k sqft5909 Crystal Water Dr, Indianapolis, IN 46237Off Market
- $347,8004 bd3 ba2.1k sqft6129 Dan Patch Ct, Indianapolis, IN 46237Off Market
- $344,4003 bd3 ba2k sqft6050 First Lady Blvd, Indianapolis, IN 46237Off Market
- $332,0004 bd1 ba1.8k sqft5821 Foolish Pleasure Ln, Indianapolis, IN 46237Off Market
- $348,0003 bd2 ba1.9k sqft6044 First Lady Blvd, Indianapolis, IN 46237Off Market
Nearby schools
GreatSchools rating
- 8/10Bunker Hill Elementary SchoolGrades: K-3Distance: 1.1 mi
- 5/10Franklin Central Junior HighGrades: 7-8Distance: 4.5 mi
- 7/10Franklin Central High SchoolGrades: 9-12Distance: 2.7 mi
Schools provided by the listing agent
- Elementary: Bunker Hill Elementary School
- Middle: Franklin Central Junior High
- High: Franklin Central High School
Source: MIBOR as distributed by MLS GRID. This data may not be complete. We recommend contacting the local school district to confirm school assignments for this home.
Get a cash offer in 3 minutes
Find out how much your home could sell for in as little as 3 minutes with a no-obligation cash offer.
Estimated market value
$381,500
Get a cash offer in 3 minutes
Find out how much your home could sell for in as little as 3 minutes with a no-obligation cash offer.
Estimated market value
$381,500
- Indiana
- Marion County
- Indianapolis
- 46237
- South Emerson
- 5906 Crystal Water Dr
