Skip main navigation
Closed
  • $460,000

    5906 Farmcrest Point SE, Mableton, GA 30126

    3beds
    2,723sqft
    Single Family Residence, Residential
    Built in 2001
    0.29 Acres Lot
    $445,900 Zestimate®
    $169/sqft
    $2,493 Estimated rent

    Home value

    $445,900

    $410,000 - $486,000

    $2,493/mo

    Zestimate® history
    Loading
    Loading...

    Owner options

    List your home for rent

    $2,493/mo

    Rent Zestimate®

    Find your next renter with Zillow Rental Manager. Plus, with online applications, you can quickly screen prospective tenants – for free.

    Learn more

    $2,493/mo

    Rent Zestimate®

    Refinance and save

    $3,070/mo

    Est. payment

    Refinancing to a lower rate could help reduce your monthly payments and save thousands over the life of the loan.

    See today's rates

    $3,070/mo

    Est. payment

    Explore your selling options

    Work with a Zillow partner agent

    Leverage their expertise and Zillow's premium Showcase listings to get your home seen by more buyers.

    Get started

    List with your own agent

    Get your home in front of millions of buyers by listing it on Zillow.

    Learn how to do it

    Sell it yourself

    Take full control of how buyers see your home on Zillow by listing For Sale by Owner (FSBO).

    List your home

    What's special

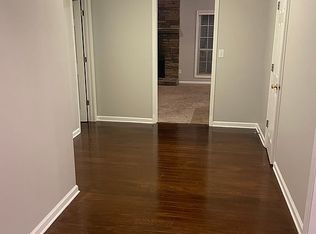
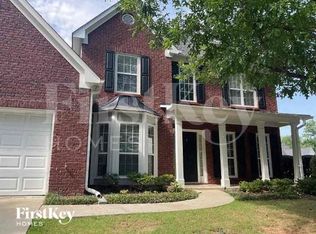
    Beautiful BRICK FRONT home with 3-bedroom, 2.5 bathroom nestled in a QUIET CUL-D-SAC with LARGE FENCED BACKYARD in great Mableton location! Just minutes to I-285/South Cobb Dr., Cumberland/Galleria Malls, I-20 & Downtown Airport. The house has been recently painted, pressure washed, new LVT floor installed in main level, new stainless-steel appliances (Stove, microwave, dishwasher), new sliding door in breakfast area. When you access the home, you are greeted by an SPACIOUS DOUBLE HEIGHT FOYER that leads you into the formal living / office space on the left and the formal dining on the right. An OPEN-CONCEPT KITCHEN seamlessly connects with the breakfast area and airy family room with vaulted ceiling. This level is FLOODED WITH NATURAL LIGHT and is completed with a powder room, laundry room and double car garage with storage area. The second level features an OVERSIZED PRIMARY BEDROOM with a LARGE SITTING AREA, a spacious primary bathroom with walk-in closet, separate tub and shower, double vanity. Two spacious secondary bedrooms shared a secondary bathroom. The PRIVATE BACKYARD with stone patio, grill area and pergola offer a great opportunity to relax and entertain friends. Across from the subdivision entrance is River Line Park. a 14.2-acre park with multi-use fields, playground, pavilion, concessions, and walking trail. The park is also the site of a Civil War era "Shoupade." Great Mableton Location, Minutes away from major highways, shopping centers, and downtown. Several photos in this listing are virtually staged.

    Zillow last checked:

    Listing updated:

    Listed by:

    PAULA HENAO,

    Atlanta Fine Homes Sotheby's International

    Bought with:

    Myiah Shows, 367326

    The Atlanta Key Firm, LLC

    Source: FMLS GA,MLS#: 7355272MLS Logo

    Facts & features

    Interior

    Bedrooms & bathrooms
    • Bedrooms: 3
    • Bathrooms: 3
    • Full bathrooms: 2
    • 1/2 bathrooms: 1
    Rooms
    • Room types: Other
    Primary bedroom
    • Features: Oversized Master, Sitting Room
    • Level: Oversized Master, Sitting Room
    Bedroom
    • Features: Oversized Master, Sitting Room
    Primary bathroom
    • Features: Double Vanity, Separate Tub/Shower
    Dining room
    • Features: Separate Dining Room
    Kitchen
    • Features: Breakfast Bar, Cabinets White, Solid Surface Counters, View to Family Room
    Heating
    • Central, Heat Pump
    Cooling
    • Ceiling Fan(s), Central Air, Heat Pump
    Appliances
    • Included: Dishwasher, Disposal, Dryer, Gas Range, Gas Water Heater, Microwave, Refrigerator, Washer
    • Laundry: Laundry Room, Main Level
    Features
    • Double Vanity, Entrance Foyer 2 Story, Vaulted Ceiling(s), Walk-In Closet(s)
    • Flooring: Carpet, Ceramic Tile, Vinyl
    • Windows: Window Treatments
    • Basement: None
    • Attic: Pull Down Stairs
    • Number of fireplaces: 1
    • Fireplace features: Decorative, Factory Built, Family Room, Gas Log
    • Common walls with other units/homes: No Common Walls
    Interior area
    • Total structure area: 2,723
    • Total interior livable area: 2,723 sqft
    • Finished area above ground: 0
    • Finished area below ground: 0

    Property

    Parking
    • Total spaces: 2
    • Parking features: Driveway, Garage, Garage Faces Front
    • Garage spaces: 2
    • Has uncovered spaces: Yes
    Accessibility
    • Accessibility features: None
    Features
    • Levels: Two
    • Stories: 2
    • Patio & porch: Patio
    • Exterior features: Rain Gutters
    • Pool features: None
    • Spa features: None
    • Fencing: Fenced,Privacy
    • Has view: Yes
    • View description: Other
    • Waterfront features: None
    • Body of water: None
    Lot
    • Size: 0.29 Acres
    • Dimensions: 23x87x119x78x119x24
    • Features: Back Yard, Level
    Details
    • Additional structures: None
    • Parcel number: 18016900860
    • Other equipment: None
    • Horse amenities: None

    Construction

    Type & style
    • Home type: SingleFamily
    • Architectural style: Colonial,Traditional
    • Property subtype: Single Family Residence, Residential
    Materials
    • Brick, Brick Front, HardiPlank Type
    • Foundation: Slab
    • Roof: Composition
    Condition
    • Resale
    • New construction: No
    • Year built: 2001

    Utilities & green energy

    • Electric: 110 Volts
    • Sewer: Public Sewer
    • Water: Public
    • Utilities for property: Cable Available, Electricity Available, Natural Gas Available, Phone Available, Sewer Available, Water Available
    Green energy
    • Energy efficient items: None
    • Energy generation: None

    Community & HOA

    Community
    • Features: Homeowners Assoc, Near Trails/Greenway, Park
    • Security: Carbon Monoxide Detector(s), Smoke Detector(s)
    • Subdivision: Vinings Plantation
    HOA
    • Has HOA: Yes
    • HOA fee: $250 annually
    Location
    • Region: Mableton

    Financial & listing details

    • Price per square foot: $169/sqft
    • Annual tax amount: $4,709
    • Date on market: 3/21/2024
    • Cumulative days on market: 53 days
    • Listing terms: Cash,Conventional,FHA
    • Electric utility on property: Yes
    • Road surface type: Paved

    Price history

    DateEventPrice
    6/13/2024Sold$460,000-1.1%$169/sqft
    Source: FMLS GA #7355272 Report a problem
    5/14/2024Pending sale$465,000$171/sqft
    Source: GAMLS #10269067 Report a problem
    4/24/2024Price change$465,000-2.1%$171/sqft
    Source: FMLS GA #7355272 Report a problem
    3/21/2024Listed for sale$475,000$174/sqft
    Source: FMLS GA #7355272 Report a problem

    Public tax history

    Tax history is unavailable.

    Neighborhood: 30126

    Nearby schools

    GreatSchools rating
    Schools provided by the listing agent
    • Elementary: Clay-Harmony Leland
    • Middle: Lindley
    • High: Pebblebrook

    Source: FMLS GA. This data may not be complete. We recommend contacting the local school district to confirm school assignments for this home.

    Get a cash offer in 3 minutes
    Find out how much your home could sell for in as little as 3 minutes with a no-obligation cash offer.
    Estimated market value
    $445,900
    Get a cash offer in 3 minutes
    Find out how much your home could sell for in as little as 3 minutes with a no-obligation cash offer.
    Estimated market value
    $445,900