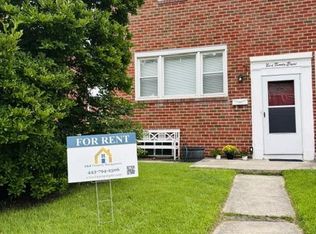
Rarely available brick rancher style home for rent in the desirable Scottsboro community of Catonsville. This home is larger than it appears. Over 2,700 total square feet of interior space. Updated kitchen featuring quartz countertops, stainless steel appliances, high-end 42" cabinets. Luxury vinyl plank flooring and recessed ceiling lights throughout the entire home. Central a/c and heating system. Fully finished basement family room with laundry room, 4th bedroom, full bathroom and storage space. Relax out back on the concrete patio, overlooking the very large backyard, fully fenced in. Please contact us directly to apply. Pets welcomed. Move-in date September 1st (or later).
House for rent
$2,995/moFees may apply
5906 Leewood Ave, Catonsville, MD 21228
4beds
2,742sqft
Price may not include required fees and charges. Learn more|
Singlefamily
Available Tue Sep 1 2026
Cats, dogs OK
Air conditioner, central air, electric
In basement laundry
2 Open parking spaces parking
Central, electric, forced air, natural gas
What's special
Very large backyardStainless steel appliancesQuartz countertopsLaundry roomStorage spaceLuxury vinyl plank flooringUpdated kitchen
- 21 days |
- -- |
- -- |
Zillow last checked:
Listing updated:
Travel times

Let’s turn your rent into credit progress
Build credit history with every on-time payment and get credit for the payment you’re already making.
Facts & features
Interior
Bedrooms & bathrooms
- Bedrooms: 4
- Bathrooms: 3
- Full bathrooms: 2
- 1/2 bathrooms: 1
Rooms
- Room types: Bathroom 1, Bathroom 2, Bedroom 1, Bedroom 2, Bedroom 3, Bedroom 4, Family Room, Half Bath, Kitchen, Laundry, Living Room, Recreation Room
Heating
- Central, Electric, Forced Air, Natural Gas
Cooling
- Air Conditioner, Central Air, Electric
Appliances
- Included: Dishwasher, Dryer, Gas Water Heater, Microwave Oven, Oven/Range - Gas, Refrigerator, Stainless Steel Appliance(s), Washer
- Laundry: In Basement, In Unit, Laundry Room, Lower Level
Features
- Dry Wall, Family Room Off Kitchen, Floor Plan - Traditional, Kitchen - Gourmet, Recessed Lighting, Upgraded Countertops
- Flooring: Carpet, Ceramic, Luxury Vinyl Plank
- Has basement: Yes
- Has fireplace: Yes
Interior area
- Total interior livable area: 2,742 sqft
Property
Parking
- Total spaces: 2
- Parking features: Driveway, Off Street, On Street, Open, Paved, Private
- Has uncovered spaces: Yes
- Details: Contact manager
Features
- Exterior features: Basement, Dry Wall, Family Room Off Kitchen, Floor Plan - Traditional, Kitchen - Gourmet, Lighting, Upgraded Countertops
- Pool features: Contact manager
- Has view: Yes
- View description: Street
Lot
- Features: Front Yard, Paved, Private
Details
- Parcel number: 010101350420
Construction
Type & style
- Home type: SingleFamily
- Architectural style: Ranch Rambler
- Property subtype: SingleFamily
Materials
- Roof: Asphalt
Condition
- Year built: 1959
Utilities & green energy
- Utilities for property: Garbage
Community & HOA
Community
- Features: Sidewalks, Street Lights
HOA
- Amenities included: Laundry, Parking, Recreation Room, Snow Removal
Location
- Region: Catonsville
Financial & listing details
- Lease term: Contact For Details
Nearby apartments for rent
Price history
| Date | Event | Price |
|---|---|---|
| 7/27/2026 | Listed for rent | $2,995-3.2%$1/sqft |
Source: Bright MLS #MDBC2170912 Report a problem | ||
| 7/13/2024 | Listing removed | -- |
Source: Zillow Rentals Report a problem | ||
| 7/1/2024 | Listed for rent | $3,095-3.3%$1/sqft |
Source: Zillow Rentals Report a problem | ||
| 7/1/2023 | Listing removed | -- |
Source: Zillow Rentals Report a problem | ||
| 6/21/2023 | Listed for rent | $3,200$1/sqft |
Source: Zillow Rentals Report a problem | ||
| 10/28/2022 | Sold | $228,000+0%$83/sqft |
Source:  Bright MLS #MDBC2049562 Report a problem Bright MLS #MDBC2049562 Report a problem | ||
| 10/10/2022 | Pending sale | $227,900$83/sqft |
Source: Bright MLS #MDBC2049562 Report a problem | ||
| 9/17/2022 | Listed for sale | $227,900$83/sqft |
Source: Bright MLS #MDBC2049562 Report a problem | ||
Neighborhood: 21228
Nearby schools
GreatSchools rating
- 8/10Hillcrest Elementary SchoolGrades: PK-5Distance: 1 mi
- 5/10Catonsville Middle SchoolGrades: 6-8Distance: 1.7 mi
- 8/10Catonsville High SchoolGrades: 9-12Distance: 1.7 mi