Skip main navigation
Closed
  • $310,000

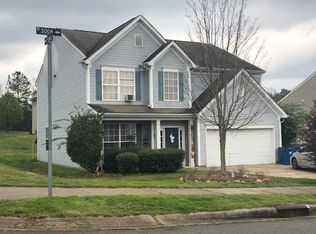
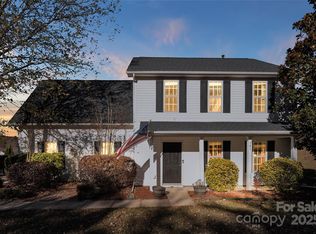
    5906 Meeting St, Concord, NC 28025

    4beds
    1,498sqft
    Single Family Residence
    Built in 2004
    0.25 Acres Lot
    $307,200 Zestimate®
    $207/sqft
    $2,094 Estimated rent

    Home value

    $307,200

    Estimated sales range

    Not available

    $2,094/mo

    Zestimate® history
    Loading
    Loading...

    Owner options

    List your home for rent

    $2,094/mo

    Rent Zestimate®

    Find your next renter with Zillow Rental Manager. Plus, with online applications, you can quickly screen prospective tenants – for free.

    Learn more

    $2,094/mo

    Rent Zestimate®

    Refinance and save

    $2,096/mo

    Est. payment

    Refinancing to a lower rate could help reduce your monthly payments and save thousands over the life of the loan.

    See today's rates

    $2,096/mo

    Est. payment

    Explore your selling options

    Work with a Zillow partner agent

    Leverage their expertise and Zillow's premium Showcase listings to get your home seen by more buyers.

    Get started

    List with your own agent

    Get your home in front of millions of buyers by listing it on Zillow.

    Learn how to do it

    Sell it yourself

    Take full control of how buyers see your home on Zillow by listing For Sale by Owner (FSBO).

    List your home

    What's special

    Modern styleFresh finishesStylish updatesFresh paintCorner lotGranite countertopsCorner-lot gem
    This beautifully remodeled 4-bedroom, 2.5-bath home offers the perfect blend of modern style and everyday comfort. Situated on a desirable corner lot in a welcoming neighborhood, this home impresses from the moment you arrive. Inside, you’ll find a bright and open floor plan with fresh paint, new carpet, and stylish updates throughout. The kitchen has been thoughtfully refreshed with painted cabinetry, updated pulls and knobs, granite countertops, a remodeled counter space with a sleek single-bowl sink, new faucet, and a stunning backsplash. Updated light fixtures and door hardware add a designer touch throughout the home. The spacious living and dining areas are perfect for entertaining, while the serene primary suite offers a private bath and ample closet space. Three additional bedrooms provide flexibility for family, guests, or a home office. With its fresh finishes and thoughtful upgrades, this corner-lot gem is ready for its next owner to enjoy for years to come. Would be perfect for primary residence or investment property!

    Zillow last checked:

    Listing updated:

    Listing Provided by:

    Patty Shropshire pshropshire@ivesterjackson.com,

    Ivester Jackson Christie's

    Bought with:

    Jeremy Nord

    Howard Hanna Allen Tate Charlotte South

    Source: Canopy MLS as distributed by MLS GRID,MLS#: 4296299MLS Logo

    Facts & features

    Interior

    Bedrooms & bathrooms
    • Bedrooms: 4
    • Bathrooms: 3
    • Full bathrooms: 2
    • 1/2 bathrooms: 1
    Primary bedroom
    • Level: Upper
    Bedroom s
    • Level: Upper
    Bedroom s
    • Level: Upper
    Bathroom full
    • Level: Upper
    Bathroom full
    • Level: Upper
    Bathroom half
    • Level: Main
    Other
    • Level: Upper
    Dining area
    • Level: Main
    Kitchen
    • Level: Main
    Laundry
    • Level: Main
    Heating
    • Central, Natural Gas
    Cooling
    • Central Air
    Appliances
    • Included: Dishwasher, Disposal, Electric Cooktop, Electric Oven
    • Laundry: Laundry Room
    Features
    • Has basement: No
    Interior area
    • Total structure area: 1,498
    • Total interior livable area: 1,498 sqft
    • Finished area above ground: 1,498
    • Finished area below ground: 0

    Property

    Parking
    • Total spaces: 1
    • Parking features: Attached Garage, Garage on Main Level
    • Attached garage spaces: 1
    Features
    • Levels: Two
    • Stories: 2
    • Patio & porch: Front Porch
    Lot
    • Size: 0.25 Acres
    • Features: Corner Lot
    Details
    • Parcel number: 55386044220000
    • Zoning: LDR
    • Special conditions: Standard

    Construction

    Type & style
    • Home type: SingleFamily
    • Property subtype: Single Family Residence
    Materials
    • Aluminum, Vinyl
    • Foundation: Slab
    Condition
    • New construction: No
    • Year built: 2004

    Utilities & green energy

    • Sewer: Public Sewer
    • Water: City

    Community & neighborhood

    Location
    • Region: Concord
    • Subdivision: Ashebrook

    HOA & financial

    HOA
    • Has HOA: Yes
    • HOA fee: $252 annually
    • Association name: Key Management
    • Association phone: 704-321-1556

    Other

    Other facts
    • Listing terms: Cash,Conventional,FHA,VA Loan
    • Road surface type: Concrete, Paved

    Price history

    DateEventPrice
    10/17/2025Sold$310,000$207/sqft
    Source: Canopy MLS as distributed by MLS GRID #4296299 Report a problem
    9/18/2025Pending sale$310,000$207/sqft
    Source: Canopy MLS as distributed by MLS GRID #4296299 Report a problem
    9/12/2025Price change$310,000-7.5%$207/sqft
    Source: Canopy MLS as distributed by MLS GRID #4296299 Report a problem
    9/5/2025Listed for sale$335,000+19.6%$224/sqft
    Source: Canopy MLS as distributed by MLS GRID #4296299 Report a problem
    9/23/2024Sold$280,000+1.8%$187/sqft
    Source: Canopy MLS as distributed by MLS GRID #4168249 Report a problem
    8/9/2024Pending sale$275,000$184/sqft
    Source: Canopy MLS as distributed by MLS GRID #4168249 Report a problem
    8/6/2024Listed for sale$275,000+90.3%$184/sqft
    Source: Canopy MLS as distributed by MLS GRID #4168249 Report a problem
    4/10/2019Listing removed$1,595$1/sqft
    Source: Zillow Rental Network Report a problem
    3/27/2019Listed for rent$1,595$1/sqft
    Source: Zillow Rental Network Report a problem
    6/10/2010Listing removed$144,500$96/sqft
    Source: RE/MAX Legacy #911523 Report a problem
    2/17/2010Price change$144,500-0.3%$96/sqft
    Source: Charlotte First Real Estate DBA RE/MAX Legacy #911523 Report a problem
    1/18/2010Listed for sale$145,000+13.7%$97/sqft
    Source: Charlotte First Real Estate DBA RE/MAX Legacy #911523 Report a problem
    5/4/2005Sold$127,500$85/sqft
    Source: Public Record Report a problem

    Public tax history

    YearProperty taxesTax assessment
    2025$2,200 $320,760
    2024$2,200 +42.5%$320,760 +76.5%
    2023$1,544 +2.4%$181,690
    2022$1,508 +1.8%$181,690
    2021$1,481 +45.7%$181,690 +45.7%
    2019$1,016 +7.9%$124,710
    2018$942 $124,710
    2017$942 $124,710 +3.4%
    2016$942 $120,560
    2015$942 +4.8%$120,560
    2014$898 $120,560
    2013-- $120,560
    2012-- $120,560 -13.5%
    2011-- $139,420
    2010-- $139,420
    2009-- $139,420 +4.1%
    2008-- $133,870 +13.6%
    2007-- $117,800
    2006-- $117,800
    2005-- $117,800 +371.2%
    2004-- $25,000 +38.9%
    2003-- $18,000
    2002-- $18,000
    2001-- $18,000

    Find assessor info on the county website

    Neighborhood: 28025

    Nearby schools

    GreatSchools rating
    Schools provided by the listing agent
    • Elementary: Patriots
    • Middle: C.C. Griffin
    • High: Central Cabarrus

    Source: Canopy MLS as distributed by MLS GRID. This data may not be complete. We recommend contacting the local school district to confirm school assignments for this home.

    Get a cash offer in 3 minutes
    Find out how much your home could sell for in as little as 3 minutes with a no-obligation cash offer.
    Estimated market value
    $307,200
    Get a cash offer in 3 minutes
    Find out how much your home could sell for in as little as 3 minutes with a no-obligation cash offer.
    Estimated market value
    $307,200