Don’t miss this beautifully maintained 3-bedroom, 2.5-bath home tucked away on a quiet cul-de-sac! Offering 1,664 square feet of comfortable living space, this home features wood and tile flooring throughout, an open-concept layout, and a well-appointed kitchen with a center island—perfect for gatherings. Enjoy your favorite tunes with the built-in sound system, relax by the cozy gas fireplace, and appreciate the convenience of an exterior sprinkler system. The spacious primary suite provides a restful retreat, and the attached 2-car garage offers plenty of storage. Priced to sell—schedule your showing today!
Sold
$435,000
5906 NE 56th St, Vancouver, WA 98661
3beds
1,664sqft
Residential, Single Family Residence
Built in 2005
2,613 Square Feet Lot
$437,300 Zestimate®
$261/sqft
$2,558 Estimated rent
Home value
$437,300
$411,000 - $464,000
$2,558/mo
Zestimate® history
Owner options
List your home for rent
$2,558/mo
Rent Zestimate®
Find your next renter with Zillow Rental Manager. Plus, with online applications, you can quickly screen prospective tenants – for free.
$2,558/mo
Rent Zestimate®
Refinance and save
$2,122/mo
Est. payment
Refinancing to a lower rate could help reduce your monthly payments and save thousands over the life of the loan.
$2,122/mo
Est. payment
Explore your selling options
Work with a Zillow partner agent
Leverage their expertise and Zillow's premium Showcase listings to get your home seen by more buyers.
Get startedList with your own agent
Get your home in front of millions of buyers by listing it on Zillow.
Learn how to do itSell it yourself
Take full control of how buyers see your home on Zillow by listing For Sale by Owner (FSBO).
List your homeWhat's special
Zillow last checked:
Listing updated:
Listed by:
Tom Hale 503-421-2109,
eXp Realty LLC
Bought with:
Megan Fries, 127406
Cascade Hasson Sotheby's International Realty
Source: RMLS (OR),MLS#: 148354808
Facts & features
Interior
Bedrooms & bathrooms
- Bedrooms: 3
- Bathrooms: 3
- Full bathrooms: 2
- Partial bathrooms: 1
- Main level bathrooms: 1
Rooms
- Room types: Bedroom 2, Bedroom 3, Dining Room, Family Room, Kitchen, Living Room, Primary Bedroom
Primary bedroom
- Features: Suite, Vaulted Ceiling
- Level: Upper
Bedroom 2
- Level: Upper
Bedroom 3
- Level: Upper
Dining room
- Features: Wood Floors
- Level: Main
Kitchen
- Features: Island, Tile Floor, Wood Floors
- Level: Main
Living room
- Features: Ceiling Fan, Fireplace, Sound System
- Level: Main
Heating
- Forced Air, Fireplace(s)
Cooling
- Central Air
Appliances
- Included: Dishwasher, Disposal, Free-Standing Range, Free-Standing Refrigerator, Washer/Dryer, Gas Water Heater
- Laundry: Laundry Room
Features
- Ceiling Fan(s), Sound System, Kitchen Island, Suite, Vaulted Ceiling(s), Tile
- Flooring: Tile, Wall to Wall Carpet, Wood
- Basement: Crawl Space
Interior area
- Total structure area: 1,664
- Total interior livable area: 1,664 sqft
Property
Parking
- Total spaces: 2
- Parking features: Garage Door Opener, Attached
- Attached garage spaces: 2
Features
- Levels: Two
- Stories: 2
- Patio & porch: Patio
- Has view: Yes
- View description: Territorial
Lot
- Size: 2,613 Square Feet
- Features: Cul-De-Sac, Sprinkler, SqFt 0K to 2999
Details
- Parcel number: 160709034
Construction
Type & style
- Home type: SingleFamily
- Architectural style: Traditional
- Property subtype: Residential, Single Family Residence
Materials
- Cement Siding
- Roof: Composition
Condition
- Resale
- New construction: No
- Year built: 2005
Utilities & green energy
- Gas: Gas
- Sewer: Public Sewer
- Water: Public
Community & HOA
HOA
- Has HOA: No
Location
- Region: Vancouver
Financial & listing details
- Price per square foot: $261/sqft
- Tax assessed value: $395,603
- Annual tax amount: $3,903
- Date on market: 6/12/2025
- Cumulative days on market: 15 days
- Listing terms: Cash,Conventional
Price history
| Date | Event | Price |
|---|---|---|
| 7/23/2026 | Listing removed | $2,595$2/sqft |
Source: Zillow Rentals Report a problem | ||
| 7/13/2026 | Price change | $2,595-7.2%$2/sqft |
Source: Zillow Rentals Report a problem | ||
| 6/25/2026 | Listed for rent | $2,795$2/sqft |
Source: Zillow Rentals Report a problem | ||
| 8/7/2025 | Sold | $435,000$261/sqft |
Source:  RMLS (OR) #148354808 Report a problem RMLS (OR) #148354808 Report a problem | ||
| 7/2/2025 | Pending sale | $435,000$261/sqft |
Source: RMLS (OR) #148354808 Report a problem | ||
| 6/12/2025 | Price change | $435,000-2.2%$261/sqft |
Source: RMLS (OR) #148354808 Report a problem | ||
| 6/8/2025 | Listed for sale | $445,000+128.2%$267/sqft |
Source: Owner Report a problem | ||
| 8/20/2014 | Sold | $195,000-7.1%$117/sqft |
Source: RMLS (OR) #14484780 Report a problem | ||
| 7/27/2014 | Pending sale | $209,900$126/sqft |
Source: RE/MAX EQUITY GROUP-VAN MALL OFFICE #14484780 Report a problem | ||
| 6/28/2014 | Price change | $209,900-2.3%$126/sqft |
Source: RE/MAX EQUITY GROUP-VAN MALL OFFICE #14484780 Report a problem | ||
| 6/3/2014 | Listed for sale | $214,900+48%$129/sqft |
Source: RE/MAX EQUITY GROUP-VAN MALL OFFICE #14484780 Report a problem | ||
| 6/29/2011 | Sold | $145,250-12%$87/sqft |
Source: Agent Provided Report a problem | ||
| 6/13/2011 | Price change | $165,000+11.1%$99/sqft |
Source: Realty Pro, Inc. #11691394 Report a problem | ||
| 5/27/2011 | Price change | $148,500-10%$89/sqft |
Source: Windermere/Community Realty #11691394 Report a problem | ||
| 4/16/2011 | Listed for sale | $165,000-48.8%$99/sqft |
Source: isNowListed.com Report a problem | ||
| 12/28/2010 | Sold | $322,309+56.4%$194/sqft |
Source: Public Record Report a problem | ||
| 2/24/2005 | Sold | $206,067$124/sqft |
Source: Public Record Report a problem | ||
Public tax history
| Year | Property taxes | Tax assessment |
|---|---|---|
| 2024 | $3,963 +1.5% | $395,603 -4.1% |
| 2023 | $3,904 +11.4% | $412,357 +4.6% |
| 2022 | $3,505 +9.5% | $394,176 +16.4% |
| 2021 | $3,202 +8.4% | $338,620 +16.8% |
| 2020 | $2,952 | $289,979 +5.4% |
| 2019 | $2,952 +9.4% | $275,090 +5.2% |
| 2018 | $2,700 -6.5% | $261,391 +12.3% |
| 2017 | $2,888 +10.4% | $232,828 +5.1% |
| 2016 | $2,616 +3.2% | $221,567 +12.4% |
| 2015 | $2,534 +4.3% | $197,101 +10.8% |
| 2014 | $2,430 | $177,853 +11.6% |
| 2013 | $2,430 +6.1% | $159,352 +11.4% |
| 2012 | $2,289 +2.6% | $143,058 -10.8% |
| 2011 | $2,231 +5.1% | $160,299 -1.1% |
| 2010 | $2,123 -8.5% | $162,007 -5.3% |
| 2009 | $2,319 | $171,027 -25.4% |
| 2008 | -- | $229,400 |
| 2007 | -- | $229,400 |
| 2005 | -- | -- |
Find assessor info on the county website
Neighborhood: Minnehaha
Nearby homes
- $431,9003 bd2 ba1.6k sqft5910 NE 56th St, Vancouver, WA 98661Off Market
- $466,1004 bd2 ba1.8k sqft5902 NE 56th St, Vancouver, WA 98661Off Market
- $446,8003 bd3 ba1.7k sqft5914 NE 56th St, Vancouver, WA 98661Off Market
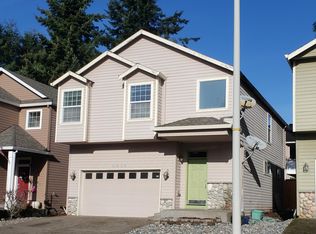
- $446,7003 bd2 ba1.8k sqft5918 NE 56th St, Vancouver, WA 98661Off Market

- $441,9003 bd2 ba1.5k sqft5718 NE 59th Cir, Vancouver, WA 98661Off Market
- $443,9003 bd2 ba1.5k sqft5714 NE 59th Cir, Vancouver, WA 98661Off Market
- $439,1003 bd2 ba1.6k sqft5911 NE 56th St, Vancouver, WA 98661Off Market
- $442,0003 bd2 ba1.6k sqft5922 NE 56th St, Vancouver, WA 98661Off Market
Nearby schools
GreatSchools rating
- 2/10Minnehaha Elementary SchoolGrades: K-5Distance: 1.5 mi
- 4/10Jason Lee Middle SchoolGrades: 6-8Distance: 3.6 mi
- 2/10Hudson's Bay High SchoolGrades: 9-12Distance: 3 mi
Schools provided by the listing agent
- Elementary: Minnehaha
- Middle: Jason Lee
- High: Hudsons Bay
Source: RMLS (OR). This data may not be complete. We recommend contacting the local school district to confirm school assignments for this home.
Get a cash offer in 3 minutes
Find out how much your home could sell for in as little as 3 minutes with a no-obligation cash offer.
Estimated market value
$437,300
Get a cash offer in 3 minutes
Find out how much your home could sell for in as little as 3 minutes with a no-obligation cash offer.
Estimated market value
$437,300
- Washington
- Clark County
- Vancouver
- 98661
- Minnehaha
- 5906 NE 56th St
Nearby cities
Nearby neighborhoods
Nearby zip codes
Other Vancouver Topics
