Stunning lakefront living awaits in the highly desirable, pet-friendly community of Waters Edge! This beautiful single-story villa features a bright, airy 2-bedroom 2-bathroom split-bedroom floor plan and a Den which includes a murphy-bed that can be used as an additional sleeping space. Boasting high ceilings, spacious walk-in closets, and an eat-in kitchen designed for effortless everyday living and entertaining, it also includes Granite countertop Kitchen with wood Cabinets. Custom mirrors throughout, Home have accordion shutters on all openings with an attached 1 car garage. Roof recently installed approx. one year old. Step outside to your private screened porch for morning coffee or sunset relaxation. Positioned in a peaceful neighborhood, this home offers low-maintenance. ******Roof recently installed..approximately one year old..*********
For sale
Price cut: $18K (10/15)
$387,000
5906 NW 93RD Terrace, Tamarac, FL 33321
2beds
1,274sqft
Villa
Built in 1992
1,807 Square Feet Lot
$380,100 Zestimate®
$304/sqft
$290/mo HOA
What's special
Single-story villaHigh ceilingsCustom mirrors throughoutWood cabinetsGranite countertop kitchenSpacious walk-in closets
- 54 days
- 253
- 14
Zillow last checked:
Listing updated:
Listed by:
Trevor M Walcott 954-234-1421,
Lewis Real Estate Group Inc
Source: BeachesMLS,MLS#: B26078997 Originating MLS: BeachesMLS
Facts & features
Interior
Bedrooms & bathrooms
- Bedrooms: 2
- Bathrooms: 2
- Full bathrooms: 2
- Main level bathrooms: 1
- Main level bedrooms: 1
Heating
- Central, Electric
Cooling
- Central Air, Ceiling Fan(s), Electric
Appliances
- Included: Dryer, Dishwasher, Electric Range, Electric Water Heater, Disposal, Microwave, Refrigerator, Water Heater, Washer
- Laundry: Laundry Closet
Features
- Bedroom on Main Level, Breakfast Area, Entrance Foyer, Eat-in Kitchen, High Ceilings, Living/Dining Room, Main Level Primary, Pantry, Split Bedrooms, Walk-In Closet(s)
- Flooring: Laminate, Tile
- Windows: Sliding
- Has fireplace: No
Interior area
- Total structure area: 1,593
- Total interior livable area: 1,274 sqft
Video & virtual tour
Property
Parking
- Total spaces: 3
- Parking features: Attached, Garage, Garage Door Opener, On Street
- Attached garage spaces: 1
- Has uncovered spaces: Yes
Accessibility
- Accessibility features: None
Features
- Levels: One
- Stories: 1
- Entry location: First Floor Entry,Ranch
- Patio & porch: Porch, Screened
- Exterior features: Courtyard, Lighting, Outdoor Living Area, Porch
- Pool features: Association
- Has view: Yes
- View description: Garden, Lake, Water
- Has water view: Yes
- Water view: Lake,Water
- Waterfront features: Lake Front, None
- Frontage type: Waterfront
- Frontage length: 10.00,10.00
Lot
- Size: 1,807 Square Feet
- Features: < 1/4 Acre
Details
- Parcel number: 494108190240
- Zoning: R-3
- Special conditions: Standard
Construction
Type & style
- Home type: SingleFamily
- Property subtype: Villa
Materials
- CBS (Concrete Block Structure), Block
- Foundation: Slab
- Roof: Composition,Shingle
Condition
- Resale
- New construction: No
- Year built: 1992
Utilities & green energy
- Sewer: Public Sewer
- Water: Public
- Utilities for property: Cable Available, Sewer Available, Underground Utilities, Water Available
Community & HOA
Community
- Features: Home Owners Association, Street Lights
- Security: Smoke Detector(s)
- Subdivision: LYONS INDUSTRIAL PARK
HOA
- Has HOA: Yes
- Amenities included: Pool
- Services included: Pool(s), Roof
- HOA fee: $290 monthly
Location
- Region: Fort Lauderdale
Financial & listing details
- Price per square foot: $304/sqft
- Tax assessed value: $368,690
- Annual tax amount: $8,001
- Date on market: 9/22/2026
- Cumulative days on market: 55 days
- Listing terms: Cash,Conventional,FHA,VA Loan
Estimated market value
$380,100
$361,000 - $399,000
$2,790/mo
Price history
| Date | Event | Price |
|---|---|---|
| 10/15/2026 | Price change | $387,000-4.4%$304/sqft |
Source:  BeachesMLS #B26078997 Report a problem | ||
| 9/22/2026 | Listed for sale | $405,000+150%$318/sqft |
Source: BeachesMLS #B26078997 Report a problem | ||
| 7/2/2025 | Listing removed | $2,500$2/sqft |
Source: BeachesMLS #F10509782 Report a problem | ||
| 6/28/2025 | Listed for rent | $2,500$2/sqft |
Source: BeachesMLS #F10509782 Report a problem | ||
| 3/12/2024 | Listing removed | -- |
Source: Zillow Rentals Report a problem | ||
| 2/11/2024 | Listed for rent | $2,500$2/sqft |
Source: Zillow Rentals Report a problem | ||
| 2/10/2024 | Listing removed | -- |
Source: BeachesMLS #F10420807 Report a problem | ||
| 1/30/2024 | Listed for rent | $2,500+38.9%$2/sqft |
Source: BeachesMLS #F10420807 Report a problem | ||
| 11/15/2020 | Listing removed | $1,800$1/sqft |
Source: Lewis Real Estate Group Inc #F10257336 Report a problem | ||
| 11/7/2020 | Listed for rent | $1,800$1/sqft |
Source: Lewis Real Estate Group Inc #F10257336 Report a problem | ||
| 2/23/2004 | Sold | $162,000+67%$127/sqft |
Source: Public Record Report a problem | ||
| 12/28/1998 | Sold | $97,000+21.4%$76/sqft |
Source: Public Record Report a problem | ||
| 9/1/1992 | Sold | $79,900$63/sqft |
Source: Public Record Report a problem | ||
Public tax history
| Year | Property taxes | Tax assessment |
|---|---|---|
| 2025 | $8,002 +6.5% | $335,180 +10% |
| 2024 | $7,510 +6.7% | $304,710 +10% |
| 2023 | $7,039 +13.5% | $277,010 +10% |
| 2022 | $6,201 +9.5% | $251,830 +10% |
| 2021 | $5,663 +115.9% | $228,940 +77.2% |
| 2020 | $2,622 +1.9% | $129,230 +2.3% |
| 2019 | $2,572 | $126,330 +1.9% |
| 2018 | $2,572 +3.3% | $123,980 +2.1% |
| 2017 | $2,490 +1.5% | $121,430 +2.1% |
| 2016 | $2,453 +0.4% | $118,940 +1.1% |
| 2015 | $2,443 +2.8% | $117,700 +0.8% |
| 2014 | $2,378 | $116,770 -6.6% |
| 2013 | $2,378 +8.5% | $125,010 +1.9% |
| 2012 | $2,191 +21.6% | $122,710 -1.8% |
| 2011 | $1,801 +5.3% | $125,010 +15.5% |
| 2010 | $1,710 -24.4% | $108,220 -20.9% |
| 2009 | $2,262 -11.9% | $136,830 -11.6% |
| 2008 | $2,566 -6.2% | $154,860 +3% |
| 2007 | $2,734 -8% | $150,350 +2.5% |
| 2006 | $2,972 | $146,690 +3% |
| 2005 | -- | $142,420 +68.9% |
| 2004 | $1,628 +2% | $84,310 +1.9% |
| 2003 | $1,596 +4.5% | $82,740 +2.4% |
| 2002 | $1,527 +2.5% | $80,810 +1.6% |
| 2001 | $1,490 +4% | $79,540 |
| 2000 | $1,432 | -- |
Find assessor info on the county website
Monthly payment
Est. payment
Payment breakdown
Explore the cost of this home by adjusting the details. Changes won't be saved.Climate risks
Neighborhood: 33321
Nearby schools
Schools provided by the listing agent
- Elementary: Challenger
- Middle: Millennium 6-12 Collegiate Academy
- High: J. P. Taravella
Source: BeachesMLS. This data may not be complete. We recommend contacting the local school district to confirm school assignments for this home.

Similar homes
- $320,0002 bd2 ba1.7k sqft9914 Malvern Drive #9914, Tamarac, FL 33321For Sale
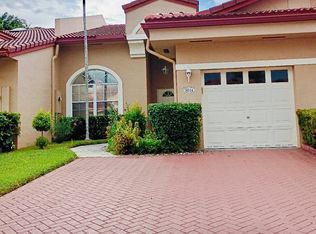
 MLS ID #B26075724, Hewart S Barnett, VantaSure Realty LLC. BeachesMLS
- $400,0003 bd2 ba1.3k sqft9215 W Sunrise Boulevard, Plantation, FL 33322For Sale
 MLS ID #F10531845, Gertrude Steiger, Charles Rutenberg Realty FTL. BeachesMLS
- $340,0003 bd2 ba1.3k sqft4250 NW 49TH Terrace, Lauderdale Lakes, FL 33319For Sale
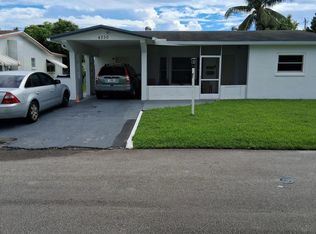 MLS ID #B26078524, Damian Earle, America Signature Homes LLC. BeachesMLS
- $405,0002 bd3 ba1.1k sqftBonaventure At Coconuts, Weston, FL 33326For Sale
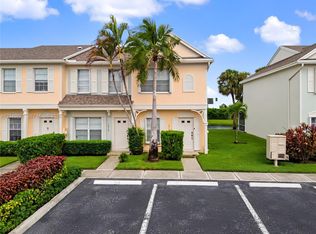
 MLS ID #A12110771, Natalia Brittingham, Realty One Group Evolution. MIAMI
- $458,0003 bd2 ba1.3k sqft1341 SW 73RD Avenue, North Lauderdale, FL 33068For SaleMLS ID #B26075744, Dianne Grant, Best Realty LLC. BeachesMLS
- $285,0002 bd2 ba1k sqftWoodlake Isles, Margate, FL 33063For SaleMLS ID #A12120529, Sandra Piquant, Align Right Realty K1 Group. MIAMI
- $295,0003 bd2 ba1.7k sqft10, Tamarac, FL 33321For SaleMLS ID #F10530607, Nour Nouri, For Buyers Only Realty. BeachesMLS
- $315,0002 bd2 ba1k sqft4803 Highland Drive, Tamarac, FL 33319For SaleMLS ID #F10556439, Taze R Bazile, Wesley Realty Group LLC. BeachesMLS
- $389,0002 bd2 ba1.3k sqftLa Paz 1, Boca Raton, FL 33433For SaleMLS ID #A12123586, Bruno Barnagaud, Shoreast Realty. MIAMI
- $535,0003 bd2 ba1.8k sqft8311 NW 53RD Court, Lauderhill, FL 33351For SaleMLS ID #B26064031, Elizabeth Londono, A.G.M. Realty Group LLC. BeachesMLS
- $370,0002 bd2 ba1.4k sqft10941 LADERA Lane #B, Boca Raton, FL 33498For SaleMLS ID #B26090065, Jacqueline Neuman, IPO Realty Inc.. BeachesMLS
- $309,9002 bd2 ba1.1k sqftColony Courts, Fort Lauderdale, FL 33323For SaleMLS ID #A12052101, Jonathan O'Neill, Managexchange LLC. MIAMI
- $510,0004 bd3 ba1.6k sqftCity Of Lauderhill Sec On, Lauderhill, FL 33351For SaleMLS ID #A12062873, Indra Ragbir, Ragbir Realty Group. MIAMI
- $350,0002 bd2 ba1.5k sqftV, Boca Raton, FL 33433For SaleMLS ID #B26069113, Robert Brett Cuny, Agent Plus Realty. BeachesMLS
- $325,0002 bd3 ba1.2k sqftThe Waterways, Deerfield Beach, FL 33442For SaleMLS ID #B26099136, Rita Mesquita, RE/MAX Direct. BeachesMLS
- $415,0003 bd3 ba1.3k sqft7380 PINEWALK DRIVE S #37-8, MARGATE, FL 33063For Sale
 MLS ID #O6430873, Michelle Barrios, FLORIDA REALTY INVESTMENTS. Stellar MLS
- $375,0002 bd1 ba1.1k sqft4900 SW 31st Terrace, Fort Lauderdale, FL 33312For SaleMLS ID #B26091097, Natanael Francois, Axen Realty LLC. BeachesMLS
- $539,0004 bd3 ba1.8k sqft5107 BAYBERRY Lane, Tamarac, FL 33319For SaleMLS ID #B26072186, Pablo R Martin, LoKation. BeachesMLS
- $575,0002 bd2 ba1.5k sqft6840 NW 31ST Way, Fort Lauderdale, FL 33309For SaleMLS ID #B26093010, Daren M Painter, Dwellings Real Estate Services, Inc.. BeachesMLS
- $239,0003 bd3 ba1.8k sqft3910 INVERRARY BOULEVARD #B301, LAUDERHILL, FL 33319For SaleMLS ID #O6438566, Caroline Perotti, BELLA VIEW REALTY LLC. Stellar MLS
