This is a fabulous original owner pool/spa home in the desirable Vila Borba subdivision of Chino Hills. This is the popular Plan 3 floor plan with 3093 sf. Feature 4 bedrooms and 3.5 bathrooms along with the optional oversized bonus room upstairs. The front door entrance has a vault ceiling. First bedroom suite is located downstairs. As well as a gorgeous kitchen with custom extended upgrade (white wood glass cabinetry and counter, granite countertops). The family room with a custom upgraded 4-panel patio sliding doors. As you exit the family room to the entertainer style California room you can capture the view of the pool. The garage with coated epoxy floor, custom cabinets, and storage shelves can fit up to 2 cars with additional room for storage. Moving on to the second floor, as you walk up the captivating staircase to 3 additional bedrooms. The master suite sits smartly at the back of the home to capture the whole backyard. You'll appreciate the upgraded walk-in shower with fixed rain shower head and separate soaking tub. A spacious loft connects the 2 bedrooms. The majority of flooring is newly installed luxury vinyl planks, which are both durable and waterproof. The house also includes 30 Solar panels to reduce the energy bills. Energy efficient with central air and heat, dual pane windows. Award winning schools! A few minute’s drive to Chino Hills High. There is excellent shopping, restaurants, and a myriad of beautiful parks. Miles of hiking at the nearby Chino Hills State Park and in the hills bordering the neighborhood. Chino Hills is the place to be for a safe and tranquil lifestyle.
Sold for $1,530,000
Listed by: Coldwell Banker Top Team • Andy Chen • Contact: 909-287-2222
Bought with: Watts Team Real Estate
$1,530,000
5906 Nisa Dr, Chino Hills, CA 91709
4beds
3,094sqft
Single Family Residence
Built in 2018
10,517 Square Feet Lot
$1,649,100 Zestimate®
$495/sqft
$5,443 Estimated rent
Home value
$1,649,100
$1.55M - $1.75M
$5,443/mo
Zestimate® history
Owner options
List your home for rent
$5,443/mo
Rent Zestimate®
Find your next renter with Zillow Rental Manager. Plus, with online applications, you can quickly screen prospective tenants – for free.
$5,443/mo
Rent Zestimate®
Refinance and save
$9,943/mo
Est. payment
Refinancing to a lower rate could help reduce your monthly payments and save thousands over the life of the loan.
$9,943/mo
Est. payment
Explore your selling options
Work with a Zillow partner agent
Leverage their expertise and Zillow's premium Showcase listings to get your home seen by more buyers.
Get startedList with your own agent
Get your home in front of millions of buyers by listing it on Zillow.
Learn how to do itSell it yourself
Take full control of how buyers see your home on Zillow by listing For Sale by Owner (FSBO).
List your homeWhat's special
Storage shelvesSpacious loftOversized bonus roomMiles of hikingCustom cabinetsSeparate soaking tubFixed rain shower head
Zillow last checked:
Listing updated:
Listed by:
Andy Chen DRE #01334893 909-287-2222,
Coldwell Banker Top Team
Bought with:
Patrick Parry, DRE #01829479
Watts Team Real Estate
Source: CRMLS,MLS#: TR23140860 Originating MLS: California Regional MLS
Originating MLS: California Regional MLSFacts & features
Interior
Bedrooms & bathrooms
- Bedrooms: 4
- Bathrooms: 4
- Full bathrooms: 3
- 1/2 bathrooms: 1
- Main level bathrooms: 2
- Main level bedrooms: 1
Rooms
- Room types: Bedroom, Family Room, Loft, Primary Bathroom, Primary Bedroom, Other
Primary bedroom
- Features: Primary Suite
Bedroom
- Features: Bedroom on Main Level
Other
- Features: Walk-In Closet(s)
Heating
- Central
Cooling
- Central Air
Appliances
- Laundry: Laundry Room
Features
- Balcony, Bedroom on Main Level, Loft, Primary Suite, Walk-In Closet(s)
- Has fireplace: No
- Fireplace features: None
- Common walls with other units/homes: No Common Walls
Interior area
- Total interior livable area: 3,094 sqft
Property
Parking
- Total spaces: 3
- Parking features: Door-Multi, Direct Access, Driveway, Garage, Garage Door Opener, Storage, Tandem
- Attached garage spaces: 3
Features
- Levels: Two
- Stories: 2
- Entry location: Front
- Exterior features: Rain Gutters
- Has private pool: Yes
- Pool features: Gas Heat, In Ground, Permits, Private
- Fencing: Brick
- Has view: Yes
- View description: Back Bay
- Has water view: Yes
- Water view: Back Bay
Lot
- Size: 10,517 Square Feet
- Features: Drip Irrigation/Bubblers, Front Yard, Sprinklers In Rear, Sprinklers In Front, Landscaped, Sprinklers Timer, Sprinkler System
Details
- Parcel number: 1033441370000
- Special conditions: Standard
Construction
Type & style
- Home type: SingleFamily
- Property subtype: Single Family Residence
Materials
- Foundation: Slab
- Roof: Tile
Condition
- Turnkey
- New construction: No
- Year built: 2018
Utilities & green energy
- Sewer: Public Sewer
- Water: Public
Community & HOA
Community
- Features: Dog Park, Sidewalks
- Security: Security System, Carbon Monoxide Detector(s), Smoke Detector(s)
HOA
- Has HOA: Yes
- Amenities included: Dog Park, Barbecue, Picnic Area, Playground
- HOA fee: $250 monthly
- HOA name: Vila Borba
- HOA phone: 951-279-3934
Location
- Region: Chino Hills
Financial & listing details
- Price per square foot: $495/sqft
- Tax assessed value: $1,560,600
- Annual tax amount: $18,993
- Date on market: 8/2/2023
- Cumulative days on market: 10 days
- Listing terms: Cash,Conventional
- Inclusions: water softener, solar panels, custom built cabinets in garage.
- Exclusions: Refridge, washer, dryer, interior furniture's, patio furniture, tesla charger, two rack in garage, piano, counter chairs and personal belongs.
Price history
| Date | Event | Price |
|---|---|---|
| 9/20/2023 | Sold | $1,530,000+2.3%$495/sqft |
Source:  CRMLS #TR23140860 Report a problem CRMLS #TR23140860 Report a problem | ||
| 8/21/2023 | Pending sale | $1,495,000$483/sqft |
Source: CRMLS #TR23140860 Report a problem | ||
| 8/17/2023 | Listed for sale | $1,495,000+63.4%$483/sqft |
Source: CRMLS #TR23140860 Report a problem | ||
| 6/20/2018 | Sold | $915,000$296/sqft |
Source: Public Record Report a problem | ||
Public tax history
| Year | Property taxes | Tax assessment |
|---|---|---|
| 2025 | $18,993 +2.9% | $1,560,600 +2% |
| 2024 | $18,461 +43.4% | $1,530,000 +49% |
| 2023 | $12,869 +1.2% | $1,026,792 +2% |
| 2022 | $12,712 +2.4% | $1,006,659 +2% |
| 2021 | $12,410 +1.4% | $986,920 +1% |
| 2020 | $12,234 +4% | $976,800 +4.7% |
| 2019 | $11,761 +502.4% | $933,137 +879.1% |
| 2018 | $1,952 | $95,305 |
Find assessor info on the county website
Neighborhood: 91709
Nearby homes
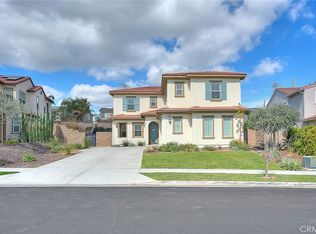
- $1,648,0005 bd4 ba3k sqft5912 Nisa Dr, Chino Hills, CA 91709Sold
- $1,312,1005 bd4 ba2.8k sqft17152 Guarda Dr., Chino Hills, CA 91709Off Market
- $1,352,7004 bd3 ba2.6k sqft5900 Nisa Dr, Chino Hills, CA 91709Off Market
- $1,502,1003 bd3 ba2.6k sqft17195 Guarda Dr, Chino Hills, CA 91709Off Market
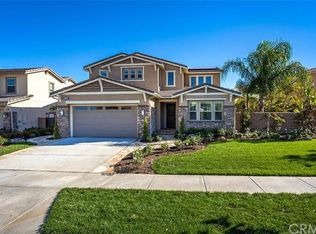
- $1,548,0004 bd3 ba2.6k sqft5918 Nisa Dr, Chino Hills, CA 91709Sold
- $1,504,1005 bd3 ba3k sqft17189 Guarda Dr, Chino Hills, CA 91709Off Market
- $1,420,0005 bd5 ba3k sqft17201 Guarda Dr, Chino Hills, CA 91709Sold
- $985,5234 bd3 ba3k sqft17185 Guarda Dr, Chino Hills, CA 91709Off Market
Nearby schools
GreatSchools rating
- 10/10Butterfield Ranch Elementary SchoolGrades: K-6Distance: 1.1 mi
- 9/10Robert O. Townsend Junior High SchoolGrades: 7-8Distance: 3.7 mi
- 8/10Chino Hills High SchoolGrades: 9-12Distance: 1.5 mi
Schools provided by the listing agent
- Elementary: Butterfield Ranch
- Middle: Townsend
- High: Chino Hills
Source: CRMLS. This data may not be complete. We recommend contacting the local school district to confirm school assignments for this home.
Get a cash offer in 3 minutes
Find out how much your home could sell for in as little as 3 minutes with a no-obligation cash offer.
Estimated market value
$1,649,100
Get a cash offer in 3 minutes
Find out how much your home could sell for in as little as 3 minutes with a no-obligation cash offer.
Estimated market value
$1,649,100
- California
- San Bernardino County
- Chino Hills
- 91709
- 5906 Nisa Dr
Nearby cities
Nearby zip codes
Other Chino Hills Topics
