Located in Leon Valley, this single-story, fully remodeled home offers timeless charm, thoughtful updates, and a prime setting surrounded by mature trees. The striking stone exterior and tiled front porch create an inviting first impression. Inside, vaulted high ceilings and abundant windows fill the home with natural light, enhancing its open, airy feel. Two spacious living areas provide flexibility for entertaining, relaxing, or creating a dedicated workspace. The main living room centers around a natural-stone gas fireplace and includes a built-in desk that can easily function as a coffee station or planning center. The eat-in kitchen is both stylish and functional, featuring a large island with breakfast bar, quartz countertops, stainless steel appliances, extensive cabinetry, and generous counter space. A combined walk-in pantry and laundry room adds convenience, while abundant storage throughout the home ensures everything has its place. The primary suite offers private access to the back deck and a beautifully updated bathroom with two vanities, his-and-her closets, and a tile shower. The guest bathroom also features dual vanities and elegant finishes, creating a cohesive and modern feel. Step outside to a private backyard designed for relaxation and entertaining. An expansive wood deck, additional patio slab, and tranquil fountain enhance the outdoor experience. The wired storage shed can double as a workshop, and mature trees offer a peaceful backdrop. Situated with easy access to Loop 410 for a convenient commute across San Antonio, this property provides the comfort of a quiet, established neighborhood within minutes of restaurants, shopping, and essential services.
Sold
Price Unknown
5906 Rimkus Dr, Leon Valley, TX 78238
3beds
2,025sqft
Single Family Residence
Built in 1975
9,321 Square Feet Lot
$290,600 Zestimate®
$--/sqft
$2,423 Estimated rent
Home value
$290,600
$273,000 - $311,000
$2,423/mo
Zestimate® history
Owner options
List your home for rent
$2,423/mo
Rent Zestimate®
Find your next renter with Zillow Rental Manager. Plus, with online applications, you can quickly screen prospective tenants – for free.
$2,423/mo
Rent Zestimate®
Refinance and save
Refinancing to a lower rate could help reduce your monthly payments and save thousands over the life of the loan.
Explore your selling options
Work with a Zillow partner agent
Leverage their expertise and Zillow's premium Showcase listings to get your home seen by more buyers.
Get startedList with your own agent
Get your home in front of millions of buyers by listing it on Zillow.
Learn how to do itSell it yourself
Take full control of how buyers see your home on Zillow by listing For Sale by Owner (FSBO).
List your homeWhat's special
Natural-stone gas fireplaceBuilt-in deskVaulted high ceilingsStainless steel appliancesExpansive wood deckQuartz countertopsEat-in kitchen
Zillow last checked:
Listing updated:
Listed by:
Courtenay Allison TREC #712851 courtenay.allison@gmail.com,
Exquisite Properties, LLC
Source: LERA MLS,MLS#: 1946443
Facts & features
Interior
Bedrooms & bathrooms
- Bedrooms: 3
- Bathrooms: 2
- Full bathrooms: 2
Primary bedroom
- Features: Outside Access, Ceiling Fan(s), Full Bath
- Area: 225
- Dimensions: 15 x 15
Bedroom 2
- Area: 110
- Dimensions: 11 x 10
Bedroom 3
- Area: 192
- Dimensions: 16 x 12
Primary bathroom
- Features: Shower Only, Double Vanity
- Area: 50
- Dimensions: 10 x 5
Dining room
- Area: 240
- Dimensions: 20 x 12
Kitchen
- Area: 180
- Dimensions: 18 x 10
Living room
- Area: 221
- Dimensions: 17 x 13
Heating
- Central, Electric
Cooling
- Ceiling Fan(s), Central Air
Appliances
- Included: Microwave, Range, Disposal, Dishwasher, ENERGY STAR Qualified Appliances
- Laundry: Main Level, Washer Hookup, Dryer Connection
Features
- Two Living Area, Separate Dining Room, Eat-in Kitchen, Two Eating Areas, Kitchen Island, Breakfast Bar, Pantry, Utility Room Inside, 1st Floor Lvl/No Steps, High Ceilings, Open Floorplan, All Bedrooms Downstairs, Walk-In Closet(s), Master Downstairs, Ceiling Fan(s), Programmable Thermostat
- Flooring: Laminate
- Windows: Double Pane Windows, Low Emissivity Windows, Window Coverings
- Has basement: No
- Number of fireplaces: 1
- Fireplace features: One, Living Room, Gas Logs Included, Wood Burning, Stone/Rock/Brick
Interior area
- Total interior livable area: 2,025 sqft
Property
Parking
- Total spaces: 2
- Parking features: Two Car Garage, Attached, Pad Only (Off Street)
- Attached garage spaces: 2
Accessibility
- Accessibility features: Doors-Swing-In, No Carpet, No Stairs, First Floor Bath, Full Bath/Bed on 1st Flr, First Floor Bedroom
Features
- Levels: One
- Stories: 1
- Patio & porch: Patio, Deck
- Pool features: None
- Fencing: Privacy
Lot
- Size: 9,321 Square Feet
- Features: Sidewalks
- Residential vegetation: Mature Trees
Details
- Additional structures: Shed(s)
- Parcel number: 044291060020
Construction
Type & style
- Home type: SingleFamily
- Architectural style: Traditional
- Property subtype: Single Family Residence
Materials
- Brick, Siding
- Foundation: Slab
- Roof: Composition
Condition
- Pre-Owned
- New construction: No
- Year built: 1975
Utilities & green energy
- Sewer: Sewer System
- Water: Water System
Community & HOA
Community
- Features: None
- Security: Smoke Detector(s)
- Subdivision: Seneca Estates
Location
- Region: Leon Valley
Financial & listing details
- Tax assessed value: $317,060
- Annual tax amount: $7,272
- Date on market: 3/5/2026
- Cumulative days on market: 20 days
- Listing terms: Conventional,FHA,VA Loan,Cash
- Road surface type: Paved
Price history
| Date | Event | Price |
|---|---|---|
| 3/27/2026 | Sold | -- |
Source:  LERA MLS #1946443 Report a problem LERA MLS #1946443 Report a problem | ||
| 3/25/2026 | Pending sale | $300,000$148/sqft |
Source: LERA MLS #1946443 Report a problem | ||
| 3/11/2026 | Contingent | $300,000$148/sqft |
Source: LERA MLS #1946443 Report a problem | ||
| 3/5/2026 | Listed for sale | $300,000$148/sqft |
Source: LERA MLS #1946443 Report a problem | ||
Public tax history
| Year | Property taxes | Tax assessment |
|---|---|---|
| 2025 | $1,490 | $317,060 +1.1% |
| 2024 | -- | $313,580 |
| 2023 | $1,611 -31.6% | $313,580 +8.5% |
| 2022 | $2,356 +4% | $289,000 +10% |
| 2021 | $2,266 | $262,727 +10% |
| 2020 | $2,266 +2.9% | $238,843 +10% |
| 2019 | $2,201 | $217,130 +5.7% |
| 2018 | $2,201 +2.5% | $205,330 +8% |
| 2017 | $2,147 +2.4% | $190,113 +10% |
| 2016 | $2,096 -4.8% | $172,830 +1.6% |
| 2015 | $2,203 | $170,170 +4.9% |
| 2014 | $2,203 | $162,160 +5.8% |
| 2013 | -- | $153,274 +10% |
| 2012 | -- | $139,340 -2.3% |
| 2011 | -- | $142,560 -1.4% |
| 2010 | -- | $144,620 -0.7% |
| 2009 | -- | $145,700 -1.3% |
| 2008 | -- | $147,580 +2% |
| 2007 | -- | $144,650 +9.2% |
| 2006 | -- | $132,430 +7.9% |
| 2005 | -- | $122,710 |
| 2004 | -- | -- |
| 2003 | -- | -- |
| 2002 | -- | -- |
| 2001 | -- | -- |
| 2000 | -- | -- |
Find assessor info on the county website
Neighborhood: 78238
Nearby homes
- $216,8004 bd2 ba1.7k sqft5902 Rimkus Dr, Leon Valley, TX 78238Off Market
- $254,6004 bd2 ba1.7k sqft5910 Rimkus Dr, Leon Valley, TX 78238Off Market
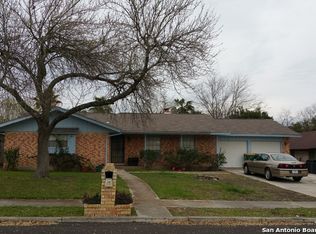
- $286,8004 bd2 ba2k sqft5803 Grass Hill Dr, Leon Valley, TX 78238Off Market
- $314,9004 bd2 ba2.1k sqft5807 Grass Hill Dr, Leon Valley, TX 78238Off Market
- $329,7004 bd2 ba2.1k sqft5914 Rimkus Dr, Leon Valley, TX 78238Off Market
- $270,4003 bd2 ba1.4k sqft5911 Rimkus Dr, Leon Valley, TX 78238Off Market
- $289,9005 bd3 ba2.4k sqft5907 Rimkus Dr, Leon Valley, TX 78238Off Market
- $296,7004 bd2 ba2k sqft5811 Grass Hill Dr, Leon Valley, TX 78238Off Market
Nearby schools
GreatSchools rating
- 4/10Driggers Elementary SchoolGrades: PK-5Distance: 0.7 mi
- 3/10Neff Middle SchoolGrades: 6-8Distance: 1.4 mi
- 5/10Marshall High SchoolGrades: 9-12Distance: 1.8 mi
Schools provided by the listing agent
- Elementary: Driggers
- Middle: Neff Pat
- High: Marshall
- District: Northside
Source: LERA MLS. This data may not be complete. We recommend contacting the local school district to confirm school assignments for this home.
Get a cash offer in 3 minutes
Find out how much your home could sell for in as little as 3 minutes with a no-obligation cash offer.
Estimated market value
$290,600
Get a cash offer in 3 minutes
Find out how much your home could sell for in as little as 3 minutes with a no-obligation cash offer.
Estimated market value
$290,600
- Texas
- Bexar County
- Leon Valley
- 78238
- 5906 Rimkus Dr
