Enjoy the peace of the country from this brand new never never-lived-in contemporary ranch in South Amherst. Built by Diyanni in 2023, this home features 2,989 sqft of open and airy living space with high-end finishes and convenient 1-floor living and even features city water! Entrance foyer features Pella contemporary double doors, coat closet and leads to the stunning open light-filled living area. Custom kitchen features leathered granite on the perimeter, black marble oversized island that seats 6, white soft-close cabinetry, suite of never-used GE Cafe appliances (including gas range & dishwasher drawers), marble backsplash, walk-in pantry, undermount Blanco sink and stylish pendant lights. Windows surround the dinette and has a slider that leads to the covered concrete patio overlooking the 1.52-acre lot. The living room features a beautiful coffered ceiling, vertical windows, a floor to ceiling stone gas FP and LVT flooring. The generously sized primary suite features LVT flooring, a large en-suite bath with tile flooring, a soaking tub, split granite-topped vanities, a tile walk-in shower, WC, and a large walk-in closet. Two additional spacious bedrooms share a second main floor full bath with a granite-topped vanity, LVT flooring, and a tub/shower. The main floor also features a half bath and large laundry room with washer & dryer and leathered granite-topped sink and back hall mudroom. Head downstairs to the partially finished lower level with a 508 sqft rec room with recessed lighting, carpet, a full bath with tile floor, granite-topped vanity and tub/shower. There's also plenty of unfinished storage space, a Carrier furnace, sump pump, 200 amp panel and Rheem HWT and convenience of city water! Every detail was thoughtfully considered- make this contemporary brand new home yours - minutes from downtown Oberlin, Beaver Creek Reservation and major highways.
Closed
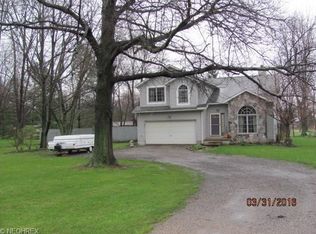
Street View
Zillow last checked:
Listing updated:
Bought with:
Sylvia Incorvaia, 411497
EXP Realty, LLC.
Source: MLS Now,MLS#: 5164681 Originating MLS: Akron Cleveland Association of REALTORS
Originating MLS: Akron Cleveland Association of REALTORSPrice history
| Date | Event | Price |
|---|---|---|
| 11/25/2025 | Sold | $690,000-1.4%$231/sqft |
Source:  MLS Now #5164681 Report a problem MLS Now #5164681 Report a problem | ||
| 11/25/2025 | Pending sale | $699,500$234/sqft |
Source: MLS Now #5164681 Report a problem | ||
| 10/27/2025 | Contingent | $699,500$234/sqft |
Source: MLS Now #5164681 Report a problem | ||
| 10/21/2025 | Listed for sale | $699,500-6.7%$234/sqft |
Source: MLS Now #5164681 Report a problem | ||
| 10/8/2025 | Listing removed | $750,000$251/sqft |
Source: MLS Now #5142960 Report a problem | ||
| 7/25/2025 | Listed for sale | $750,000-3.2%$251/sqft |
Source: MLS Now #5142960 Report a problem | ||
| 6/8/2025 | Listing removed | $775,000$259/sqft |
Source: MLS Now #5103941 Report a problem | ||
| 3/29/2025 | Price change | $775,000-3.1%$259/sqft |
Source: MLS Now #5103941 Report a problem | ||
| 3/7/2025 | Listed for sale | $800,000+0.1%$268/sqft |
Source: MLS Now #5103941 Report a problem | ||
| 9/6/2024 | Listing removed | $799,000-3.1%$267/sqft |
Source: MLS Now #5055677 Report a problem | ||
| 7/31/2024 | Price change | $824,900-2.9%$276/sqft |
Source: MLS Now #5055677 Report a problem | ||
| 7/20/2024 | Listed for sale | $849,900+1831.6%$284/sqft |
Source: MLS Now #5055677 Report a problem | ||
| 3/31/2023 | Sold | $44,000$15/sqft |
Source: Public Record Report a problem | ||
Get a cash offer in 3 minutes
Find out how much your home could sell for in as little as 3 minutes with a no-obligation cash offer.
Estimated market value
$699,500
