Under Construction. REDTAG SALE: Receive up to $25,000 towards Flex Cash & Closing Costs and special interest rates with the use of our preferred lender - Now until January 25th. This two-story, all concrete block constructed home has a large open-concept downstairs with a kitchen overlooking the living and dining room. The kitchen comes equipped with a refrigerator, electric range, microwave and built-in dishwasher. The first floor also features a flex room that provides an area for work or for play, a bedroom, full bathroom, and an outdoor patio. The second floor includes an expansive Bedroom 1, three additional bedrooms that surround a second living area, a third full bathroom, and a laundry room equipped with a washer and dryer. Pictures, photographs, colors, features, and sizes are for illustration purposes only and will vary from the homes as built. Home and community information including pricing, included features, terms, availability and amenities are subject to change and prior sale at any time without notice or obligation.
Sold for $386,000
$386,000
5906 Silver Feather Way, Palmetto, FL 34221
5beds
2,605sqft
Single Family Residence
Built in 2026
6,932 Square Feet Lot
$385,400 Zestimate®
$148/sqft
$3,092 Estimated rent
Home value
$385,400
Estimated sales range
Not available
$3,092/mo
Zestimate® history
Owner options
List your home for rent
$3,092/mo
Rent Zestimate®
Find your next renter with Zillow Rental Manager. Plus, with online applications, you can quickly screen prospective tenants – for free.
$3,092/mo
Rent Zestimate®
Refinance and save
$2,675/mo
Est. payment
Refinancing to a lower rate could help reduce your monthly payments and save thousands over the life of the loan.
$2,675/mo
Est. payment
Explore your selling options
Work with a Zillow partner agent
Leverage their expertise and Zillow's premium Showcase listings to get your home seen by more buyers.
Get startedList with your own agent
Get your home in front of millions of buyers by listing it on Zillow.
Learn how to do itSell it yourself
Take full control of how buyers see your home on Zillow by listing For Sale by Owner (FSBO).
List your homeWhat's special
Outdoor patioLarge open-concept downstairs
Zillow last checked:
Listing updated:
Listed by:
Sarah Bordeaux 941-367-2571,
D.R. HORTON REALTY OF SARASOTA 941-256-7010
Bought with:
Non-Member Agent
STELLAR NON-MEMBER OFFICE
Source: Stellar MLS,MLS#: A4675851 Originating MLS: Sarasota - Manatee
Originating MLS: Sarasota - Manatee
Facts & features
Interior
Bedrooms & bathrooms
- Bedrooms: 5
- Bathrooms: 3
- Full bathrooms: 3
Rooms
- Room types: Bonus Room, Den/Library/Office
Primary bedroom
- Features: Dual Sinks, En Suite Bathroom, Shower No Tub, Walk-In Closet(s)
- Level: Second
- Area: 260 Square Feet
- Dimensions: 13x20
Bedroom 2
- Features: Walk-In Closet(s)
- Level: First
- Area: 110 Square Feet
- Dimensions: 10x11
Bedroom 3
- Features: Walk-In Closet(s)
- Level: Second
- Area: 132 Square Feet
- Dimensions: 12x11
Bedroom 4
- Features: Built-in Closet
- Level: Second
- Area: 121 Square Feet
- Dimensions: 11x11
Bedroom 5
- Features: Built-in Closet
- Level: Second
- Area: 121 Square Feet
- Dimensions: 11x11
Bonus room
- Features: No Closet
- Level: Second
- Area: 132 Square Feet
- Dimensions: 11x12
Den
- Level: First
- Area: 132 Square Feet
- Dimensions: 12x11
Dining room
- Level: First
- Area: 110 Square Feet
- Dimensions: 11x10
Great room
- Level: First
- Area: 225 Square Feet
- Dimensions: 15x15
Kitchen
- Level: First
- Area: 143 Square Feet
- Dimensions: 11x13
Heating
- Central, Electric, Heat Pump
Cooling
- Central Air
Appliances
- Included: Dishwasher, Disposal, Dryer, Microwave, Range, Refrigerator, Washer
- Laundry: Laundry Room
Features
- Kitchen/Family Room Combo, Open Floorplan, Smart Home, Thermostat, Walk-In Closet(s)
- Flooring: Carpet, Luxury Vinyl
- Doors: Sliding Doors
- Windows: Blinds, Window Treatments, Hurricane Shutters
- Has fireplace: No
Interior area
- Total structure area: 3,153
- Total interior livable area: 2,605 sqft
Property
Parking
- Total spaces: 2
- Parking features: Garage - Attached
- Attached garage spaces: 2
Features
- Levels: Two
- Stories: 2
- Patio & porch: Patio
- Exterior features: Irrigation System, Sidewalk, Sprinkler Metered
- Pool features: Other
- Has view: Yes
- View description: Water
- Water view: Water
Lot
- Size: 6,932 Square Feet
- Residential vegetation: Trees/Landscaped
Details
- Parcel number: 716948259
- Zoning: PD-R
- Special conditions: None
Construction
Type & style
- Home type: SingleFamily
- Property subtype: Single Family Residence
Materials
- Block, Stucco
- Foundation: Slab
- Roof: Shingle
Condition
- Under Construction
- New construction: Yes
- Year built: 2026
Details
- Builder model: Hayden
- Builder name: D.R.Horton
- Warranty included: Yes
Utilities & green energy
- Sewer: Public Sewer
- Water: Public
- Utilities for property: Cable Available, Electricity Connected, Phone Available, Sewer Connected, Water Connected
Community & HOA
Community
- Features: Deed Restrictions, Playground, Pool
- Pet fee: $0 monthly
- Subdivision: SILVERSTONE NORTH
HOA
- Has HOA: Yes
- Amenities included: Playground, Pool
- Services included: Community Pool, Maintenance Grounds, Pool Maintenance, Recreational Facilities
- HOA fee: $120 monthly
- HOA name: Access Management
- HOA phone: 813-607-2220
Location
- Region: Palmetto
Financial & listing details
- Price per square foot: $148/sqft
- Tax assessed value: $65,025
- Annual tax amount: $2,719
- Date on market: 12/19/2025
- Cumulative days on market: 33 days
- Listing terms: Cash,Conventional,FHA,VA Loan
- Ownership: Fee Simple
- Total actual rent: 0
- Electric utility on property: Yes
- Road surface type: Paved
Price history
| Date | Event | Price |
|---|---|---|
| 3/24/2026 | Sold | $386,000-3.3%$148/sqft |
Source:  Stellar MLS #A4675851 Report a problem Stellar MLS #A4675851 Report a problem | ||
| 1/21/2026 | Pending sale | $399,000$153/sqft |
Source: Stellar MLS #A4675851 Report a problem | ||
| 1/21/2026 | Price change | $399,000-2.7%$153/sqft |
Source: Stellar MLS #A4675851 Report a problem | ||
| 1/7/2026 | Price change | $409,990+0.2%$157/sqft |
Source: Stellar MLS #A4675851 Report a problem | ||
| 12/19/2025 | Listed for sale | $408,990$157/sqft |
Source: Stellar MLS #A4675851 Report a problem | ||
Public tax history
| Year | Property taxes | Tax assessment |
|---|---|---|
| 2025 | $2,719 +1.1% | $65,025 |
| 2024 | $2,688 +43% | $65,025 +1342.8% |
| 2023 | $1,880 | $4,507 |
Find assessor info on the county website
Neighborhood: 34221
Nearby homes
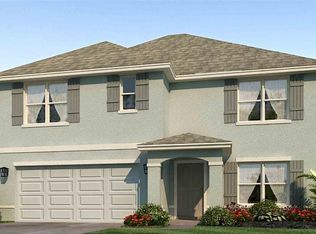
- $392,9905 bd3 ba2.6k sqft5910 Silver Feather Way, Palmetto, FL 34221Sold
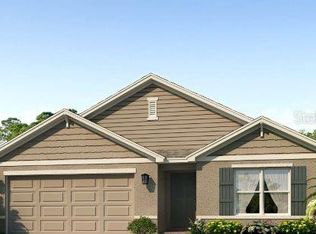
- $362,0004 bd2 ba1.8k sqft5820 Silver Feather Way, Palmetto, FL 34221Sold
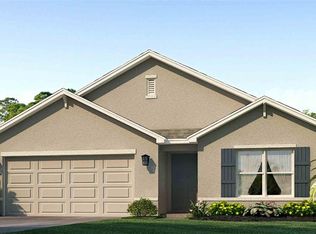
- $355,0004 bd2 ba1.8k sqft5914 Silver Feather Way, Palmetto, FL 34221Sold
- $328,0003 bd2 ba1.6k sqft5816 Silver Feather Way, Palmetto, FL 34221Sold

- $341,2503 bd2 ba1.5k sqft5905 Silver Moonlight Dr, Palmetto, FL 34221Sold
- $362,0004 bd2 ba1.8k sqft5918 Silver Feather Way, Palmetto, FL 34221Sold
- $395,9905 bd3 ba2.6k sqft5812 Silver Feather Way, Palmetto, FL 34221Sold
- $459,9904 bd3 ba3.3k sqft5907 Silver Feather Way, Palmetto, FL 34221Sold
Nearby schools
GreatSchools rating
- 6/10James Tillman Elementary Magnet SchoolGrades: PK-5Distance: 2.8 mi
- 5/10Buffalo Creek Middle SchoolGrades: 6-8Distance: 1.8 mi
- 2/10Palmetto High SchoolGrades: 8-12Distance: 4.5 mi
Schools provided by the listing agent
- Elementary: James Tillman Elementary
- Middle: Buffalo Creek Middle
- High: Palmetto High
Source: Stellar MLS. This data may not be complete. We recommend contacting the local school district to confirm school assignments for this home.
Get a cash offer in 3 minutes
Find out how much your home could sell for in as little as 3 minutes with a no-obligation cash offer.
Estimated market value
$385,400
Get a cash offer in 3 minutes
Find out how much your home could sell for in as little as 3 minutes with a no-obligation cash offer.
Estimated market value
$385,400
- Florida
- Manatee County
- Palmetto
- 34221
- 5906 Silver Feather Way
Nearby cities
Nearby neighborhoods
Nearby zip codes
Other Palmetto Topics
