Skip main navigation
Closed
  • $1,270,000

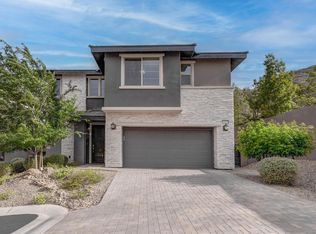
    5906 Sky Ridge Falls Dr, Las Vegas, NV 89135

    6beds
    3,461sqft
    Single Family Residence
    Built in 2016
    6,534 Square Feet Lot
    $1,246,500 Zestimate®
    $367/sqft
    $6,725 Estimated rent

    Home value

    $1,246,500

    $1.13M - $1.37M

    $6,725/mo

    Zestimate® history
    Loading
    Loading...

    Owner options

    List your home for rent

    $6,725/mo

    Rent Zestimate®

    Find your next renter with Zillow Rental Manager. Plus, with online applications, you can quickly screen prospective tenants – for free.

    Learn more

    $6,725/mo

    Rent Zestimate®

    Refinance and save

    $5,953/mo

    Est. payment

    Refinancing to a lower rate could help reduce your monthly payments and save thousands over the life of the loan.

    See today's rates

    $5,953/mo

    Est. payment

    Explore your selling options

    Work with a Zillow partner agent

    Leverage their expertise and Zillow's premium Showcase listings to get your home seen by more buyers.

    Get started

    List with your own agent

    Get your home in front of millions of buyers by listing it on Zillow.

    Learn how to do it

    Sell it yourself

    Take full control of how buyers see your home on Zillow by listing For Sale by Owner (FSBO).

    List your home

    What's special

    Sparkling pool and spaBreathtaking mountain viewsExpansive mountain vistasDownstairs primary suiteScenic surroundingsPanoramic strip viewsSecond downstairs bedroom
    Experience elevated living in this rare and spacious 6 Bedroom Luxury home, ideally situated at the base of the Mountains & behind Bishop Gorman HS. Designed for both comfort and entertaining, this home features a highly sought after downstairs Primary Suite as well as a Second Downstairs Bedroom with a Walk In Shower Bath right next to it, making it perfect for multigenerational living or anyone seeking extra privacy and convenience. Step outside into your private backyard oasis, where a sparkling pool and spa await, framed by breathtaking mountain views. This space delivers true indoor-outdoor living at its finest! Upstairs, be captivated by panoramic Strip views and expansive mountain vistas from the extended covered balcony. Every room is thoughtfully designed to capture natural light and maximize the scenic surroundings. Additional features include a 3-car garage, energy efficient financed solar system & the perfect blend of luxury & comfort! Ask about $20,000 Buyer Incentive

    Zillow last checked:

    Listing updated:

    Listed by:

    Jill M. Alegre S.0051602 (702)321-6718,

    Coldwell Banker Premier

    Bought with:

    Avichai Dan Goor, S.0074823

    Douglas Elliman of Nevada LLC

    Source: LVR,MLS#: 2705451MLS LogoOriginating MLS: Greater Las Vegas Association of Realtors Inc

    Facts & features

    Interior

    Bedrooms & bathrooms
    • Bedrooms: 6
    • Bathrooms: 4
    • Full bathrooms: 4
    Primary bedroom
    • Description: Bedroom With Bath Downstairs,Walk-In Closet(s)
    • Dimensions: 17x15
    Bedroom 2
    • Description: Closet,Downstairs
    • Dimensions: 14x12
    Bedroom 3
    • Description: Built In Shelves,No Closet
    • Dimensions: 16x16
    Bedroom 4
    • Description: Closet,Upstairs,Walk-In Closet(s),With Bath
    • Dimensions: 16x14
    Bedroom 5
    • Description: Closet
    • Dimensions: 13x14
    Bedroom 6
    • Description: Closet
    • Dimensions: 13x12
    Primary bathroom
    • Description: Double Sink,Separate Shower,Separate Tub
    • Dimensions: 15x13
    Dining room
    • Description: Dining Area
    • Dimensions: 13x12
    Great room
    • Description: Vaulted Ceiling
    • Dimensions: 25x20
    Kitchen
    • Description: Island
    • Dimensions: 16x12
    Heating
    • Central, Gas
    Cooling
    • Central Air, Electric
    Appliances
    • Included: Built-In Gas Oven, Double Oven, Dryer, Dishwasher, Gas Cooktop, Disposal, Gas Range, Microwave, Refrigerator, Washer
    • Laundry: Gas Dryer Hookup, Main Level
    Features
    • Bedroom on Main Level, Primary Downstairs, Window Treatments
    • Flooring: Carpet, Tile
    • Has fireplace: No
    Interior area
    • Total structure area: 3,461
    • Total interior livable area: 3,461 sqft

    Property

    Parking
    • Total spaces: 3
    • Parking features: Attached, Garage, Inside Entrance, Private
    • Attached garage spaces: 3
    Features
    • Stories: 2
    • Patio & porch: Covered, Patio
    • Exterior features: Patio, Private Yard
    • Has private pool: Yes
    • Pool features: In Ground, Private
    • Has spa: Yes
    • Spa features: In Ground
    • Fencing: Block,Back Yard
    • Has view: Yes
    • View description: City, Mountain(s)
    Lot
    • Size: 6,534 sqft
    • Features: Desert Landscaping, Landscaped, < 1/4 Acre
    Details
    • Parcel number: 16436210015
    • Zoning description: Single Family
    • Horse amenities: None

    Construction

    Type & style
    • Home type: SingleFamily
    • Architectural style: Two Story
    • Property subtype: Single Family Residence
    Materials
    • Roof: Tile
    Condition
    • Resale,Very Good Condition
    • Year built: 2016

    Utilities & green energy

    • Sewer: Public Sewer
    • Water: Public
    • Utilities for property: Cable Available

    Community & neighborhood

    Location
    • Region: Las Vegas
    • Subdivision: Cielo

    HOA & financial

    HOA
    • Has HOA: Yes
    • HOA fee: $65 monthly
    • Amenities included: Gated, Park
    • Services included: Association Management
    • Association name: Summerlin South
    • Association phone: 702-791-4600
    • Second HOA fee: $82 monthly

    Other

    Other facts
    • Listing agreement: Exclusive Right To Sell
    • Listing terms: Cash,Conventional,VA Loan

    Price history

    DateEventPrice
    12/30/2025Sold$1,270,000-2.3%$367/sqft
    Source: LVR #2705451 Report a problem
    12/6/2025Pending sale$1,299,900$376/sqft
    Source: LVR #2705451 Report a problem
    11/12/2025Price change$1,299,900-0.7%$376/sqft
    Source: LVR #2705451 Report a problem
    11/6/2025Price change$1,308,825-5.8%$378/sqft
    Source: LVR #2705451 Report a problem
    10/31/2025Price change$1,390,000-4.1%$402/sqft
    Source: LVR #2705451 Report a problem
    9/24/2025Price change$1,450,000-0.3%$419/sqft
    Source: LVR #2705451 Report a problem
    9/2/2025Price change$1,455,000-1.4%$420/sqft
    Source: LVR #2705451 Report a problem
    7/30/2025Listed for sale$1,475,000+7.3%$426/sqft
    Source: LVR #2705451 Report a problem
    6/30/2022Sold$1,375,000$397/sqft
    Source: LVR #2392370 Report a problem
    5/4/2022Pending sale$1,375,000$397/sqft
    Source: LVR #2392370 Report a problem
    5/4/2022Listed for sale$1,375,000+82.5%$397/sqft
    Source: LVR #2392370 Report a problem
    9/30/2016Sold$753,425$218/sqft
    Source: Public Record Report a problem

    Public tax history

    YearProperty taxesTax assessment
    2026$8,800 +8%$325,208 -0.2%
    2025$8,148 +8%$325,919 +14.3%
    2024$7,545 +8%$285,106 +13.5%
    2023$6,987 +8%$251,171 +8%
    2022$6,469 +3%$232,519 +0.4%
    2021$6,280 +3%$231,514 +12.5%
    2020$6,094 +15.1%$205,873 +7.9%
    2019$5,292 +715.1%$190,733
    2018$649 $190,733 +492.3%
    2017$649 $32,200 +31.4%
    2016$649 +3.7%$24,500 +14.8%
    2015$626 $21,350

    Find assessor info on the county website

    Neighborhood: Summerlin South

    Nearby schools

    GreatSchools rating
    Schools provided by the listing agent
    • Elementary: Batterman, Kathy,Batterman, Kathy
    • Middle: Fertitta Frank & Victoria
    • High: Durango

    Source: LVR. This data may not be complete. We recommend contacting the local school district to confirm school assignments for this home.

    Get a cash offer in 3 minutes
    Find out how much your home could sell for in as little as 3 minutes with a no-obligation cash offer.
    Estimated market value
    $1,246,500
    Get a cash offer in 3 minutes
    Find out how much your home could sell for in as little as 3 minutes with a no-obligation cash offer.
    Estimated market value
    $1,246,500