Beautiful must-see home in sought-after Highland Creek! A striking tiered tray ceiling welcomes you just off the entryway. The formal dining room, located near the entrance, is accented by a modern candelabra chandelier - perfect for hosting gatherings and special occasions.
The open-concept main living area is bathed in natural light from a wall of windows, creating a bright and inviting atmosphere ideal for entertaining. The living room features a cozy gas log fireplace with mantle and elegant picture frame molding accents. An arched island with breakfast bar seamlessly connects the living room to the kitchen, which offers granite countertops, ample cabinetry, and a charming breakfast nook.
Glass French doors open to a dedicated home office or study, perfect for remote work or hobbies. The private primary suite includes an ensuite bath with dual sink vanity and an oversized tiled walk-in shower. A split-bedroom layout provides additional privacy with two spacious secondary bedrooms on the opposite side of the home, sharing access to a full hall bath.
Outdoor living shines with a screened patio and Tuscan-style pergola overlooking the spacious, fully fenced backyard. In-ground irrigation adds convenience, making this outdoor space perfect for relaxing or entertaining during warm spring days and beyond.
Residents of Highland Creek enjoy exceptional community amenities including a Championship style golf course, clubhouse, fitness center, 4 pools, pickleball and tennis courts, sport courts, playground, picnic areas, recreation areas, scenic pond, walking trails, sidewalks, streetlights, and beautifully maintained common areas - offering an active, resort-style lifestyle right at home. Back on market, no fault of seller.
Closed
$493,000
5906 Vireo Ct, Charlotte, NC 28269
3beds
2,332sqft
Single Family Residence
Built in 1996
0.29 Acres Lot
$494,500 Zestimate®
$211/sqft
$2,380 Estimated rent
Home value
$494,500
$460,000 - $529,000
$2,380/mo
Zestimate® history
Owner options
List your home for rent
$2,380/mo
Rent Zestimate®
Find your next renter with Zillow Rental Manager. Plus, with online applications, you can quickly screen prospective tenants – for free.
$2,380/mo
Rent Zestimate®
Refinance and save
$3,203/mo
Est. payment
Refinancing to a lower rate could help reduce your monthly payments and save thousands over the life of the loan.
$3,203/mo
Est. payment
Explore your selling options
Work with a Zillow partner agent
Leverage their expertise and Zillow's premium Showcase listings to get your home seen by more buyers.
Get startedList with your own agent
Get your home in front of millions of buyers by listing it on Zillow.
Learn how to do itSell it yourself
Take full control of how buyers see your home on Zillow by listing For Sale by Owner (FSBO).
List your homeWhat's special
Modern candelabra chandelierOversized tiled walk-in showerGranite countertopsSplit-bedroom layoutBright and inviting atmosphereSpacious fully fenced backyardFull hall bath
Zillow last checked:
Listing updated:
Listed by:
Jeff Lynch jefflynch@remax.net,
RE/MAX Executive
Bought with:
Mike O'Connell
Southern Homes of the Carolinas, Inc
Source: Canopy MLS as distributed by MLS GRID,MLS#: 4340513
Facts & features
Interior
Bedrooms & bathrooms
- Bedrooms: 3
- Bathrooms: 2
- Full bathrooms: 2
- Main level bedrooms: 3
Primary bedroom
- Features: Ceiling Fan(s), En Suite Bathroom, Walk-In Closet(s)
- Level: Main
- Area: 266.05 Square Feet
- Dimensions: 14' 3" X 18' 8"
Kitchen
- Features: Attic Stairs Pulldown, Built-in Features, Ceiling Fan(s), Open Floorplan, Walk-In Pantry
- Level: Main
- Area: 179.27 Square Feet
- Dimensions: 14' 3" X 12' 7"
Heating
- Forced Air, Natural Gas
Cooling
- Ceiling Fan(s), Central Air
Appliances
- Included: Dishwasher, Disposal, Electric Cooktop, Electric Oven, Microwave, Refrigerator with Ice Maker, Self Cleaning Oven, Washer/Dryer
- Laundry: In Hall, Main Level
Features
- Flooring: Carpet, Laminate, Tile
- Has basement: No
- Fireplace features: Gas, Gas Log, Great Room
Interior area
- Total structure area: 2,332
- Total interior livable area: 2,332 sqft
- Finished area above ground: 2,332
- Finished area below ground: 0
Property
Parking
- Total spaces: 2
- Parking features: Driveway, Attached Garage, Garage on Main Level
- Attached garage spaces: 2
- Has uncovered spaces: Yes
Features
- Levels: One
- Stories: 1
- Patio & porch: Covered, Deck, Front Porch, Rear Porch, Screened
- Exterior features: In-Ground Irrigation
- Pool features: Community
- Fencing: Back Yard,Privacy
Lot
- Size: 0.29 Acres
- Features: Cul-De-Sac
Details
- Parcel number: 02949243
- Zoning: R-9PUD
- Special conditions: Standard
Construction
Type & style
- Home type: SingleFamily
- Property subtype: Single Family Residence
Materials
- Brick Partial, Vinyl
- Foundation: Slab
Condition
- New construction: No
- Year built: 1996
Utilities & green energy
- Sewer: Public Sewer
- Water: City
- Utilities for property: Fiber Optics
Community & HOA
Community
- Features: Cabana, Clubhouse, Fitness Center, Golf, Picnic Area, Playground, Pond, Recreation Area, Sidewalks, Sport Court, Street Lights, Tennis Court(s), Walking Trails, Other
- Security: Carbon Monoxide Detector(s), Smoke Detector(s)
- Subdivision: Highland Creek
HOA
- Has HOA: Yes
- HOA fee: $212 quarterly
- HOA name: Hawthorne
- HOA phone: 704-377-0114
Location
- Region: Charlotte
Financial & listing details
- Price per square foot: $211/sqft
- Tax assessed value: $430,300
- Date on market: 2/11/2026
- Cumulative days on market: 31 days
- Listing terms: Cash,Conventional,FHA,VA Loan
- Exclusions: mirror on mantle, mirror front BR
- Road surface type: Concrete, Paved
Price history
| Date | Event | Price |
|---|---|---|
| 4/30/2026 | Sold | $493,000-1.4%$211/sqft |
Source:  Canopy MLS as distributed by MLS GRID #4340513 Report a problem Canopy MLS as distributed by MLS GRID #4340513 Report a problem | ||
| 2/11/2026 | Listed for sale | $500,000+114.1%$214/sqft |
Source: Canopy MLS as distributed by MLS GRID #4340513 Report a problem | ||
| 9/16/2005 | Sold | $233,500+3.8%$100/sqft |
Source: Public Record Report a problem | ||
| 6/29/2004 | Sold | $225,000+11.4%$96/sqft |
Source: Public Record Report a problem | ||
| 6/21/2002 | Sold | $202,000$87/sqft |
Source: Public Record Report a problem | ||
Public tax history
| Year | Property taxes | Tax assessment |
|---|---|---|
| 2025 | -- | $430,300 |
| 2024 | -- | $430,300 |
| 2023 | -- | $430,300 +52.3% |
| 2022 | -- | $282,500 |
| 2021 | -- | $282,500 |
| 2020 | -- | $282,500 |
| 2019 | $2,818 | $282,500 +35.9% |
| 2018 | -- | $207,900 |
| 2017 | $2,745 | $207,900 |
| 2016 | $2,745 | $207,900 |
| 2015 | $2,745 +0.4% | $207,900 +4.2% |
| 2014 | $2,732 | $199,600 |
| 2013 | -- | $199,600 |
| 2012 | -- | $199,600 |
| 2011 | -- | $199,600 +0.6% |
| 2010 | -- | $198,500 |
| 2009 | -- | $198,500 |
| 2008 | -- | $198,500 |
| 2007 | -- | $198,500 |
| 2006 | -- | $198,500 |
| 2005 | -- | $198,500 |
| 2004 | -- | $198,500 |
| 2003 | -- | $198,500 +2.7% |
| 2002 | -- | $193,280 |
| 2001 | -- | $193,280 |
| 2000 | -- | $193,280 |
Find assessor info on the county website
Neighborhood: Highland Creek
Nearby homes
- $510,7003 bd2 ba2.4k sqft7711 Tanager Ln, Charlotte, NC 28269Off Market
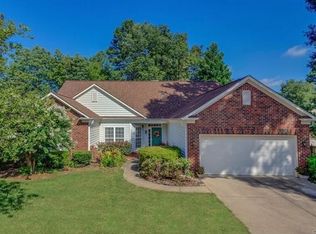
- $527,5005 bd3 ba2.7k sqft5914 Vireo Ct, Charlotte, NC 28269Off Market
- $508,2004 bd2 ba2.6k sqft5901 Vireo Ct, Charlotte, NC 28269Off Market
- $75,000-- bd-- ba-- sqft11132 Vireo Ct, Charlotte, NC 28269Off Market
- $75,000-- bd-- ba-- sqft11110 Vireo Ct, Charlotte, NC 28269Off Market
- $75,000-- bd-- ba-- sqft11114 Vireo Ct, Charlotte, NC 28269Off Market
- $75,000-- bd-- ba-- sqft11136 Vireo Ct, Charlotte, NC 28269Off Market
- $75,000-- bd-- ba-- sqft11102 Vireo Ct, Charlotte, NC 28269Off Market
Nearby schools
GreatSchools rating
- 7/10Highland Creek ElementaryGrades: K-5Distance: 0.5 mi
- 2/10Ridge Road Middle SchoolGrades: 6-8Distance: 0.5 mi
- 4/10Mallard Creek HighGrades: 9-12Distance: 1.3 mi
Schools provided by the listing agent
- Elementary: Highland Creek
- Middle: Ridge Road
- High: Mallard Creek
Source: Canopy MLS as distributed by MLS GRID. This data may not be complete. We recommend contacting the local school district to confirm school assignments for this home.
Get a cash offer in 3 minutes
Find out how much your home could sell for in as little as 3 minutes with a no-obligation cash offer.
Estimated market value
$494,500
Get a cash offer in 3 minutes
Find out how much your home could sell for in as little as 3 minutes with a no-obligation cash offer.
Estimated market value
$494,500
Nearby cities
Nearby neighborhoods
Nearby zip codes
Other Charlotte Topics
