Skip main navigation
For salePrice cut: $5K (8/17)
$272,000
4beds
2,209sqft

5906 Walton St, Pensacola, FL 32503

4beds
2,209sqft
Single family residence
Built in 1962
10,454 sqft
Open parking
$123 price/sqft

What's special

Brand-new roofVersatile bonus roomCurb appealBright open layoutNewly updated flooringGenerous yard

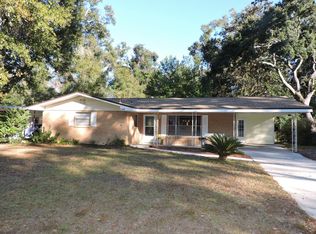
Location, Location!  This well maintained home is in the heart of Pensacola.  It is ideally located just minutes from Sacred Heart Hospital and PSC,and with quick access to I-110 for convenience to downtown Pensacola, the beaches, and UWF.  The thoughtfully developed floor plan has 4 bedrooms, 3 full baths, and a bonus room that can be a private office, game room, or relaxing den. The configuration easily accommodates 3 roommates, or a family who needs an in-law suite.  The living, kitchen, and dining spaces create an open environment for entertaining or accommodating a multigenerational family.  A separate utility area provides workshop space and extra storage.  The backyard provides endless possibilities for hosting outdoor gatherings, play areas, or a private outdoor oasis. Major systems have already been addressed, including a new roof, well maintained HVAC system and all new interior paint.  As a move-in ready home or a strategic investment property this home provides flexibility and options for your goals. Schedule your private showing today and experience the value and opportunities this property provides.

95 days
|
812
|
43
|
Source: PAR,MLS#: 681663MLS Logo
Travel times

Family Room

Kitchen

Dining Room

Zillow last checked:

Listing updated:

Listed by:

Joshua Ward 850-377-6866,

KELLER WILLIAMS REALTY GULF COAST

Source: PAR,MLS#: 681663MLS Logo

Facts & features

Interior

Bedrooms & bathrooms
  • Bedrooms: 4
  • Bathrooms: 3
  • Full bathrooms: 3
Primary bedroom
  • Level: First
  • Dimensions: 10 x 14
Bedroom
  • Level: First
  • Dimensions: 11 x 20
Bedroom 1
  • Level: First
  • Dimensions: 11 x 10
Bedroom 2
  • Level: First
  • Dimensions: 10 x 9
Bathroom
  • Level: First
  • Dimensions: 6 x 6
Bathroom 1
  • Level: First
  • Dimensions: 6 x 7
Dining room
  • Level: First
  • Dimensions: 11 x 13
Kitchen
  • Level: First
  • Dimensions: 12 x 10
Living room
  • Level: First
  • Dimensions: 22 x 12
Heating
  • Central
Cooling
  • Central Air, Ceiling Fan(s)
Appliances
  • Included: Electric Water Heater
Features
  • Flooring: Tile
  • Has basement: No
Interior area
  • Total structure area: 2,209
  • Total interior livable area: 2,209 sqft

Property

Parking
  • Parking features: Boat, Driveway, Front Entrance, Converted Garage
  • Has uncovered spaces: Yes
Features
  • Levels: One
  • Stories: 1
  • Pool features: None
  • Fencing: Back Yard
Lot
  • Size: 10,454 Square Feet
  • Features: Central Access
Details
  • Parcel number: 351s307200004002
  • Zoning description: Res Single

Construction

Type & style
  • Home type: SingleFamily
  • Architectural style: Contemporary
  • Property subtype: Single Family Residence
Materials
  • Frame
  • Foundation: Slab
  • Roof: Shingle
Condition
  • Resale
  • New construction: No
  • Year built: 1962

Utilities & green energy

  • Electric: Circuit Breakers, Copper Wiring
  • Sewer: Public Sewer
  • Water: Public
Green energy
  • Energy efficient items: Ridge Vent

Community & HOA

Community
  • Subdivision: Bonair
HOA
  • Has HOA: No
Location
  • Region: Pensacola

Financial & listing details

  • Price per square foot: $123/sqft
  • Tax assessed value: $171,473
  • Annual tax amount: $2,647
  • Price range: $272K - $272K
  • Date on market: 5/24/2026
  • Cumulative days on market: 123 days
  • Road surface type: Paved

Price history

DateEventPrice
8/17/2026Price change$272,000-1.8%$123/sqft
Source: PAR #681663 Report a problem
4/27/2026Listed for sale$277,000+257.4%$125/sqft
Source: PAR #681663 Report a problem
10/19/2015Sold$77,500-3%$35/sqft
Source: PAR #487241 Report a problem
9/30/2015Pending sale$79,900$36/sqft
Source: Homepath #487241 Report a problem
8/28/2015Listed for sale$79,900-35%$36/sqft
Source: The Agency of Pensacola #487241 Report a problem
6/5/2006Sold$123,000+53.8%$56/sqft
Source: Public Record Report a problem
12/30/2003Sold$80,000$36/sqft
Source: Public Record Report a problem

Public tax history

YearProperty taxesTax assessment
2024$2,647 +9.2%$171,473 +10.6%
2023$2,423 +9.1%$154,971 +11.2%
2022$2,220 +11.4%$139,316 +24.7%
2021$1,993 +12.1%$111,731 +12.8%
2020$1,778 +5.4%$99,057 +6.4%
2019$1,687 $93,093 +4.3%
2018$1,687 +2.5%$89,246 +8.4%
2017$1,645 +6.2%$82,352 +2.9%
2016$1,549 +1.4%$80,053 +5%
2015$1,527 $76,226 +13.8%
2014$1,527 $66,960 +1.5%
2013-- $65,971 -1.2%
2012-- $66,800 -4.2%
2011-- $69,734 -5.2%
2010-- $73,581 -3.9%
2009-- $76,557 -6.2%
2008-- $81,659 -5.8%
2007-- $86,700 +20.4%
2006-- $72,030 +3%
2005-- $69,940
2004-- $69,940 +25%
2003-- $55,940 +19.8%
2002-- $46,680 +1.6%
2001-- $45,940 +3%
2000-- $44,600 +2.7%
1999-- $43,430

Find assessor info on the county website

Monthly payment

Est. payment
$1,672/mo
Principal & interest
$1361
Property taxes
$311
More affordability toolsChevron Right

Estimated market value

Not available

Estimated sales range

Not available

Not available

Climate risks

Explore flood, wildfire, and other predictive climate risk information for this property on First Street®️.

Neighborhood: Walden

Nearby schools

Reinhardt Holm Elementary School
Grades PK-51 miles
5/10
GreatSchools® Rating
Test Score Rating
4/10
Student Progress Rating
6/10
Ferry Pass Middle School
Grades 6-82.6 miles
4/10
GreatSchools® Rating
Test Score Rating
4/10
Student Progress Rating
4/10
Washington Senior High School
Grades 9-120.8 miles
3/10
GreatSchools® Rating
Test Score Rating
5/10
College Readiness Rating
3/10
Student Progress Rating
2/10