Skip main navigation
Closed
  • Listed by: Keller Williams Pinnacle • Jen N Estes • Contact: 314-504-5413
    Bought with: Keller Williams Pinnacle
    $406,900

    5906 Willow Oak Dr, Waterloo, IL 62298

    3beds
    1,892sqft
    Single Family Residence
    Built in 2005
    0.41 Acres Lot
    $406,900 Zestimate®
    $215/sqft
    $2,347 Estimated rent

    Home value

    $406,900

    $387,000 - $427,000

    $2,347/mo

    Zestimate® history
    Loading
    Loading...

    Owner options

    List your home for rent

    $2,347/mo

    Rent Zestimate®

    Find your next renter with Zillow Rental Manager. Plus, with online applications, you can quickly screen prospective tenants – for free.

    Learn more

    $2,347/mo

    Rent Zestimate®

    Refinance and save

    $2,947/mo

    Est. payment

    Refinancing to a lower rate could help reduce your monthly payments and save thousands over the life of the loan.

    See today's rates

    $2,947/mo

    Est. payment

    Explore your selling options

    Work with a Zillow partner agent

    Leverage their expertise and Zillow's premium Showcase listings to get your home seen by more buyers.

    Get started

    List with your own agent

    Get your home in front of millions of buyers by listing it on Zillow.

    Learn how to do it

    Sell it yourself

    Take full control of how buyers see your home on Zillow by listing For Sale by Owner (FSBO).

    List your home

    What's special

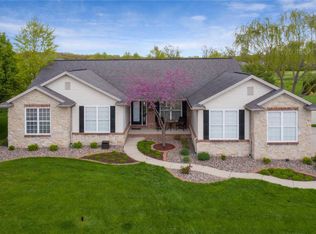
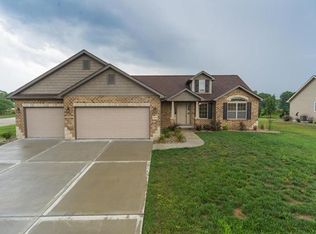
    This stunning former display home sits on .41ac, fully fenced lot with 3 car garage. Beautifully landscaped, you'll walk up to freshly painted doors/shutters. Entering the foyer, there's newly refinished hardwoods flowing into the dining room and lg kitchen with custom pantry, SS appliances, granite island and Sliding doors leading to a gorgeous sunroom that accesses a fantastic deck with outdoor kitchen and included gas grill. Enjoy your see-thru stone FP in the expansive LR w/vaulted ceiling and skylights. Master BR is also vaulted and leads to remodeled en suite w/tiled shower, whirlpool tub and walk-in custom closet. The walkout LL is framed out w/rec area, extra room and roughed in bathroom. Hvac was replaced in '20 with dual system and run throughout the basement for easy finishing. New 50gal water heater in 17 and radon mit. in 16. Walk out to one of 2 patios with a firepit and large, flat fully fenced yard and completely enclosed storage under sunroom. This house has it all!! Additional Rooms: Sun Room

    This property is off market, which means it's not currently listed for sale or rent on Zillow. This may be different from what's available on other websites or public sources.

    Zillow last checked:

    Listing updated:

    Listed by:

    Jen N Estes 314-504-5413,

    Keller Williams Pinnacle

    Bought with:

    Jen N Estes, 475183813

    Keller Williams Pinnacle

    Source: MARIS,MLS#: 21012058MLS LogoOriginating MLS: Southwestern Illinois Board of REALTORS

    Facts & features

    Interior

    Bedrooms & bathrooms
    • Bedrooms: 3
    • Bathrooms: 2
    • Full bathrooms: 2
    • Main level bathrooms: 2
    • Main level bedrooms: 3
    Primary bedroom
    • Features: Floor Covering: Carpeting, Wall Covering: Some
    • Level: Main
    Bedroom
    • Features: Floor Covering: Carpeting, Wall Covering: Some
    • Level: Main
    Bedroom
    • Features: Floor Covering: Carpeting, Wall Covering: Some
    • Level: Main
    Primary bathroom
    • Features: Floor Covering: Ceramic Tile, Wall Covering: None
    • Level: Main
    Bathroom
    • Features: Floor Covering: Ceramic Tile, Wall Covering: None
    • Level: Main
    Dining room
    • Features: Floor Covering: Wood, Wall Covering: Some
    • Level: Main
    Kitchen
    • Features: Floor Covering: Wood, Wall Covering: Some
    • Level: Main
    Laundry
    • Features: Floor Covering: Ceramic Tile, Wall Covering: None
    • Level: Main
    Living room
    • Features: Floor Covering: Carpeting, Wall Covering: Some
    • Level: Main
    Sunroom
    • Features: Floor Covering: Luxury Vinyl Plank, Wall Covering: None
    • Level: Main
    Heating
    • Forced Air, Zoned, Propane
    Cooling
    • Ceiling Fan(s), Central Air, Electric, Zoned
    Appliances
    • Included: Dishwasher, Disposal, Microwave, Gas Range, Gas Oven, Refrigerator, Stainless Steel Appliance(s), Propane Water Heater
    • Laundry: Main Level
    Features
    • Entrance Foyer, Kitchen Island, Custom Cabinetry, Eat-in Kitchen, Granite Counters, Walk-In Pantry, Separate Dining, Separate Shower, Open Floorplan, Vaulted Ceiling(s), Walk-In Closet(s)
    • Flooring: Carpet, Hardwood
    • Doors: Panel Door(s), Sliding Doors
    • Windows: Window Treatments
    • Basement: Concrete,Walk-Out Access
    • Number of fireplaces: 1
    • Fireplace features: Kitchen, Living Room
    Interior area
    • Total structure area: 1,892
    • Total interior livable area: 1,892 sqft
    • Finished area above ground: 1,892
    • Finished area below ground: 0

    Property

    Parking
    • Total spaces: 3
    • Parking features: Attached, Garage, Garage Door Opener, Off Street
    • Attached garage spaces: 3
    Features
    • Levels: One
    • Patio & porch: Deck, Composite, Patio, Glass Enclosed
    • Exterior features: Barbecue
    Lot
    • Size: 0.41 Acres
    • Features: Adjoins Common Ground, Sprinklers In Front, Sprinklers In Rear
    Details
    • Additional structures: Outdoor Kitchen
    • Parcel number: 1107117025000
    • Special conditions: Standard
    • Other equipment: Satellite Dish

    Construction

    Type & style
    • Home type: SingleFamily
    • Architectural style: Ranch,Contemporary
    • Property subtype: Single Family Residence
    Materials
    • Brick, Frame, Vinyl Siding
    Condition
    • Year built: 2005

    Utilities & green energy

    • Sewer: Aerobic Septic
    • Water: Public
    • Utilities for property: Natural Gas Available

    Community & HOA

    Community
    • Security: Smoke Detector(s)
    • Subdivision: Oak Valley
    HOA
    • Services included: Other
    • HOA fee: $175 annually
    Location
    • Region: Waterloo

    Financial & listing details

    • Price per square foot: $215/sqft
    • Annual tax amount: $5,601
    • Date on market: 4/23/2021
    • Cumulative days on market: 35 days
    • Listing terms: Cash,Conventional,FHA,Private Financing Available,USDA Loan,VA Loan
    • Ownership: Private
    • Road surface type: Concrete

    Price history

    DateEventPrice
    5/28/2021Sold$325,000+10.2%$172/sqft
    Source: MARIS #21012058 Report a problem
    5/28/2021Pending sale$294,900$156/sqft
    Source: MARIS #21012058 Report a problem
    4/27/2021Contingent$294,900$156/sqft
    Source: MARIS #21012058 Report a problem
    4/23/2021Listed for sale$294,900$156/sqft
    Source: MARIS #21012058 Report a problem

    Public tax history

    Tax history is unavailable.

    Neighborhood: 62298

    Nearby schools

    GreatSchools rating
    Schools provided by the listing agent
    • Elementary: Waterloo Dist 5
    • Middle: Waterloo Dist 5
    • High: Waterloo

    Source: MARIS. This data may not be complete. We recommend contacting the local school district to confirm school assignments for this home.

    Get a cash offer in 3 minutes
    Find out how much your home could sell for in as little as 3 minutes with a no-obligation cash offer.
    Estimated market value
    $406,900
    Get a cash offer in 3 minutes
    Find out how much your home could sell for in as little as 3 minutes with a no-obligation cash offer.
    Estimated market value
    $406,900