Skip main navigation
Off market
  • $585,100

    59062 Crestview Dr, Elkhart, IN 46517

    2beds
    2,395sqft
    SingleFamily
    Built in 2014
    5.99 Acres Lot
    $585,100 Zestimate®
    $244/sqft
    $1,856 Estimated rent

    Home value

    $585,100

    $556,000 - $614,000

    $1,856/mo

    Zestimate® history
    Loading
    Loading...

    Owner options

    List your home for rent

    $1,856/mo

    Rent Zestimate®

    Find your next renter with Zillow Rental Manager. Plus, with online applications, you can quickly screen prospective tenants – for free.

    Learn more

    $1,856/mo

    Rent Zestimate®

    Refinance and save

    $2,864/mo

    Est. payment

    Refinancing to a lower rate could help reduce your monthly payments and save thousands over the life of the loan.

    See today's rates

    $2,864/mo

    Est. payment

    Explore your selling options

    Work with a Zillow partner agent

    Leverage their expertise and Zillow's premium Showcase listings to get your home seen by more buyers.

    Get started

    List with your own agent

    Get your home in front of millions of buyers by listing it on Zillow.

    Learn how to do it

    Sell it yourself

    Take full control of how buyers see your home on Zillow by listing For Sale by Owner (FSBO).

    List your home

    What's special

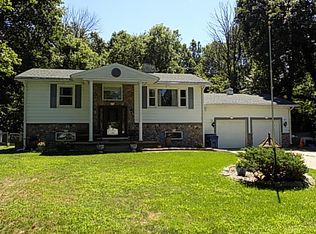
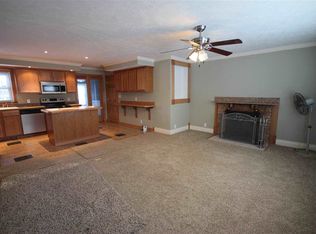
    In a Class by Itself - this Quality built 2,400 sq ft home sits on 6 acres of privacy for you to enjoy. The property includes a 1-1/4 acre Pond with a 24'x24' Pavilion & Windmill close by; a 30'x40' Outbuilding - finished interior with Heat, AC and Security. Along with the Outbuilding, the car &/or toy enthusiast will like the 2 2-car attached garages (one with a secondary screened-in garage door for the warmer weather). The Kitchen and Dining Room open up to a huge 32'x27' deck. An eat-in Kitchen is filled with upgraded cabinets, granite countertops, under cabinet lighting, an island and window-filled breakfast area overlooking the pond. A Butler's Pantry is extra nice with additional storage and a prep/cleanup area. The main floor 13' x 8' Laundry Room has plenty of counter space, wash tub, in-wall ironing board, and the washer & dryer. The Great Room with 10' ceilings is centered in front of the Field Stone Fireplace and on either side large windows overlook the property. The designed formal Dining Room could also be used as a separate Den or Office. The Master Bedroom has a large Walk-in Closet and a cultured marble Walk-in Shower with seat. Directly off the Master Bedroom is a Tornado room with 1 ft concrete walls and ceiling. If needed trap doors open up to the raised crawl space - the concrete walls continue below. Another smaller room off the master serves as an Office. The second Bedroom with separate Full Bath completes this home. Hardwood Floors and Blinds on all windows except in bedrooms where there is carpet. The raised Crawl Space is the full footprint of the home. It is dry with plenty of lighting and a perfect space to store those supplies and items not used as often. Schedule a Tour to see this property up close It is in a Class by Itself.

    This property is off market, which means it's not currently listed for sale or rent on Zillow. This may be different from what's available on other websites or public sources.

    Facts & features

    Interior

    Bedrooms & bathrooms
    • Bedrooms: 2
    • Bathrooms: 2
    • Full bathrooms: 2
    Heating
    • Forced air, Gas
    Cooling
    • Central
    Features
    • Has fireplace: Yes
    • Fireplace features: masonry
    Interior area
    • Total interior livable area: 2,395 sqft

    Property

    Parking
    • Parking features: Garage - Attached
    Features
    • Has view: Yes
    • View description: Water
    • Has water view: Yes
    • Water view: Water
    Lot
    • Size: 5.99 Acres
    Details
    • Parcel number: 200630106005000009

    Construction

    Type & style
    • Home type: SingleFamily
    Materials
    • Frame
    • Foundation: Crawl/Raised
    • Roof: Asphalt
    Condition
    • Year built: 2014

    Community & HOA

    Location
    • Region: Elkhart

    Financial & listing details

    • Price per square foot: $244/sqft
    • Tax assessed value: $504,900
    • Annual tax amount: $4,732

    Price history

    DateEventPrice
    5/31/2023Sold$510,000-2.8%
    Source: IRMLS #202309593 Report a problem
    5/11/2023Pending sale$524,920
    Source: IRMLS #202309593 Report a problem
    4/1/2023Listed for sale$524,920
    Source: IRMLS #202309593 Report a problem

    Public tax history

    YearProperty taxesTax assessment
    2025$4,732 +10.3%$504,900 +21.7%
    2024$4,289 -11.3%$414,800 +10.6%
    2023$4,835 +1.3%$375,000 -0.7%
    2022$4,775 -12.1%$377,700 +7.1%
    2021$5,432 +1.2%$352,600 -0.8%
    2020$5,367 -0.4%$355,300 +3%
    2019$5,388 +3.1%$345,100 -0.4%
    2018$5,226 +30.1%$346,400 +4.9%
    2017$4,018 $330,100 +22.1%
    2016$4,018 +498.2%$270,400 +990.3%
    2014$672 +119.5%$24,800 +106.7%
    2013$306 -4.2%$12,000
    2012$320 +2.7%$12,000 -9.1%
    2011$311 +11%$13,200
    2010$280 -13.3%$13,200 -12%
    2009$323 $15,000
    Find assessor info on the county website

    Neighborhood: 46517

    Nearby schools

    GreatSchools rating
    Get pre-qualified for a loan
    At Zillow Home Loans, we can pre-qualify you in as little as 5 minutes with no impact to your credit score.

    An equal housing lender. NMLS #10287.