Skip main navigation
Off market
  • $186,500

    5907 10th Dr, Lubbock, TX 79416

    3beds
    1,468sqft
    SingleFamily
    Built in 1993
    6,298 Square Feet Lot
    $186,500 Zestimate®
    $127/sqft
    $1,579 Estimated rent

    Home value

    $186,500

    $175,000 - $196,000

    $1,579/mo

    Zestimate® history
    Loading
    Loading...

    Owner options

    List your home for rent

    $1,579/mo

    Rent Zestimate®

    Find your next renter with Zillow Rental Manager. Plus, with online applications, you can quickly screen prospective tenants – for free.

    Learn more

    $1,579/mo

    Rent Zestimate®

    Refinance and save

    $1,274/mo

    Est. payment

    Refinancing to a lower rate could help reduce your monthly payments and save thousands over the life of the loan.

    See today's rates

    $1,274/mo

    Est. payment

    Explore your selling options

    Work with a Zillow partner agent

    Leverage their expertise and Zillow's premium Showcase listings to get your home seen by more buyers.

    Get started

    List with your own agent

    Get your home in front of millions of buyers by listing it on Zillow.

    Learn how to do it

    Sell it yourself

    Take full control of how buyers see your home on Zillow by listing For Sale by Owner (FSBO).

    List your home

    What's special

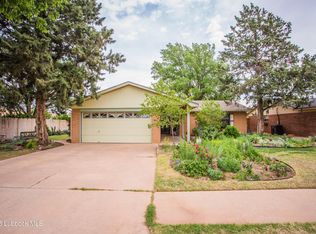
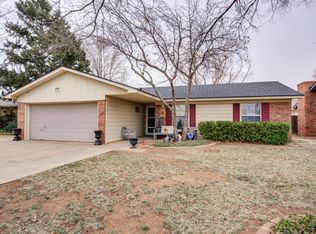
    This is just the one you have been looking for in Frenship ISD! You will find fabulous curb appeal and front porch sitting on corner lot and featuring side entry garage. Lots of updates including New AC, fresh exterior paint and some interior paint, lots of new vinyl plank,carpet and so much more. Don't miss the sectioned off back yard, garden area in the southeast corner. With a price like this, you need to act quickly! Pictures coming soon!

    This property is off market, which means it's not currently listed for sale or rent on Zillow. This may be different from what's available on other websites or public sources.

    Facts & features

    Interior

    Bedrooms & bathrooms
    • Bedrooms: 3
    • Bathrooms: 2
    • Full bathrooms: 2
    Heating
    • Forced air, Electric
    Cooling
    • Central
    Appliances
    • Included: Dishwasher, Range / Oven
    Features
    • Flooring: Carpet, Linoleum / Vinyl
    • Has fireplace: Yes
    Interior area
    • Total interior livable area: 1,468 sqft

    Property

    Parking
    • Total spaces: 2
    • Parking features: Garage - Attached
    Features
    • Exterior features: Brick
    Lot
    • Size: 6,298 sqft
    Details
    • Parcel number: R59900

    Construction

    Type & style
    • Home type: SingleFamily
    Materials
    • masonry
    • Foundation: Slab
    • Roof: Composition
    Condition
    • Year built: 1993

    Community & neighborhood

    Location
    • Region: Lubbock

    Other

    Other facts
    • Lot Size Source: (Tax Data)
    • MLS Origin: lubbock
    • Property Type: Residential
    • Cooling: Central Electric
    • Heat: Central Electric
    • Roof: Composition
    • Type/Style: 1 Story, Traditional
    • Energy Features: Storm Doors, Double Paned Windows
    • Equipment: Electric Opener
    • Exterior: Brick
    • Fireplace: Woodburning, Living
    • Foundation: Slab
    • For Sale/Lease/Both: Sale
    • Misc. Interior: Ceiling Fan(s), Window Coverings, Walk-in Closet
    • Kitchen Details: Wood Stain Cabinets, Freestanding Range, Disposal, Electric, Dishwasher, Countertops
    • Master Suite: Tub/Shower/Combo, Isolated
    • Misc. Exterior: Sprinkler System, Fenced, Landscaped
    • Other Beds/Baths: Tub/Shower Combo
    • Parking: Garage, Rear/Side Entry
    • Utility Room: Electric Connection
    • Family/Den Flooring: Carpeted
    • Living Room Flooring: Carpeted
    • Family Room Details: Fireplace(s)
    • Bedroom 3 Flooring: Carpet
    • Master Bed Flooring: Carpet
    • Bedroom 2 Flooring: Carpet
    • Zone: 8
    • Kitchen Countertops: Formica
    • Sub Zone: 805
    • Eating Area Flooring: Vinyl Plank
    • Kitchen Flooring: Vinyl Plank
    • Condition of Sale: Traditional Sale
    • Construction Type: ExistingConstruction
    • Property Subtype 1: Single Family Residence
    • Legal Description: REVIER FARM L 99 LESS S10'
    • Tax ID #: R59900

    Price history

    DateEventPrice
    7/19/2020Listing removed$149,500$102/sqft
    Source: The Sellers Realty #202006984 Report a problem
    7/17/2020Listed for sale$149,500+12.5%$102/sqft
    Source: The Sellers Realty #202006984 Report a problem
    11/2/2016Listing removed$132,900$91/sqft
    Source: Kearney & Associates, REALTORS #201607077 Report a problem
    10/24/2016Listed for sale$132,900+33%$91/sqft
    Source: Kearney & Associates, REALTORS #201607077 Report a problem
    6/12/2008Listing removed$99,900$68/sqft
    Source: NCI #9956264 Report a problem
    3/15/2008Price change$99,900-4.9%$68/sqft
    Source: NCI #9956264 Report a problem
    3/13/2008Price change$105,000+5.1%$72/sqft
    Source: NCI #9956264 Report a problem
    3/9/2008Price change$99,900-4.9%$68/sqft
    Source: NCI #9956264 Report a problem
    2/27/2008Price change$105,000+5.1%$72/sqft
    Source: NCI #9956264 Report a problem
    2/17/2008Price change$99,900-2.1%$68/sqft
    Source: NCI #9956264 Report a problem
    2/16/2008Price change$102,000-2.9%$69/sqft
    Source: NCI #9956264 Report a problem
    2/1/2008Listed for sale$105,000$72/sqft
    Source: NCI #9956264 Report a problem

    Public tax history

    YearProperty taxesTax assessment
    2025$2,295 -12.7%$190,113 +3.7%
    2024$2,629 +12.7%$183,379 -0.1%
    2023$2,332 -37%$183,593 +12.9%
    2022$3,701 +13.5%$162,558 +18%
    2021$3,262 +3.6%$137,775 +5.8%
    2020$3,149 +4.7%$130,209 +5.2%
    2019$3,006 +2.2%$123,740 +1.8%
    2018$2,941 $121,584 +3.5%
    2017$2,941 +26.6%$117,499 +13%
    2015$2,322 $104,000 +2.3%
    2014$2,322 $101,664 +1.9%
    2013-- $99,768 -1.1%
    2012-- $100,905
    2011-- $100,905 -1.1%
    2010-- $102,044 +6.3%
    2009-- $96,010 +1.2%
    2008-- $94,854 +0.3%
    2007-- $94,536 +9.4%
    2006-- $86,401
    2005-- $86,401
    2004-- $86,401 +9.5%
    2003-- $78,893 +3.8%
    2002$1,665 +11.7%$75,988 +8%
    2001$1,491 -8.4%$70,338 -7.4%
    2000$1,628 $75,933

    Find assessor info on the county website

    Neighborhood: Northridge

    Nearby schools

    GreatSchools rating
    Schools provided by the listing agent
    • Elementary: North Ridge
    • Middle: Terra Vista
    • High: Frenship
    • District: Frenship ISD

    Source: The MLS. This data may not be complete. We recommend contacting the local school district to confirm school assignments for this home.

    Get pre-qualified for a loan
    At Zillow Home Loans, we can pre-qualify you in as little as 5 minutes with no impact to your credit score.

    An equal housing lender. NMLS #10287.