Skip main navigation
Active
  • Listed by: John L. Scott, Inc • Jeffrey Castro
    Price cut: $25K (6/9)
    $574,990

    5907 40th Avenue SW #A, Seattle, WA 98136

    2beds
    1,556sqft
    : 
    Loading
    Get pre-qualified
    Condominium
    Built in 2005
    -- sqft lot
    $573,200 Zestimate®
    $370/sqft
    $464/mo HOA

    What's special

    Half bathWalk-in closetsWalk-in showerSpacious two-story layoutVaulted ceilingsCharming clawfoot soaking tubUtility room
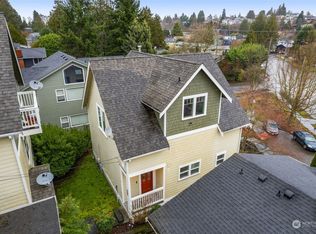
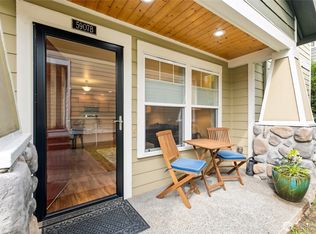
    If you've been searching for more space, privacy, and value without stretching your budget, this West Seattle home delivers. Enjoy the feel of a single-family home with no shared walls and a spacious two-story layout just minutes from the West Seattle Junction, Alki Beach, neighborhood parks, and an easy commute to downtown Seattle. The rare dual primary suite design offers two private en suite bathrooms and walk-in closets, making it ideal for guests, roommates, or multi-generational living. One primary bathroom has been renovated with designer finishes and a walk-in shower, while the second suite features a charming clawfoot soaking tub. Upstairs, vaulted ceilings and large windows fill the open living, dining, and kitchen areas with abundant natural light. A versatile nook is perfect for a home office or reading space, while the walk-in pantry provides excellent kitchen storage. A half bath and utility room complete the upper level. A recently installed roof offers added peace of mind, and designated parking is located directly in front of the home for everyday convenience. Enjoy the space, privacy, and lifestyle that make West Seattle one of Seattle's most sought-after neighborhoods.
    134 days
    |
    675
    |
    43
    |

    Zillow last checked:

    Listing updated:

    Listed by:

    Jeffrey Castro,

    John L. Scott, Inc

    Source: NWMLS as distributed by MLS GRID,MLS#: 2488345MLS Logo

    Loading...

      Facts & features

      Interior

      Bedrooms & bathrooms
      • Bedrooms: 2
      • Bathrooms: 3
      • Full bathrooms: 1
      • 3/4 bathrooms: 1
      • 1/2 bathrooms: 1
      • Main level bathrooms: 2
      • Main level bedrooms: 2
      Primary bedroom
      • Level: Main
      Bedroom
      • Level: Main
      Bathroom three quarter
      • Level: Main
      Bathroom full
      • Level: Main
      Other
      • Level: Second
      Dining room
      • Level: Second
      Entry hall
      • Level: Second
      Kitchen with eating space
      • Level: Second
      Living room
      • Level: Second
      Utility room
      • Level: Second
      Heating
      • Fireplace, Wall Furnace, Electric
      Cooling
      • None
      Appliances
      • Included: Dishwasher, Dryer, Refrigerator, Stove(s)/Range(s), Washer, Dishwasher(s), Dryer(s), Refrigerator(s), Washer(s), Water Heater: Gas, Water Heater Location: Laundry Room, Cooking-Gas, Dryer-Electric, Ice Maker
      • Laundry: Electric Dryer Hookup, Washer Hookup
      Features
      • Flooring: Hardwood, Carpet
      • Doors: French Doors
      • Windows: Insulated Windows, Skylight(s)
      • Number of fireplaces: 1
      • Fireplace features: Gas, Upper Level: 1, Fireplace
      Interior area
      • Total structure area: 1,556
      • Total interior livable area: 1,556 sqft

      Property

      Parking
      • Parking features: Off Street, Uncovered
      Features
      • Levels: Two
      • Stories: 2
      • Entry location: Upper (2nd Floor)
      • Patio & porch: Cooking-Gas, Dryer-Electric, Fireplace, French Doors, Ice Maker, Insulated Windows, Primary Bathroom, Skylight(s), Top Floor, Vaulted Ceiling(s), Walk-In Closet(s), Washer, Water Heater
      Lot
      • Size: 4,399 Square Feet
      Details
      • Parcel number: 1736000010
      • Special conditions: Standard

      Construction

      Type & style
      • Home type: Condo
      • Architectural style: Condo (2 Levels)
      • Property subtype: Condominium
      Materials
      • Cement Planked, Cement Plank
      • Roof: Composition
      Condition
      • Year built: 2005
      • Major remodel year: 2005

      Utilities & green energy

      Green energy
      • Energy efficient items: Insulated Windows

      Community & HOA

      Community
      • Subdivision: West Seattle
      HOA
      • Services included: Common Area Maintenance, Maintenance Grounds, Sewer, Water
      • HOA fee: $464 monthly
      Location
      • Region: Seattle

      Financial & listing details

      • Price per square foot: $370/sqft
      • Tax assessed value: $674,000
      • Annual tax amount: $6,087
      • Date on market: 3/4/2026
      • Cumulative days on market: 136 days
      • Listing terms: Conventional,FHA,VA Loan
      • Inclusions: Dishwasher(s), Dryer(s), Refrigerator(s), Stove(s)/Range(s), Washer(s)

        Estimated market value

        $573,200

        $545,000 - $602,000

        $3,433/mo

        Price history

        DateEventPrice
        6/9/2026Price change$574,990-4.2%$370/sqft
        Source: NWMLS as distributed by MLS GRID #2488345 Report a problem
        5/3/2026Price change$599,990-3.2%$386/sqft
        Source: NWMLS as distributed by MLS GRID #2488345 Report a problem
        4/17/2026Price change$619,990-1.6%$398/sqft
        Source: NWMLS as distributed by MLS GRID #2488345 Report a problem
        4/1/2026Price change$629,990-3.1%$405/sqft
        Source: NWMLS as distributed by MLS GRID #2488345 Report a problem
        3/5/2026Listed for sale$649,990+113.1%$418/sqft
        Source: NWMLS as distributed by MLS GRID #2488345 Report a problem
        11/13/2012Sold$305,000-7%$196/sqft
        Source: NWMLS as distributed by MLS GRID #387225 Report a problem
        10/2/2012Pending sale$328,000$211/sqft
        Source: Prudential NW Realty Assoc. #387229 Report a problem
        9/12/2012Price change$328,000-6.3%$211/sqft
        Source: Prudential NW Realty Assoc. #387229 Report a problem
        7/28/2012Listed for sale$349,950+6.7%$225/sqft
        Source: Prudential NW Realty Assoc. #387229 Report a problem
        4/19/2005Sold$328,000+198.2%$211/sqft
        Source: NWMLS as distributed by MLS GRID #25019041 Report a problem
        12/26/1997Sold$110,000$71/sqft
        Source: Public Record Report a problem

        Public tax history

        YearProperty taxesTax assessment
        2025$6,911 +13.5%$674,000 +5.6%
        2024$6,087 +6.5%$638,000 +4.8%
        2023$5,717 +22.7%$609,000 +10.7%
        2022$4,658 +2.5%$550,000 +11.3%
        2021$4,543 -14.3%$494,000 -10.3%
        2020$5,301 +1.1%$551,000
        2019$5,245 +15.6%$551,000 +4%
        2018$4,538 -7%$530,000 +6.9%
        2017$4,879 +43.6%$496,000 +15.3%
        2016$3,399 $430,000 +20.4%
        2015$3,399 $357,000 +0.6%
        2014$3,399 $355,000 +37.6%
        2013$3,399 $258,000 +7.9%
        2012-- $239,000 -7%
        2011-- $257,000 -24.2%
        2010-- $339,000
        2009-- $339,000 -4%
        2007-- $353,000 +3.2%
        2006-- $342,000 +4.6%
        2005-- $327,000
        Find assessor info on the county website

        Monthly payment

        Est. payment

        Payment breakdown

        Explore the cost of this home by adjusting the details. Changes won't be saved.
        All calculations are estimates and provided by Zillow, Inc. for informational purposes only. Actual amounts may vary.
        HOA fees may include property taxes on listings classified as Co-Ops. Contact the listing agent and/or owner for fee details.
        Mortgage interest rates are dependent on a number of factors, including credit score, down payment, and repayment length. Interest rate data provided by Zillow Group Marketplace, Inc. as of 1/1/1970 from various mortgage lenders with which we have lead or other similar arrangements; the Estimated Payment is an average of those rates.
        See how much you could borrow to make a competitive offer.

        Climate risks

        Neighborhood: Fairmount Park

        Getting around

        81 / 100
        Very Walkable
        48 / 100
        Some Transit
        65 / 100
        Bikeable

        Nearby schools

        GreatSchools rating

        A local agent can set up tours, give advice and negotiate with sellers.

        Browse local experts

        Similar homes