Stunning custom home in the highly sought-after Spruce Hollow subdivision offering 4 bedrooms, 3 bathrooms, and exceptional indoor/outdoor living designed for both luxury and entertaining. The main living area showcases beautiful wood flooring, a striking floor-to-ceiling stone gas fireplace, and an open-concept kitchen featuring a large center island, walk-in pantry, and high-end finishes throughout. Just off the living room, enjoy a spacious 22x14 screened-in deck complete with its own fireplace — the perfect year-round gathering space. The luxurious primary suite is truly a private retreat, featuring a sitting area, private screened-in deck, and a versatile 7x10 office space that could also serve as a second walk-in closet. The spa-like primary bath includes heated floors, a jetted soaking tub, an oversized tile walk-in shower with multiple shower heads, and an expansive custom walk-in closet with built-ins that conveniently connects directly to the laundry room. Additional main-level highlights include locker-style storage along the hallway to an extra-deep heated 4-car garage with epoxy flooring. The incredible walkout basement was built for entertaining, soaring 11-foot ceilings, a beautiful theater room with multi-level seating and all equipment included, a massive family room, and an impressive wet bar area. Hidden behind a discreet door is a private game room/retreat featuring an overhead glass/screen garage-style door leading directly to the patio. The 14x16 gym area could be used as a 4th bedroom if desired. Step outside to a truly one-of-a-kind backyard oasis. Enjoy multiple gas firepit areas, a hot tub with electric cover, professional landscaping, and a spectacular saltwater pool surrounded by resort-style amenities. The covered outdoor bar area includes a kitchenette, bathroom, and shower, creating the ultimate outdoor entertaining experience. Additional premium features include: Permanent decorative exterior lighting, whole-home Sonos sound system (interior & exterior), dual-zoned heating and cooling, all TVs included, along with pool table and shuffleboard table. Every detail of this extraordinary property has been thoughtfully designed. This is a rare opportunity to own an exceptional luxury home that truly has it all.
Sold for $1,600,000
$1,600,000
5907 6th Ave, Kearney, NE 68845
4beds
3baths
6,144sqft
Single Family Residence
Built in 2014
1.24 Acres Lot
$1,600,100 Zestimate®
$260/sqft
$3,856 Estimated rent
Home value
$1,600,100
Estimated sales range
Not available
$3,856/mo
Zestimate® history
Owner options
List your home for rent
$3,856/mo
Rent Zestimate®
Find your next renter with Zillow Rental Manager. Plus, with online applications, you can quickly screen prospective tenants – for free.
$3,856/mo
Rent Zestimate®
Refinance and save
$8,698/mo
Est. payment
Refinancing to a lower rate could help reduce your monthly payments and save thousands over the life of the loan.
$8,698/mo
Est. payment
Explore your selling options
Work with a Zillow partner agent
Leverage their expertise and Zillow's premium Showcase listings to get your home seen by more buyers.
Get startedList with your own agent
Get your home in front of millions of buyers by listing it on Zillow.
Learn how to do itSell it yourself
Take full control of how buyers see your home on Zillow by listing For Sale by Owner (FSBO).
List your homeWhat's special
Professional landscapingHeated floorsOne-of-a-kind backyard oasisIncredible walkout basementImpressive wet bar areaHigh-end finishes throughoutOpen-concept kitchen
Zillow last checked:
Listing updated:
Listed by:
Jamie Bollwitt,
Coldwell Banker Town & Country
Bought with:
Kris Shoemaker
Coldwell Banker Town & Country
Source: REALTORS of Greater Mid-Nebraska MLS,MLS#: 20260715
Facts & features
Interior
Bedrooms & bathrooms
- Bedrooms: 4
- Bathrooms: 3
- Main level bathrooms: 3
Rooms
- Room types: Master Bathroom, Office, Theatre, Bonus Room
Primary bedroom
- Level: 1
- Area: 336
- Dimensions: 21 x 16
Bedroom 2
- Level: 1
- Area: 156
- Dimensions: 13 x 12
Bedroom 3
- Level: 1
- Area: 156
- Dimensions: 13 x 12
Bedroom 4
- Level: 4
- Area: 224
- Dimensions: 16 x 14
Dining room
- Level: 1
- Area: 135
- Dimensions: 15 x 9
Family room
- Features: Bar, Fireplace
- Level: 4
- Area: 820
- Dimensions: 41 x 20
Kitchen
- Features: Pantry, Wood
- Level: 1
- Area: 156
- Dimensions: 13 x 12
Living room
- Features: Fireplace, Wood
- Level: 1
- Area: 285
- Dimensions: 15 x 19
Basement
- Area: 3643
Heating
- Natural Gas
Cooling
- Central Air
Appliances
- Included: Water Softener Owned, Electric Range, Dishwasher, Disposal, Refrigerator, Microwave, Range Hood, Washer, Dryer, Gas Water Heater
- Laundry: Main Level
Features
- Walk-In Closet(s), Mstr Bath, Office, Bonus Room
- Doors: Storm Door(s)
- Windows: Storm Window(s), Window Treatments
- Basement: Full,Walk-Out Access,Finished
- Has fireplace: Yes
- Fireplace features: Living Room, Family Room, Three +, Gas
Interior area
- Total structure area: 6,327
- Total interior livable area: 6,144 sqft
- Finished area above ground: 2,684
- Finished area below ground: 3,643
Property
Parking
- Total spaces: 4
- Parking features: Attached, Garage Door Opener
- Attached garage spaces: 4
Features
- Patio & porch: Deck, Patio, Covered Patio, Covered Deck
- Waterfront features: None
Lot
- Size: 1.24 Acres
- Features: Landscaping: Auto Under sprinkler, Established Yard, Good
Details
- Parcel number: 560402298
- Zoning: R1
- Other equipment: Home Theater
Construction
Type & style
- Home type: SingleFamily
- Architectural style: Ranch
- Property subtype: Single Family Residence
Materials
- Hard Board, Stucco, Stone
- Roof: Asphalt
Condition
- Year built: 2014
Utilities & green energy
- Sewer: Public Sewer
- Water: Public
- Utilities for property: Natural Gas Connected, Electricity Connected
Community & HOA
Community
- Subdivision: NE
Location
- Region: Kearney
Financial & listing details
- Price per square foot: $260/sqft
- Tax assessed value: $951,680
- Annual tax amount: $12,228
- Price range: $1.6M - $1.6M
- Date on market: 5/15/2026
- Cumulative days on market: 15 days
- Electric utility on property: Yes
- Road surface type: Paved
Price history
| Date | Event | Price |
|---|---|---|
| 9/8/2026 | Sold | $1,600,000$260/sqft |
Source: REALTORS of Greater Mid-Nebraska MLS #20260715 Report a problem | ||
| 5/28/2026 | Pending sale | $1,600,000$260/sqft |
Source: REALTORS of Greater Mid-Nebraska MLS #20260715 Report a problem | ||
| 5/15/2026 | Listed for sale | $1,600,000+2185.7%$260/sqft |
Source: REALTORS of Greater Mid-Nebraska MLS #20260715 Report a problem | ||
| 7/1/2020 | Sold | $70,000-18.1%$11/sqft |
Source: Public Record Report a problem | ||
| 8/22/2013 | Sold | $85,500$14/sqft |
Source: Public Record Report a problem | ||
Public tax history
| Year | Property taxes | Tax assessment |
|---|---|---|
| 2025 | $15,822 +3.3% | $951,680 +6.5% |
| 2024 | $15,313 +12.6% | $893,265 +11.8% |
| 2023 | $13,600 +1.3% | $799,115 +4.5% |
| 2022 | $13,423 +9.7% | $764,910 +7.8% |
| 2021 | $12,241 -5.9% | $709,775 -0.1% |
| 2020 | $13,009 +4.4% | $710,155 +3.3% |
| 2018 | $12,462 +14.3% | $687,550 +13.7% |
| 2017 | $10,901 +5.1% | $604,720 +0.2% |
| 2016 | $10,369 +1.1% | $603,310 -1.2% |
| 2015 | $10,259 -3.4% | $610,485 +518.7% |
| 2014 | $10,619 | $98,675 |
Find assessor info on the county website
Neighborhood: 68845
Nearby homes
- $1,339,0006 bd6 ba6.1k sqft5903 6th Ave, Kearney, NE 68845For Sale
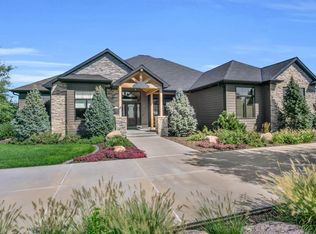
- $1,899,0007 bd5 ba7.6k sqft5911 6th Ave, Kearney, NE 68845For Sale

- $504,2005 bd3 ba3.5k sqft6007 Avenue L Pl, Kearney, NE 68847Off Market

- $1,255,400-- bd-- ba2.7k sqft5904 6th Ave, Kearney, NE 68845Off Market
- $1,276,300-- bd-- ba4.2k sqft5908 6th Ave, Kearney, NE 68845Off Market
- $870,8004 bd4 ba4.4k sqft5915 6th Ave, Kearney, NE 68845Off Market
- $937,000-- bd-- ba2.7k sqft5815 6th Ave, Kearney, NE 68845Off Market
- $1,289,700-- bd-- ba3.4k sqft5912 6th Ave, Kearney, NE 68845Off Market
Nearby schools
GreatSchools rating
- 7/10Buffalo Hills ElementaryGrades: PK-5Distance: 0.4 mi
- 7/10Horizon Middle SchoolGrades: 6-8Distance: 1.5 mi
- 6/10Kearney Senior High SchoolGrades: 9-12Distance: 4 mi
Sell for more on Zillow
Get a Zillow Showcase℠ listing at no additional cost and you could sell for .
$1,600,100
2% more
+$32,002
With Zillow Showcase(estimated)
$1,632,102
Sell for more on Zillow
Get a Zillow Showcase℠ listing at no additional cost and you could sell for .
$1,600,100
2% more
+$32,002
With Zillow Showcase(estimated)
$1,632,102
- Nebraska
- Buffalo County
- Kearney
- 68845
- 5907 6th Ave
