Limited-Time Offer!! Seller offering $10,000 cash at closing with accepted offer by 5/31/2025—an exceptional opportunity on this beautiful home! Welcome to your next chapter in the desirable community of Ancient Oaks—where oversized lots, a LOW HOA, and NO CDD create the perfect foundation for serene, unhurried living. This beautifully maintained 4-bedroom, 3-bathroom residence is thoughtfully designed with a split-bedroom floor plan, offering comfort, privacy, and effortless flow throughout. Step inside to find a freshly painted interior enhanced by elegant crown molding, plantation shutters, and abundant natural light. At the heart of the home, a spacious kitchen invites connection and creativity, seamlessly opening to the living and dining areas—ideal for entertaining or everyday ease. The expansive primary suite is a true haven, boasting a large walk-in closet, dual vanities, a walk-in shower, and a luxurious soaking tub for the ultimate in relaxation. A private bedroom suite in the rear of the home includes its own full bath—perfect for guests or multigenerational living—while the front office, bathed in brilliant light, provides the perfect work-from-home escape. Notable upgrades include a newer roof (2020) and a recently replaced A/C system (2024), ensuring peace of mind for years to come. Step outside to enjoy serene preserve views from the backyard—a tranquil backdrop for morning coffee or evening unwinding. Set on a generous corner lot, this property also offers ample outdoor potential and a three-car garage with part currently used as a personal gym—easily convertible back to full parking or storage space. Adding to the appeal, a large central green space with convenient visitor parking sits directly across the street—perfect for gatherings or play. Enjoy peaceful suburban living with unbeatable convenience—just minutes from I-75, shopping, dining, world-renowned beaches, Lakewood Ranch, St. Pete, and Tampa. A rare opportunity to own a well-appointed home in a prime location—schedule your private tour today!
Sold for $490,000
$490,000
5907 90th Avenue Cir E, Parrish, FL 34219
4beds
2,363sqft
Single Family Residence
Built in 2004
0.31 Acres Lot
$474,500 Zestimate®
$207/sqft
$2,846 Estimated rent
Home value
$474,500
$437,000 - $517,000
$2,846/mo
Zestimate® history
Owner options
List your home for rent
$2,846/mo
Rent Zestimate®
Find your next renter with Zillow Rental Manager. Plus, with online applications, you can quickly screen prospective tenants – for free.
$2,846/mo
Rent Zestimate®
Refinance and save
$3,348/mo
Est. payment
Refinancing to a lower rate could help reduce your monthly payments and save thousands over the life of the loan.
$3,348/mo
Est. payment
Explore your selling options
Work with a Zillow partner agent
Leverage their expertise and Zillow's premium Showcase listings to get your home seen by more buyers.
Get startedList with your own agent
Get your home in front of millions of buyers by listing it on Zillow.
Learn how to do itSell it yourself
Take full control of how buyers see your home on Zillow by listing For Sale by Owner (FSBO).
List your homeWhat's special
Three-car garageFreshly painted interiorPrivate bedroom suiteAbundant natural lightSerene preserve viewsElegant crown moldingExpansive primary suite
Zillow last checked:
Listing updated:
Listed by:
Jeffrey Gibson 941-705-5333,
PREFERRED SHORE LLC 941-999-1179
Bought with:
Monique Geathers, 3394886
ALIGN RIGHT REALTY SRQ OPULENCE
Source: Stellar MLS,MLS#: A4647777 Originating MLS: Sarasota - Manatee
Originating MLS: Sarasota - Manatee
Facts & features
Interior
Bedrooms & bathrooms
- Bedrooms: 4
- Bathrooms: 3
- Full bathrooms: 3
Primary bedroom
- Features: Ceiling Fan(s), Walk-In Closet(s)
- Level: First
- Area: 221 Square Feet
- Dimensions: 13x17
Bedroom 2
- Features: Ceiling Fan(s), Built-in Closet
- Level: First
- Area: 154 Square Feet
- Dimensions: 11x14
Bedroom 3
- Features: Ceiling Fan(s), Built-in Closet
- Level: First
- Area: 132 Square Feet
- Dimensions: 11x12
Bedroom 4
- Features: Ceiling Fan(s), Built-in Closet
- Level: First
- Area: 121 Square Feet
- Dimensions: 11x11
Family room
- Features: Ceiling Fan(s), No Closet
- Level: First
- Area: 288 Square Feet
- Dimensions: 18x16
Kitchen
- Features: No Closet
- Level: First
- Area: 132 Square Feet
- Dimensions: 11x12
Living room
- Features: No Closet
- Level: First
- Area: 513 Square Feet
- Dimensions: 19x27
Heating
- Central, Electric
Cooling
- Central Air
Appliances
- Included: Dishwasher, Disposal, Electric Water Heater, Microwave, Range
- Laundry: Electric Dryer Hookup, Inside, Washer Hookup
Features
- Ceiling Fan(s), Crown Molding, Eating Space In Kitchen, Kitchen/Family Room Combo, Solid Surface Counters, Walk-In Closet(s)
- Flooring: Ceramic Tile, Laminate
- Doors: French Doors
- Has fireplace: No
Interior area
- Total structure area: 3,239
- Total interior livable area: 2,363 sqft
Property
Parking
- Total spaces: 3
- Parking features: Garage - Attached
- Attached garage spaces: 3
Features
- Levels: One
- Stories: 1
- Exterior features: Irrigation System, Private Mailbox, Rain Gutters, Sidewalk
- Has view: Yes
- View description: Trees/Woods
Lot
- Size: 0.31 Acres
- Features: Corner Lot
Details
- Parcel number: 655225859
- Zoning: PDR/NCO
- Special conditions: None
Construction
Type & style
- Home type: SingleFamily
- Property subtype: Single Family Residence
Materials
- Block, Stucco
- Foundation: Slab
- Roof: Shingle
Condition
- New construction: No
- Year built: 2004
Utilities & green energy
- Sewer: Public Sewer
- Water: Public
- Utilities for property: BB/HS Internet Available, Cable Available, Electricity Connected, Public, Sewer Connected, Water Connected
Community & HOA
Community
- Pet fee: $0 monthly
- Subdivision: ANCIENT OAKS UNIT ONE
HOA
- Has HOA: Yes
- HOA fee: $64 monthly
- HOA name: Advanced Management Inc. - Lynn Mahoney
- HOA phone: 941-359-1134
Location
- Region: Parrish
Financial & listing details
- Price per square foot: $207/sqft
- Tax assessed value: $451,682
- Annual tax amount: $3,535
- Date on market: 4/10/2025
- Cumulative days on market: 48 days
- Listing terms: Cash,Conventional,FHA,USDA Loan,VA Loan
- Ownership: Fee Simple
- Total actual rent: 0
- Electric utility on property: Yes
- Road surface type: Asphalt, Paved
Price history
| Date | Event | Price |
|---|---|---|
| 7/2/2025 | Sold | $490,000$207/sqft |
Source:  Stellar MLS #A4647777 Report a problem Stellar MLS #A4647777 Report a problem | ||
| 5/29/2025 | Pending sale | $490,000$207/sqft |
Source: Stellar MLS #A4647777 Report a problem | ||
| 5/2/2025 | Price change | $490,000-4.9%$207/sqft |
Source: Stellar MLS #A4647777 Report a problem | ||
| 4/10/2025 | Listed for sale | $515,000+94.7%$218/sqft |
Source: Stellar MLS #A4647777 Report a problem | ||
| 5/29/2015 | Sold | $264,500-1.9%$112/sqft |
Source: Stellar MLS #M5846674 Report a problem | ||
| 4/22/2015 | Pending sale | $269,500$114/sqft |
Source: TIM LESTER INTERNAT'L REALTY #M5846674 Report a problem | ||
| 3/31/2015 | Price change | $269,500-5.4%$114/sqft |
Source: TIM LESTER INTERNAT'L REALTY #M5846674 Report a problem | ||
| 11/30/2014 | Price change | $285,000-5%$121/sqft |
Source: TIM LESTER INTERNAT'L REALTY (266509987) #M5846674 Report a problem | ||
| 6/20/2014 | Price change | $299,999-4.7%$127/sqft |
Source: TIM LESTER INTERNAT'L REALTY #M5846674 Report a problem | ||
| 6/4/2014 | Listed for sale | $314,900+75%$133/sqft |
Source: TIM LESTER INTERNAT'L REALTY #M5846674 Report a problem | ||
| 11/1/2011 | Sold | $179,900$76/sqft |
Source: Public Record Report a problem | ||
| 9/11/2011 | Price change | $179,900-5.3%$76/sqft |
Source: Re/Max Alliance Group #M5821980 Report a problem | ||
| 8/10/2011 | Price change | $189,900-5%$80/sqft |
Source: RE/MAX ALLIANCE GROUP #M5821980 Report a problem | ||
| 7/10/2011 | Price change | $199,900-7%$85/sqft |
Source: RE/MAX ALLIANCE GROUP #M5821980 Report a problem | ||
| 6/8/2011 | Price change | $214,900+71.2%$91/sqft |
Source: RE/MAX ALLIANCE GROUP #M5821980 Report a problem | ||
| 6/5/2011 | Listed for sale | -- |
Source: isNowListed.com Report a problem | ||
| 4/29/2011 | Sold | $125,500-30.3%$53/sqft |
Source: Public Record Report a problem | ||
| 2/24/2011 | Listed for sale | $180,000+0.1%$76/sqft |
Source: HORIZON REALTY INTERNATIONAL #A3939807 Report a problem | ||
| 1/4/2011 | Listing removed | $179,900$76/sqft |
Source: The Possehl Team #M5808757 Report a problem | ||
| 1/1/2011 | Price change | $179,900+12.4%$76/sqft |
Source: The Possehl Team #M5808757 Report a problem | ||
| 12/11/2010 | Price change | $160,000-11.1%$68/sqft |
Source: RE/MAX ALLIANCE GROUP #M5808757 Report a problem | ||
| 7/18/2010 | Price change | $179,900-9.6%$76/sqft |
Source: RE/MAX ALLIANCE GROUP #M5808757 Report a problem | ||
| 6/27/2010 | Price change | $199,000-2.9%$84/sqft |
Source: CTC Alliance LLC #M5808757 Report a problem | ||
| 5/23/2010 | Price change | $204,900-6.4%$87/sqft |
Source: RE/MAX ALLIANCE GROUP #M5808757 Report a problem | ||
| 5/3/2010 | Price change | $219,000-4.4%$93/sqft |
Source: RE/MAX ALLIANCE GROUP #M5808757 Report a problem | ||
| 3/18/2010 | Listed for sale | $229,000-26.6%$97/sqft |
Source: RE/MAX ALLIANCE GROUP #M5808757 Report a problem | ||
| 10/27/2006 | Sold | $312,000-0.6%$132/sqft |
Source: Stellar MLS #A321536 Report a problem | ||
| 1/24/2005 | Sold | $314,000+27.1%$133/sqft |
Source: Public Record Report a problem | ||
| 10/7/2004 | Sold | $247,000$105/sqft |
Source: Public Record Report a problem | ||
Public tax history
| Year | Property taxes | Tax assessment |
|---|---|---|
| 2025 | $3,764 +6.5% | $292,412 +2.9% |
| 2024 | $3,535 +1.4% | $284,171 +3% |
| 2023 | $3,486 +3.1% | $275,894 +3.2% |
| 2022 | $3,382 0% | $267,248 +3% |
| 2021 | $3,383 +1% | $259,464 +1.4% |
| 2020 | $3,348 +1.6% | $255,882 +2.3% |
| 2019 | $3,296 | $250,129 +1.9% |
| 2018 | $3,296 +0.9% | $245,465 +2.1% |
| 2017 | $3,265 +70% | $240,416 -6.3% |
| 2016 | $1,921 | $256,541 +63% |
| 2015 | $1,921 | $157,414 +0.8% |
| 2014 | $1,921 +0.5% | $156,165 +1.5% |
| 2013 | $1,911 +190969% | $153,857 +1.9% |
| 2012 | $1 | $150,985 -22.1% |
| 2011 | $1 | $193,916 -1% |
| 2010 | -- | $195,943 -14.2% |
| 2009 | $3,043 -21% | $228,334 -19.4% |
| 2008 | $3,854 -9.6% | $283,130 -6.5% |
| 2007 | $4,262 -7.8% | $302,786 +8.6% |
| 2006 | $4,624 +1.1% | $278,806 +4.4% |
| 2005 | $4,573 +401.3% | $267,083 +408.7% |
| 2004 | $912 +3.2% | $52,500 +5% |
| 2003 | $884 +804.7% | $50,000 +809.1% |
| 2002 | $98 | $5,500 |
Find assessor info on the county website
Neighborhood: 34219
Nearby homes
- $547,9003 bd3 ba2.4k sqft5911 90th Avenue Cir E, Parrish, FL 34219Off Market

- $785,4005 bd4 ba4.7k sqft5815 90th Avenue Cir E, Parrish, FL 34219Off Market
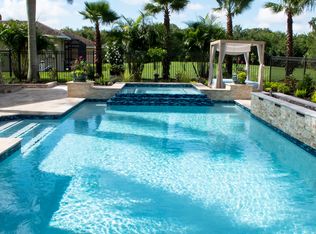
- $533,9003 bd2 ba2.1k sqft5915 90th Avenue Cir E, Parrish, FL 34219Off Market
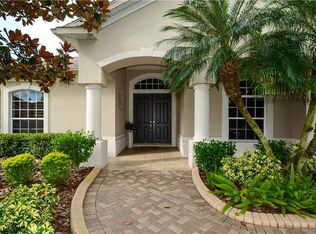
- $652,9004 bd4 ba3.2k sqft5908 90th Avenue Cir E, Parrish, FL 34219Off Market

- $501,4003 bd2 ba2k sqft8716 59th St E, Parrish, FL 34219Off Market
- $523,7003 bd2 ba2.2k sqft5912 90th Avenue Cir E, Parrish, FL 34219Off Market
- $559,9003 bd3 ba2.5k sqft6005 90th Avenue Cir E, Parrish, FL 34219Off Market
- $589,1003 bd2 ba2.4k sqft5811 90th Avenue Cir E, Parrish, FL 34219Off Market
Nearby schools
GreatSchools rating
- 7/10Virgil Mills Elementary SchoolGrades: PK-5Distance: 1.2 mi
- 5/10Buffalo Creek Middle SchoolGrades: 6-8Distance: 1.1 mi
- 5/10Parrish Community High SchoolGrades: 9-12Distance: 2.4 mi
Schools provided by the listing agent
- Elementary: Virgil Mills Elementary
- Middle: Buffalo Creek Middle
- High: Parrish Community High
Source: Stellar MLS. This data may not be complete. We recommend contacting the local school district to confirm school assignments for this home.
Get a cash offer in 3 minutes
Find out how much your home could sell for in as little as 3 minutes with a no-obligation cash offer.
Estimated market value
$474,500
Get a cash offer in 3 minutes
Find out how much your home could sell for in as little as 3 minutes with a no-obligation cash offer.
Estimated market value
$474,500
- Florida
- Manatee County
- Parrish
- 34219
- 5907 90th Avenue Cir E
Nearby cities
Nearby zip codes
Other Parrish Topics
