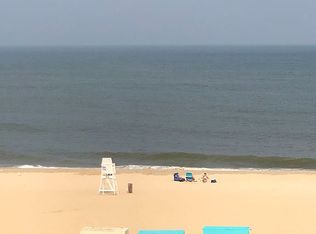
Rare opportunity to claim your own beachfront haven in Midtown Ocean City! This fourth-floor condo offers sweeping ocean views from both the balcony and the primary bedroom, creating the perfect backdrop for your coastal escape. Inside, the open-concept layout features new laminate plank flooring throughout the main living area. The bright kitchen includes white appliances, a newer stove, dishwasher, and a breakfast bar with hidden storage. It flows seamlessly into the dining area and living room, where a full wall of sliding glass doors frames the sparkling ocean and leads to your private balcony. The primary bedroom also offers direct balcony access, stunning views, and its own en-suite bath. A second bedroom and a convenient laundry room with a stacked washer and dryer provide comfort for guests or extended stays. After a day in the sand, enjoy the outdoor foot wash for rinsing off sandy toes. With your own private parking spot and just steps to the beach, this condo delivers effortless coastal living. The open balcony invites you to relax in the sunshine, enjoy ocean breezes, and soak in the beauty of beachfront life. Close proximity to Rt. 90 bridge, and many great restaurants, including Fager’s Island.
Sold for $487,235
$487,235
5907 Atlantic Ave #403, Ocean City, MD 21842
2beds
810sqft
Condominium
Built in 1967
-- sqft lot
$491,600 Zestimate®
$602/sqft
$2,184 Estimated rent
Home value
$491,600
$438,000 - $556,000
$2,184/mo
Zestimate® history
Owner options
List your home for rent
$2,184/mo
Rent Zestimate®
Find your next renter with Zillow Rental Manager. Plus, with online applications, you can quickly screen prospective tenants – for free.
$2,184/mo
Rent Zestimate®
Refinance and save
$2,368/mo
Est. payment
Refinancing to a lower rate could help reduce your monthly payments and save thousands over the life of the loan.
$2,368/mo
Est. payment
Explore your selling options
Work with a Zillow partner agent
Leverage their expertise and Zillow's premium Showcase listings to get your home seen by more buyers.
Get startedList with your own agent
Get your home in front of millions of buyers by listing it on Zillow.
Learn how to do itSell it yourself
Take full control of how buyers see your home on Zillow by listing For Sale by Owner (FSBO).
List your homeWhat's special
Private parking spotPrivate balconyNewer stoveWhite appliancesBright kitchenSecond bedroomOpen-concept layout
Zillow last checked:
Listing updated:
Listed by:
Kevin Hammersmith 301-370-3147,
Northrop Realty,
Co-Listing Agent: Kevin J Hammersmith 301-370-3147,
Northrop Realty
Bought with:
R. Erik Windrow, 524838
Keller Williams Realty
Source: Bright MLS,MLS#: MDWO2034924
Facts & features
Interior
Bedrooms & bathrooms
- Bedrooms: 2
- Bathrooms: 2
- Full bathrooms: 2
- Main level bathrooms: 2
- Main level bedrooms: 2
Rooms
- Room types: Living Room, Dining Room, Primary Bedroom, Bedroom 2, Kitchen, Laundry
Primary bedroom
- Features: Flooring - Carpet, Balcony Access, Attached Bathroom
- Level: Main
- Area: 189 Square Feet
- Dimensions: 9 X 21
Bedroom 2
- Features: Ceiling Fan(s)
- Level: Main
- Area: 108 Square Feet
- Dimensions: 9 X 12
Dining room
- Features: Flooring - Laminate Plank, Ceiling Fan(s)
- Level: Main
- Area: 88 Square Feet
- Dimensions: 8 X 11
Kitchen
- Features: Flooring - Laminate Plank, Recessed Lighting, Breakfast Bar, Kitchen - Electric Cooking
- Level: Main
- Area: 96 Square Feet
- Dimensions: 8 X 12
Laundry
- Level: Main
- Area: 36 Square Feet
- Dimensions: 6 X 6
Living room
- Features: Flooring - Laminate Plank, Balcony Access
- Level: Main
- Area: 121 Square Feet
- Dimensions: 11 X 11
Heating
- Forced Air, Electric
Cooling
- Central Air, Electric
Appliances
- Included: Built-In Range, Cooktop, Dishwasher, Freezer, Ice Maker, Microwave, Oven, Oven/Range - Electric, Refrigerator, Washer/Dryer Stacked, Water Heater, Electric Water Heater
- Laundry: Main Level, Laundry Room, In Unit
Features
- Breakfast Area, Ceiling Fan(s), Combination Dining/Living, Combination Kitchen/Dining, Dining Area, Elevator, Entry Level Bedroom, Open Floorplan, Primary Bath(s), Primary Bedroom - Ocean Front, Recessed Lighting, Bathroom - Tub Shower, Paneled Walls
- Flooring: Ceramic Tile, Laminate, Carpet
- Doors: Sliding Glass, Storm Door(s)
- Windows: Double Pane Windows, Screens, Sliding
- Has basement: No
- Has fireplace: No
Interior area
- Total structure area: 810
- Total interior livable area: 810 sqft
- Finished area above ground: 810
- Finished area below ground: 0
Property
Parking
- Parking features: Assigned, Parking Lot, On Street
- Has uncovered spaces: Yes
- Details: Assigned Parking, Assigned Space #: 403
Accessibility
- Accessibility features: Other, Accessible Elevator Installed
Features
- Levels: One
- Stories: 1
- Exterior features: Lighting, Outdoor Shower, Balcony
- Pool features: None
- Has view: Yes
- View description: Ocean, Panoramic, Water, Scenic Vista
- Has water view: Yes
- Water view: Ocean,Water
- Waterfront features: Sandy Beach, Oceanfront, Beach Access, Swimming Allowed, Public Access, Ocean
- Body of water: Atlantic Ocean
- Frontage length: Water Frontage Ft: 50
Lot
- Features: Premium
Details
- Additional structures: Above Grade, Below Grade
- Parcel number: 2410075777
- Zoning: R-3
- Special conditions: Standard
Construction
Type & style
- Home type: Condo
- Architectural style: Coastal
- Property subtype: Condominium
- Attached to another structure: Yes
Materials
- Concrete, Brick
- Foundation: Slab
- Roof: Flat
Condition
- New construction: No
- Year built: 1967
Utilities & green energy
- Sewer: Public Sewer
- Water: Public
Community & HOA
Community
- Security: Main Entrance Lock, Smoke Detector(s)
- Condo and coop fee: $4,545 semi-annually
- Subdivision: None Available
HOA
- Has HOA: No
- Amenities included: Elevator(s), Reserved/Assigned Parking
- Services included: Common Area Maintenance, Maintenance Structure, Reserve Funds, Trash, Cable TV, Internet, Insurance, Water
Location
- Region: Ocean City
- Municipality: Ocean City
Financial & listing details
- Price per square foot: $602/sqft
- Tax assessed value: $362,033
- Annual tax amount: $4,958
- Date on market: 12/4/2025
- Listing agreement: Exclusive Right To Sell
- Inclusions: Furniture
- Ownership: Condominium
Price history
| Date | Event | Price |
|---|---|---|
| 1/30/2026 | Sold | $487,235+0.5%$602/sqft |
Source:  Bright MLS #MDWO2034924 Report a problem Bright MLS #MDWO2034924 Report a problem | ||
| 12/21/2025 | Contingent | $485,000$599/sqft |
Source: Bright MLS #MDWO2034924 Report a problem | ||
| 12/4/2025 | Listed for sale | $485,000$599/sqft |
Source: Bright MLS #MDWO2034924 Report a problem | ||
Public tax history
| Year | Property taxes | Tax assessment |
|---|---|---|
| 2025 | $4,958 +13.9% | $362,033 +16.4% |
| 2024 | $4,354 +18.7% | $311,067 +19.6% |
| 2023 | $3,666 | $260,100 |
| 2022 | $3,666 -0.2% | $260,100 |
| 2021 | $3,675 | $260,100 |
| 2020 | $3,675 +0.2% | $260,100 |
| 2019 | $3,667 +1.6% | $260,100 +1.9% |
| 2018 | $3,607 +1% | $255,367 +0.9% |
| 2017 | $3,572 -3.8% | $253,000 +2.8% |
| 2016 | $3,712 | $246,133 +2.9% |
| 2015 | $3,712 | $239,267 +3% |
| 2014 | $3,712 | $232,400 |
| 2013 | -- | $232,400 |
| 2012 | -- | $232,400 -24.9% |
| 2011 | -- | $309,320 |
| 2010 | -- | $309,320 |
| 2009 | -- | $309,320 -19.9% |
| 2008 | -- | $386,200 +15.3% |
| 2007 | -- | $334,946 +18.1% |
| 2006 | -- | $283,693 +22% |
| 2005 | -- | $232,440 +18.7% |
| 2004 | -- | $195,792 +23% |
| 2003 | -- | $159,146 +29.9% |
| 2002 | -- | $122,500 +1.5% |
| 2001 | -- | $120,666 |
Find assessor info on the county website
Neighborhood: Midtown
Nearby homes
- $445,0002 bd2 ba905 sqft5907 Atlantic Ave #206, Ocean City, MD 21842Sold

- $449,0002 bd2 ba894 sqft5907 Atlantic Ave #205, Ocean City, MD 21842For Sale

- $507,700-- bd2 ba894 sqft5907 Atlantic Ave #202, Ocean City, MD 21842Off Market
- $463,0002 bd2 ba894 sqft5907 Atlantic Ave #406, Ocean City, MD 21842Off Market
- $515,5002 bd2 ba894 sqft5907 Atlantic Ave #503, Ocean City, MD 21842Off Market
- $468,600-- bd2 ba894 sqft5907 Atlantic Ave #106, Ocean City, MD 21842Off Market
- $493,2002 bd2 ba894 sqft5907 Atlantic Ave #204, Ocean City, MD 21842Off Market
- $452,800-- bd2 ba894 sqft5907 Atlantic Ave #306, Ocean City, MD 21842Off Market
Nearby schools
GreatSchools rating
- 10/10Ocean City Elementary SchoolGrades: PK-4Distance: 3.4 mi
- 10/10Stephen Decatur Middle SchoolGrades: 7-8Distance: 7.6 mi
- 7/10Stephen Decatur High SchoolGrades: 9-12Distance: 7.4 mi
Schools provided by the listing agent
- District: Worcester County Public Schools
Source: Bright MLS. This data may not be complete. We recommend contacting the local school district to confirm school assignments for this home.


Get pre-qualified for a loan
At Zillow Home Loans, we can pre-qualify you in as little as 5 minutes with no impact to your credit score.An equal housing lender. NMLS #10287.
Sell for more on Zillow
Get a Zillow Showcase℠ listing at no additional cost and you could sell for .
$491,600
2% more
+$9,832
With Zillow Showcase(estimated)
$501,432
- Maryland
- Worcester County
- Ocean City
- 21842
- Midtown
- 5907 Atlantic Ave Unit 403
Nearby cities
Nearby neighborhoods
Nearby zip codes
Other Ocean City Topics
