Skip main navigation
Sold for $396,000
  • $396,000

    5907 Bedford Ln, Clinton, MD 20735

    3beds
    3,028sqft
    Single Family Residence
    Built in 1960
    10,251 Square Feet Lot
    $382,100 Zestimate®
    $131/sqft
    $3,368 Estimated rent

    Home value

    $382,100

    $363,000 - $401,000

    $3,368/mo

    Zestimate® history
    Loading
    Loading...

    Owner options

    List your home for rent

    $3,368/mo

    Rent Zestimate®

    Find your next renter with Zillow Rental Manager. Plus, with online applications, you can quickly screen prospective tenants – for free.

    Learn more

    $3,368/mo

    Rent Zestimate®

    Refinance and save

    $2,557/mo

    Est. payment

    Refinancing to a lower rate could help reduce your monthly payments and save thousands over the life of the loan.

    See today's rates

    $2,557/mo

    Est. payment

    Explore your selling options

    Work with a Zillow partner agent

    Leverage their expertise and Zillow's premium Showcase listings to get your home seen by more buyers.

    Get started

    List with your own agent

    Get your home in front of millions of buyers by listing it on Zillow.

    Learn how to do it

    Sell it yourself

    Take full control of how buyers see your home on Zillow by listing For Sale by Owner (FSBO).

    List your home

    What's special

    Cozy fireplaceSolid brick split-levelThree bedroomsSpacious lower-level family room
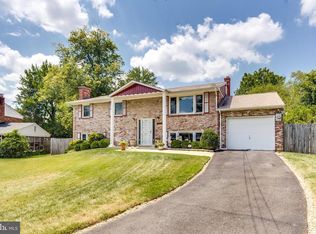
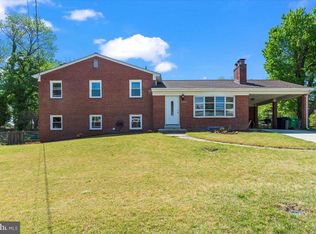
    ** Seller requests all offers be submitted for review by Friday, July 24th at 6pm ** Opportunity knocks! Here's your chance to own a well-built home where you can decorate to your own taste instead of paying a premium for someone else's updates. Welcome to 5907 Bedford Lane. Lovingly maintained by its long-time owner, this solid brick split-level offers plenty of living space and an incredible opportunity to create the home you've always envisioned. With quality construction, a functional floor plan, and decades of careful maintenance, this home is ready for its next chapter. Situated on a large, level, fully fenced backyard in the established Dorchester Estates community, you'll have plenty of room for entertaining, gardening, pets, or simply relaxing outdoors. Inside, you'll find generously sized living areas, three bedrooms, two full bathrooms, a spacious lower-level family room with a cozy fireplace, and flexible living space to fit your lifestyle. One of the home's hidden gems is the hardwood flooring believed to be beneath some of the existing carpeting, giving the next owner the opportunity to reveal and refinish a timeless feature that's highly sought after by today's buyers. Instead of paying a premium for someone else's design choices, you'll have the opportunity to create a home that reflects your own style while building equity along the way. Move right in and update at your own pace, creating a space that's uniquely yours without taking on a major renovation all at once. The backyard is another standout feature. Flat, fenced, and spacious, it's perfect for summer barbecues, gardening, pets, a future play area, or simply enjoying time outdoors. Conveniently located just minutes from Joint Base Andrews, Branch Avenue (MD-5), the Capital Beltway (I-495), and Suitland Parkway, commuting to Washington, D.C., Northern Virginia, National Harbor, and surrounding employment centers is easy. Shopping, restaurants, grocery stores, parks, schools, and medical facilities are all nearby, offering the convenience today's buyers are looking for. Dorchester Estates is a well-established neighborhood known for its generous lot sizes, mature trees, and excellent commuter location. Recent neighborhood sales continue to demonstrate strong buyer demand for well-built homes where owners can personalize the finishes while building equity over time. Priced to attract immediate attention, this is an outstanding opportunity to own a solid, well-maintained home with exceptional potential in a highly convenient location. Opportunities like this don't come along often—schedule your private tour today and imagine the possibilities at 5907 Bedford Lane!

    Zillow last checked:

    Listing updated:

    Listed by:

    Dave Webber 410-320-0242,

    RE/MAX Leading Edge

    Bought with:

    Mayra Cisneros Cardoza

    America's Choice Realty

    Source: Bright MLS,MLS#: MDPG2211302MLS Logo

    Facts & features

    Interior

    Bedrooms & bathrooms
    • Bedrooms: 3
    • Bathrooms: 3
    • Full bathrooms: 2
    • 1/2 bathrooms: 1
    Basement
    • Area: 1460
    Heating
    • Central, Electric
    Cooling
    • Central Air, Electric
    Appliances
    • Included: Electric Water Heater
    Features
    • Bathroom - Tub Shower
    • Basement: Interior Entry,Exterior Entry,Partially Finished
    • Number of fireplaces: 1
    Interior area
    • Total structure area: 3,688
    • Total interior livable area: 3,028 sqft
    • Finished area above ground: 2,228
    • Finished area below ground: 800

    Property

    Parking
    • Total spaces: 1
    • Parking features: Attached Carport
    • Carport spaces: 1
    Accessibility
    • Accessibility features: None
    Features
    • Levels: One
    • Stories: 1
    • Pool features: None
    Lot
    • Size: 10,251 Square Feet
    Details
    • Additional structures: Above Grade, Below Grade
    • Parcel number: 17090919928
    • Zoning: RSF95
    • Special conditions: Standard

    Construction

    Type & style
    • Home type: SingleFamily
    • Architectural style: Ranch/Rambler
    • Property subtype: Single Family Residence
    Materials
    • Brick
    • Foundation: Permanent
    Condition
    • Average
    • New construction: No
    • Year built: 1960

    Utilities & green energy

    • Sewer: Public Sewer
    • Water: Public

    Community & HOA

    Community
    • Subdivision: Dorchester Estates
    HOA
    • Has HOA: No
    Location
    • Region: Clinton

    Financial & listing details

    • Price per square foot: $131/sqft
    • Tax assessed value: $383,767
    • Annual tax amount: $5,434
    • Date on market: 7/17/2026
    • Listing agreement: Exclusive Right To Sell
    • Ownership: Fee Simple

    Price history

    DateEventPrice
    8/25/2026Sold$396,000+3.9%$131/sqft
    Source: Bright MLS #MDPG2211302 Report a problem
    8/13/2026Pending sale$381,000$126/sqft
    Source: Bright MLS #MDPG2211302 Report a problem
    7/25/2026Listing removed$381,000$126/sqft
    Source: Bright MLS #MDPG2211302 Report a problem
    7/17/2026Listed for sale$381,000$126/sqft
    Source: Bright MLS #MDPG2211302 Report a problem

    Public tax history

    YearProperty taxesTax assessment
    2025$5,834 +58.2%$365,700 +10.3%
    2024$3,687 +11.5%$331,533 +11.5%
    2023$3,307 +13%$297,367 +13%
    2022$2,927 +2.5%$263,200 +2.5%
    2021$2,855 +2.6%$256,733 +2.6%
    2020$2,783 -23.2%$250,267 +2.7%
    2019$3,623 $243,800
    2018$3,623 $243,800
    2017$3,623 -1%$243,800 -1.3%
    2016$3,660 $247,100 +2.1%
    2015$3,660 $241,900 +2.2%
    2014$3,660 $236,700 +2.2%
    2013-- $231,500
    2012-- $231,500
    2011-- $231,500 -15.3%
    2010-- $273,280 -12.3%
    2009-- $311,446 +21.4%
    2008-- $256,643 +27.2%
    2007-- $201,840 +8.8%
    2006-- $185,562 +9.6%
    2005-- $169,286 +10.6%
    2004-- $153,010
    2003-- $153,010 +2.4%
    2002-- $149,476 +5%
    2001-- $142,410
    Find assessor info on the county website

    Neighborhood: 20735

    Nearby schools

    GreatSchools rating
    Schools provided by the listing agent
    • Elementary: James Ryder Randall
    • High: Surrattsville
    • District: Prince George's County Public Schools

    Source: Bright MLS. This data may not be complete. We recommend contacting the local school district to confirm school assignments for this home.

    Get a cash offer in 3 minutes
    Find out how much your home could sell for in as little as 3 minutes with a no-obligation cash offer.
    Estimated market value
    $382,100
    Get a cash offer in 3 minutes
    Find out how much your home could sell for in as little as 3 minutes with a no-obligation cash offer.
    Estimated market value
    $382,100