Step into modern luxury with this stunning, move-in ready home built in 2018! Exceptionally well-kept, this spectacular property features four generously sized bedrooms and three full, pristine bathrooms, offering the perfect blend of comfort and style. The inviting open floor plan showcases elegant finishes, abundant natural light, and a seamless flow perfect for both daily living and entertaining. Your personal backyard retreat awaits just outside the glass doors. Dive into the incredible sparkling pool or soak up the rays on the fabulous built-in sun deck. Car enthusiasts and hobbyists will fall in love with the expansive three-car garage, providing phenomenal storage and parking. Impeccably maintained from top to bottom, this rare find is waiting for you to call it home today!
Sold for $610,000
$610,000
5907 Brae Burn Circle, Vero Beach, FL 32967
4beds
2,799sqft
Single Family Residence
Built in 2018
0.28 Acres Lot
$609,800 Zestimate®
$218/sqft
$4,735 Estimated rent
Home value
$609,800
$561,000 - $665,000
$4,735/mo
Zestimate® history
Owner options
List your home for rent
$4,735/mo
Rent Zestimate®
Find your next renter with Zillow Rental Manager. Plus, with online applications, you can quickly screen prospective tenants – for free.
$4,735/mo
Rent Zestimate®
Refinance and save
$4,101/mo
Est. payment
Refinancing to a lower rate could help reduce your monthly payments and save thousands over the life of the loan.
$4,101/mo
Est. payment
Explore your selling options
Work with a Zillow partner agent
Leverage their expertise and Zillow's premium Showcase listings to get your home seen by more buyers.
Get startedList with your own agent
Get your home in front of millions of buyers by listing it on Zillow.
Learn how to do itSell it yourself
Take full control of how buyers see your home on Zillow by listing For Sale by Owner (FSBO).
List your homeWhat's special
Expansive three-car garageFour generously sized bedroomsThree full pristine bathroomsAbundant natural lightElegant finishesIncredible sparkling poolFabulous built-in sun deck
Zillow last checked:
Listing updated:
Listed by:
M Shane Reynolds 772-321-4119,
Keller Williams Realty of VB
Bought with:
Angie Polly, 3371943
Inshore Real Estate LLC
Source: BeachesMLS,MLS#: B26005577 Originating MLS: BeachesMLS
Originating MLS: BeachesMLSFacts & features
Interior
Bedrooms & bathrooms
- Bedrooms: 4
- Bathrooms: 3
- Full bathrooms: 3
- Main level bathrooms: 4
- Main level bedrooms: 3
Primary bedroom
- Area: 406
- Dimensions: 14 X 29
Bedroom 2
- Area: 130
- Dimensions: 13 X 10
Bedroom 3
- Area: 110
- Dimensions: 10 X 11
Bedroom 4
- Area: 100
- Dimensions: 10 X 10
Dining room
- Area: 110
- Dimensions: 10 X 11
Kitchen
- Area: 110
- Dimensions: 10 X 11
Laundry
- Area: 36
- Dimensions: 6 X 6
Living room
- Area: 256
- Dimensions: 16 X 16
Heating
- Central, Electric
Cooling
- Central Air, Ceiling Fan(s), Electric
Appliances
- Included: Dryer, Dishwasher, Electric Range, Disposal, Ice Maker, Microwave, Range, Refrigerator, Washer
- Laundry: Laundry Room, Washer Dryer Install Allowed
Features
- Breakfast Bar, Breakfast Area, Bathtub, Dual Sinks, Entrance Foyer, Kitchen Island, Living/Dining Room, Pantry, Sitting Area in Primary, Split Bedrooms, Soaking Tub, Separate Shower, Vaulted Ceiling(s), Walk-In Closet(s)
- Flooring: Tile
- Doors: French Doors
- Windows: Metal, Single Hung, Shutters
- Has fireplace: No
Interior area
- Total structure area: 3,741
- Total interior livable area: 2,799 sqft
Property
Parking
- Total spaces: 6
- Parking features: Attached, Driveway, Garage
- Attached garage spaces: 3
- Has uncovered spaces: Yes
Accessibility
- Accessibility features: None
Features
- Levels: One
- Stories: 1
- Patio & porch: Covered, Patio, Screened
- Exterior features: Outdoor Living Area
- Has private pool: Yes
- Pool features: Free Form, Gunite, Electric Heat, Other, Pool Equipment, Screen Enclosure, Outside Bath Access
- Has view: Yes
- View description: Pool
- Waterfront features: None
Lot
- Size: 0.28 Acres
- Dimensions: 87 x 127
- Features: 1/4 to 1/2 Acre Lot, Sprinklers Automatic
Details
- Additional structures: None
- Parcel number: 323908000060000000250
- Zoning: RS-3
- Special conditions: Standard
- Other equipment: None
Construction
Type & style
- Home type: SingleFamily
- Architectural style: Ranch,Traditional
- Property subtype: Single Family Residence
Materials
- Stucco
- Foundation: Slab
- Roof: Shingle
Condition
- Resale
- New construction: No
- Year built: 2018
Details
- Builder model: Elm II
- Builder name: D.R. Horton
Utilities & green energy
- Sewer: Public Sewer
- Water: Public
- Utilities for property: Cable Connected, Electricity Connected, Sewer Connected, Water Connected
Community & HOA
Community
- Features: Home Owners Association, Gated
- Security: Gated Community, Phone Entry
- Subdivision: BRAE BURN ESTATES
HOA
- Has HOA: Yes
- Amenities included: None
- Services included: Common Areas, Maintenance Grounds, Reserve Fund
- HOA fee: $140 monthly
- HOA name: Paradise Association Management
- HOA phone: 772-388-0172
Location
- Region: Vero Beach
Financial & listing details
- Price per square foot: $218/sqft
- Tax assessed value: $382,629
- Annual tax amount: $5,062
- Date on market: 3/23/2026
- Cumulative days on market: 43 days
- Listing terms: Cash,Conventional,FHA,VA Loan
- Electric utility on property: Yes
- Road surface type: Paved
Price history
| Date | Event | Price |
|---|---|---|
| 6/18/2026 | Sold | $610,000-2.4%$218/sqft |
Source:  BeachesMLS #B26005577 Report a problem BeachesMLS #B26005577 Report a problem | ||
| 5/8/2026 | Pending sale | $625,000$223/sqft |
Source: Space Coast AOR #1072659 Report a problem | ||
| 5/8/2026 | Contingent | $625,000$223/sqft |
Source:  Realtor Association of Indian River County #295986 Report a problem Realtor Association of Indian River County #295986 Report a problem | ||
| 4/23/2026 | Price change | $625,000-3.8%$223/sqft |
Source: Realtor Association of Indian River County #295986 Report a problem | ||
| 3/23/2026 | Listed for sale | $649,900$232/sqft |
Source: BeachesMLS #B26005577 Report a problem | ||
Public tax history
| Year | Property taxes | Tax assessment |
|---|---|---|
| 2025 | $5,062 +7.5% | $371,484 +2.9% |
| 2024 | $4,709 +4.6% | $361,015 +3% |
| 2023 | $4,504 +16.3% | $350,500 +15.5% |
| 2022 | $3,874 +0.2% | $303,443 +3% |
| 2021 | $3,867 +0.3% | $294,605 +1.4% |
| 2020 | $3,855 | $290,537 +2.3% |
| 2019 | $3,855 -0.3% | $284,005 +735.3% |
| 2018 | $3,865 +1254.8% | $34,000 +100% |
| 2017 | $285 | $17,000 -60% |
| 2016 | $285 -46.2% | $42,500 +100% |
| 2015 | $531 +43.4% | $21,250 +56.3% |
| 2014 | $370 | $13,600 +5.3% |
| 2013 | -- | $12,920 |
| 2012 | $226 +0.4% | $12,920 |
| 2011 | $225 -14.4% | $12,920 -15% |
| 2010 | $263 -28.9% | $15,200 -33.3% |
| 2009 | $370 -59.5% | $22,800 -76% |
| 2008 | $914 -22.1% | $95,000 +23.4% |
| 2007 | $1,173 | $77,000 +158.8% |
| 2006 | -- | $29,750 |
Find assessor info on the county website
Neighborhood: 32967
Nearby homes
- $609,8004 bd4 ba2.9k sqft5905 Brae Burn Cir, Vero Beach, FL 32967Off Market

- $512,2004 bd3 ba2.3k sqft5909 Brae Burn Cir, Vero Beach, FL 32967Off Market

- $512,0003 bd3 ba2.4k sqft5908 Brae Burn Cir, Vero Beach, FL 32967Off Market
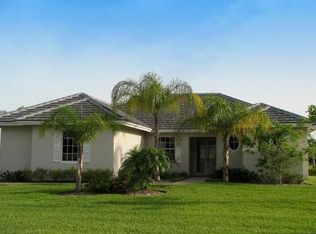
- $420,7004 bd2 ba1.9k sqft5911 Brae Burn Cir, Vero Beach, FL 32967Off Market

- $733,4004 bd4 ba3k sqft5903 Brae Burn Cir, Vero Beach, FL 32967Off Market
- $580,8004 bd4 ba2.7k sqft5906 Brae Burn Cir, Vero Beach, FL 32967Off Market
- $504,7004 bd2 ba2.1k sqft6031 Sequoia Cir, Vero Beach, FL 32967Off Market
- $613,7004 bd4 ba2.8k sqft5904 Brae Burn Cir, Vero Beach, FL 32967Off Market
Nearby schools
GreatSchools rating
- 9/10Treasure Coast Elementary SchoolGrades: K-5Distance: 4.6 mi
- 7/10Storm Grove Middle SchoolGrades: 6-8Distance: 0.6 mi
- 5/10Sebastian River High SchoolGrades: 9-12Distance: 5.5 mi
Schools provided by the listing agent
- Elementary: Treasure Coast
- Middle: Storm Grove
- High: Sebastian River
Source: BeachesMLS. This data may not be complete. We recommend contacting the local school district to confirm school assignments for this home.
Get a cash offer in 3 minutes
Find out how much your home could sell for in as little as 3 minutes with a no-obligation cash offer.
Estimated market value
$609,800
Get a cash offer in 3 minutes
Find out how much your home could sell for in as little as 3 minutes with a no-obligation cash offer.
Estimated market value
$609,800
- Florida
- Indian River County
- Vero Beach
- 32967
- 5907 Brae Burn Circle
Nearby cities
Nearby neighborhoods
Nearby zip codes
Other Vero Beach Topics
