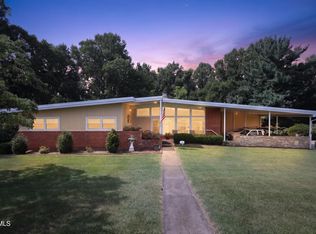
Bring your ideas and a little imagination--this Kingsport home offers incredible mountain views, a comfortable one-level footprint, and the opportunity to shape a space around your own style. With three bedrooms, one and a half bathrooms, and 1,056 square feet, the layout is manageable, practical, and full of renovation potential.
Each room provides a starting point for thoughtful updates, whether your plans lean toward a simple cosmetic refresh or a more complete transformation. The efficient floor plan keeps daily living easy, while the bedroom count allows flexibility for sleeping quarters, an office, hobbies, or guests. Best of all, the living areas stay on one floor, keeping the daily routine refreshingly uncomplicated.
Outside, the residential lot adds breathing room with over an acre of land just outside of Kingsport. Incredible mountain views lend a scenic backdrop, bringing a sense of East Tennessee beauty to ordinary mornings and relaxed evenings. A driveway with space for two vehicles handles parking without fuss.
The surrounding neighborhood balances a peaceful environment with useful Kingsport conveniences. This home is close to Kingsport City without the city taxes.
As a new listing, this property presents an appealing price point for buyers seeking a primary residence, renovation project, or investment possibility. Bring your vision, explore the setting, and imagine what comes next.
Property being sold as-is where-is. No repairs will be made by seller. Contact your Realtor to schedule your private showing today. DO NOT be on the property without your Realtor. All information herein deemed reliable but not guaranteed. Buyer/Buyer's agent to verify.
Sold for $115,900
$115,900
5907 Chestnut Ridge Rd, Kingsport, TN 37664
3beds
1,056sqft
Single Family Residence, Residential
Built in 1974
1.26 Acres Lot
$-- Zestimate®
$110/sqft
$1,663 Estimated rent
Home value
Not available
Estimated sales range
Not available
$1,663/mo
Zestimate® history
Owner options
List your home for rent
$1,663/mo
Rent Zestimate®
Find your next renter with Zillow Rental Manager. Plus, with online applications, you can quickly screen prospective tenants – for free.
$1,663/mo
Rent Zestimate®
Refinance and save
$539/mo
Est. payment
Refinancing to a lower rate could help reduce your monthly payments and save thousands over the life of the loan.
$539/mo
Est. payment
Explore your selling options
Work with a Zillow partner agent
Leverage their expertise and Zillow's premium Showcase listings to get your home seen by more buyers.
Get startedList with your own agent
Get your home in front of millions of buyers by listing it on Zillow.
Learn how to do itSell it yourself
Take full control of how buyers see your home on Zillow by listing For Sale by Owner (FSBO).
List your homeWhat's special
Incredible mountain viewsEfficient floor planThree bedroomsComfortable one-level footprint
Zillow last checked:
Listing updated:
Listed by:
George Coates 423-967-3823,
Real Broker
Bought with:
Jeffrey Oakes, 339902
Greater Impact Realty Jonesborough
Source: TVRMLS,MLS#: 10002035
Facts & features
Interior
Bedrooms & bathrooms
- Bedrooms: 3
- Bathrooms: 2
- Full bathrooms: 1
- 1/2 bathrooms: 1
Heating
- None
Cooling
- Ceiling Fan(s)
Appliances
- Laundry: Electric Dryer Hookup, Washer Hookup
Features
- Built-in Features
- Windows: Single Pane Windows
- Basement: Exterior Entry,Partial
Interior area
- Total structure area: 1,456
- Total interior livable area: 1,056 sqft
Property
Parking
- Parking features: Driveway, Parking Pad
- Has uncovered spaces: Yes
Features
- Patio & porch: Front Porch, Side Porch
- Has view: Yes
- View description: Mountain(s)
Lot
- Size: 1.26 Acres
- Dimensions: 87 x 350 x 144 x 389 x 59
- Topography: Level, Rolling Slope, Steep Slope
Details
- Additional structures: Shed(s), Storage
- Parcel number: 047 04500 000
- Zoning: R 1
Construction
Type & style
- Home type: SingleFamily
- Architectural style: Raised Ranch
- Property subtype: Single Family Residence, Residential
Materials
- Asbestos, Masonite
- Roof: Shingle
Condition
- Average,Fixer
- New construction: No
- Year built: 1974
Utilities & green energy
- Sewer: Septic Tank
- Water: Public
Community & HOA
Community
- Subdivision: Not In Subdivision
HOA
- Has HOA: No
Location
- Region: Kingsport
Financial & listing details
- Price per square foot: $110/sqft
- Tax assessed value: $181,600
- Annual tax amount: $732
- Date on market: 10/12/2026
- Listing terms: Cash
Price history
| Date | Event | Price |
|---|---|---|
| 11/2/2026 | Sold | $115,900-10.8%$110/sqft |
Source: TVRMLS #10002035 Report a problem | ||
| 10/15/2026 | Pending sale | $129,900$123/sqft |
Source: TVRMLS #10002035 Report a problem | ||
| 10/12/2026 | Listed for sale | $129,900+188.7%$123/sqft |
Source: TVRMLS #10002035 Report a problem | ||
| 2/14/1994 | Sold | $45,000$43/sqft |
Source: Agent Provided Report a problem | ||
| 10/30/1989 | Sold | $45,000$43/sqft |
Source: Agent Provided Report a problem | ||
Public tax history
| Year | Property taxes | Tax assessment |
|---|---|---|
| 2025 | $732 +23.9% | $45,400 +91.8% |
| 2024 | $591 +3.7% | $23,675 |
| 2023 | $570 | $23,675 |
| 2022 | $570 | $23,675 |
| 2021 | -- | $23,675 +12.2% |
| 2020 | $542 | $21,100 |
| 2019 | $542 +0.8% | $21,100 |
| 2018 | $538 +0% | $21,100 |
| 2017 | $538 | $21,100 +27.7% |
| 2016 | $538 +41.2% | $16,525 +0% |
| 2014 | $381 | $16,523 |
| 2013 | $381 -1.1% | $16,523 |
| 2012 | $385 +8.1% | $16,523 -1.1% |
| 2011 | $356 | $16,712 |
| 2010 | $356 | $16,712 |
| 2009 | $356 | $16,712 |
| 2008 | -- | $16,712 +16.6% |
| 2007 | $363 | $14,336 |
| 2006 | $363 | $14,336 |
| 2005 | $363 -5.2% | $14,336 |
| 2004 | $383 +14.8% | $14,336 +1.1% |
| 2002 | $333 | $14,186 |
| 2001 | -- | $14,186 -71.5% |
| 2000 | -- | $49,750 |
Find assessor info on the county website
Neighborhood: 37664
Nearby homes
- $198,700-- bd1 ba1k sqft5919 Chestnut Ridge Rd, Kingsport, TN 37664Off Market
- $269,400-- bd1 ba1.2k sqft5895 Chestnut Ridge Rd, Kingsport, TN 37664Off Market
- $25,900-- bd-- ba-- sqft4616 Old Stage Rd, Kingsport, TN 37664Off Market
- $400,0004 bd3 ba2.7k sqft4616 Old Stage Rd, Kingsport, TN 37664Sold
- $45,000-- bd1 ba888 sqft4624 Old Stage Rd, Kingsport, TN 37664Sold
- $26,800-- bd-- ba-- sqftOld Stage Rd, Kingsport, TN 37664Off Market
- $250,000-- bd-- ba-- sqft5929 Chestnut Ridge Rd, Kingsport, TN 37664Sold
- $290,0003 bd2 ba1.4k sqft4617 Old Stage Rd, Kingsport, TN 37664Sold
Nearby schools
GreatSchools rating
- 6/10Indian Springs Elementary SchoolGrades: K-5Distance: 2.8 mi
- 6/10Sullivan Central Middle SchoolGrades: 6-8Distance: 4.9 mi
- 7/10West Ridge High SchoolGrades: 9-12Distance: 3.6 mi
Schools provided by the listing agent
- Elementary: Indian Springs
- Middle: Sullivan Central Middle
- High: West Ridge
Source: TVRMLS. This data may not be complete. We recommend contacting the local school district to confirm school assignments for this home.


Get pre-qualified for a loan
At Zillow Home Loans, we can pre-qualify you in as little as 5 minutes with no impact to your credit score.
An equal housing lender. NMLS #10287.
- Tennessee
- Sullivan County
- Kingsport
- 37664
- 5907 Chestnut Ridge Rd
