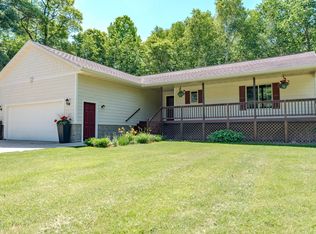
Looking for a little more space without being too far from town? This Craftsman-style home sits on 2.62 acres in Fort Ripley, just 10 minutes south of Baxter. Built in 2015, this 2,560 sq ft, 4-bedroom, 3-bath home has a comfortable two-story layout with the primary suite on the main level. Inside, you’ll love the hardwood floors, custom knotty birch cabinets, and warm, inviting feel throughout. New roof on home and garage 2 years ago, freshly painted exterior this year and features cement board siding plus maintenance-free decking for easy upkeep. The 40x32 insulated finished garage offers great storage, workspace, and a sub-in for a future bathroom. Outside, there’s room to enjoy the land, plus a chicken coop and shed already in place. A great mix of country living, quality finishes, and quick access to Baxter and the Brainerd Lakes Area.
Pending
Price cut: $10K (8/1)
$489,900
5907 Crow Wing Lake Rd, Fort Ripley, MN 56449
4beds
2,560sqft
Single Family
Built in 2015
2.62 Acres Lot
$485,500 Zestimate®
$191/sqft
$-- HOA
What's special
- 138 days
- 641
- 20
Zillow last checked:
Listing updated:
Listed by:
Randa Haug 218-330-2882,
Pemberton RE,
Wesley D. Hendrickson 218-330-8786
Source: NorthstarMLS as distributed by MLS GRID,MLS#: 7056362
Facts & features
Interior
Bedrooms & bathrooms
- Bedrooms: 4
- Bathrooms: 3
- Full bathrooms: 1
- 3/4 bathrooms: 1
- 1/2 bathrooms: 1
Bedroom
- Level: Main
- Area: 236.84 Square Feet
- Dimensions: 12.4X19.1
Bedroom 2
- Level: Upper
- Area: 164.92 Square Feet
- Dimensions: 12.4X13.3
Bedroom 3
- Level: Upper
- Area: 151.29 Square Feet
- Dimensions: 12.3X12.3
Bedroom 4
- Level: Upper
- Area: 200.34 Square Feet
- Dimensions: 15.9X12.6
Bathroom
- Level: Main
- Area: 25.35 Square Feet
- Dimensions: 6.5X3.9
Bathroom
- Level: Main
- Area: 56 Square Feet
- Dimensions: 7.0X8.0
Bathroom
- Level: Upper
- Area: 97.5 Square Feet
- Dimensions: 12.5X7.8
Dining room
- Level: Main
- Area: 128.8 Square Feet
- Dimensions: 11.2X11.5
Family room
- Level: Upper
- Area: 432.16 Square Feet
- Dimensions: 23.11X18.7
Foyer
- Level: Main
- Area: 98.56 Square Feet
- Dimensions: 11.2X8.8
Kitchen
- Level: Main
- Area: 116.27 Square Feet
- Dimensions: 10.11X11.5
Laundry
- Level: Main
- Area: 103.5 Square Feet
- Dimensions: 9.0X11.5
Living room
- Level: Main
- Area: 304.2 Square Feet
- Dimensions: 15.6X19.5
Heating
- Baseboard, Fireplace(s)
Cooling
- Window Unit(s)
Appliances
- Included: Dishwasher, Dryer, Electric Water Heater, Microwave, Range, Refrigerator, Washer
- Laundry: Laundry Room, Main Level
Features
- Basement: None
- Number of fireplaces: 1
- Fireplace features: Electric
Interior area
- Total structure area: 2,560
- Total interior livable area: 2,560 sqft
- Finished area above ground: 2,560
- Finished area below ground: 0
Video & virtual tour
Property
Parking
- Total spaces: 2
- Parking features: Detached Garage, Asphalt
- Garage spaces: 2
- Details: Garage Dimensions (40 x 32)
Accessibility
- Accessibility features: None
Features
- Levels: Two
- Stories: 2
- Patio & porch: Covered, Front Porch
- Fencing: Wire
Lot
- Size: 2.62 Acres
- Dimensions: 200 x 454 x 308 x 687
- Features: Irregular Lot, Tree Coverage - Medium
Details
- Additional structures: Garage(s), Chicken Coop/Barn, Storage Shed
- Foundation area: 1280
- Parcel number: 63010503
- Zoning description: Residential-Single Family
Construction
Type & style
- Home type: SingleFamily
- Property subtype: Single Family
Materials
- Frame
- Roof: Age 8 Years or Less,Asphalt
Condition
- New construction: No
- Year built: 2015
Utilities & green energy
- Electric: 200+ Amp Service, Power Company: Crow Wing Power
- Gas: Electric
- Sewer: Tank with Drainage Field
- Water: Well
Community & HOA
Community
- Subdivision: Crow Wing Creek
HOA
- Has HOA: No
Location
- Region: Fort Ripley
Financial & listing details
- Price per square foot: $191/sqft
- Tax assessed value: $478,100
- Annual tax amount: $2,758
- Date on market: 4/28/2026
- Cumulative days on market: 134 days
Estimated market value
$485,500
$461,000 - $510,000
$3,189/mo
Price history
| Date | Event | Price |
|---|---|---|
| 9/10/2026 | Pending sale | $489,900$191/sqft |
Source:  NorthstarMLS as distributed by MLS GRID #7056362 Report a problem NorthstarMLS as distributed by MLS GRID #7056362 Report a problem | ||
| 8/1/2026 | Price change | $489,900-2%$191/sqft |
Source: NorthstarMLS as distributed by MLS GRID #7056362 Report a problem | ||
| 5/23/2026 | Price change | $499,900-4.8%$195/sqft |
Source: NorthstarMLS as distributed by MLS GRID #7056362 Report a problem | ||
| 5/2/2026 | Listed for sale | $524,900$205/sqft |
Source: NorthstarMLS as distributed by MLS GRID #7056362 Report a problem | ||
Public tax history
| Year | Property taxes | Tax assessment |
|---|---|---|
| 2025 | $2,733 -5.3% | $474,579 +12.4% |
| 2024 | $2,887 +1.5% | $422,259 -11.4% |
| 2023 | $2,845 -5.4% | $476,500 +10% |
| 2022 | $3,007 +1.2% | $433,100 +23.7% |
| 2021 | $2,971 +9.3% | $350,255 +6.5% |
| 2020 | $2,719 +239% | $328,782 +46.4% |
| 2017 | $802 | $224,578 +203.9% |
| 2016 | $802 +51.3% | $73,900 +40.5% |
| 2015 | $530 +118.3% | $52,600 +6% |
| 2014 | $243 -45% | $49,600 +7.1% |
| 2012 | $442 +22.9% | $46,300 |
| 2011 | $359 +619.6% | $46,300 +571% |
| 2010 | $50 | $6,900 |
Find assessor info on the county website
Monthly payment
Est. payment
Payment breakdown
Explore the cost of this home by adjusting the details. Changes won't be saved.Climate risks
Neighborhood: 56449
- $459,400-- bd-- ba3.1k sqft5881 Crow Wing Lake Rd, Fort Ripley, MN 56449Off Market
- $415,1002 bd-- ba1.7k sqft5949 Crow Wing Lake Rd, Fort Ripley, MN 56449Off Market
- $381,0003 bd2 ba1k sqft5799 Sandy Beach Rd, Fort Ripley, MN 56449Off Market
- $487,9002 bd1 ba1k sqft5821 Sandy Beach Rd, Fort Ripley, MN 56449Off Market
Similar homes
- $549,9004 bd3 ba2.2k sqft5471 Crow Wing Lake Rd, Fort Ripley, MN 56449For Sale

 MLS ID #7057872, Jamie Magness, Keller Williams Realty Professionals. NorthstarMLS as distributed by MLS GRID
 - $375,0004 bd2 ba1.9k sqft4647 County Road 121, Fort Ripley, MN 56449For Sale
 MLS ID #7136221, Linda Steffen, Century 21 Brainerd Realty. NorthstarMLS as distributed by MLS GRID
 - $479,9004 bd3 ba3.1k sqft8485 County Road 123, Brainerd, MN 56401For Sale
 MLS ID #7073345, Angela Petersen, Central MN Realty LLC. NorthstarMLS as distributed by MLS GRID
 - $468,0004 bd2 ba2.5k sqft10308 S Oaks Rd, Brainerd, MN 56401For Sale
 MLS ID #7049426, Tyler Johnson, LPT Realty, LLC.. NorthstarMLS as distributed by MLS GRID
 - $629,9004 bd3 ba3.2k sqft2761 Mississippi Shores Rd, Fort Ripley, MN 56449For SaleMLS ID #7083801, Joe Laudenbach, Keller Williams Realty Professionals. NorthstarMLS as distributed by MLS GRID
- $480,0004 bd3 ba2.7k sqft1552 Harrison Dr SW, Brainerd, MN 56401For SaleMLS ID #7086014, Amy Price, LPT Realty, LLC.. NorthstarMLS as distributed by MLS GRID
- $469,9004 bd2 ba3.1k sqft20839 State Highway 371, Brainerd, MN 56401For SaleMLS ID #7137426, Sarah Morrison, Kurilla Real Estate LTD. NorthstarMLS as distributed by MLS GRID
- $499,9004 bd3 ba2.5k sqft8080 County Road 127, Brainerd, MN 56401For SaleMLS ID #7038617, Jeff Torfin, Positive Realty. NorthstarMLS as distributed by MLS GRID
- $574,9004 bd3 ba2.7k sqft7178 Burr Ln, Brainerd, MN 56401For SaleMLS ID #7076274, Amanda Lumley, Northland Sotheby's International Realty. NorthstarMLS as distributed by MLS GRID
- $479,9004 bd2 ba2.3k sqft14425 Northwoods Dr, Baxter, MN 56425For SaleMLS ID #7109393, Debbie Hibbard, Kurilla Real Estate LTD. NorthstarMLS as distributed by MLS GRID
- $499,9004 bd3 ba2.7k sqft10157 Pin Oak Ln, Brainerd, MN 56401For SaleMLS ID #7112778, Melissa L Bennett, Edina Realty, Inc.. NorthstarMLS as distributed by MLS GRID
- $299,9003 bd2 ba2k sqft1587 Stallion Rd SW, Pillager, MN 56473For SaleMLS ID #7142722, Amanda Lumley, Northland Sotheby's International Realty. NorthstarMLS as distributed by MLS GRID
- $515,0004 bd4 ba3.7k sqft415 Bluff Ave, Brainerd, MN 56401For SaleMLS ID #7119832, James Ruttger, Century 21 Brainerd Realty. NorthstarMLS as distributed by MLS GRID
- $395,0003 bd2 ba2k sqft1565 Stallion Rd SW, Pillager, MN 56473For SaleMLS ID #7121272, Michael Kennedy, Edina Realty, Inc.. NorthstarMLS as distributed by MLS GRID
- $480,0004 bd4 ba2.9k sqft801 8th Ave NE, Little Falls, MN 56345For SaleMLS ID #7123157, Elisia Drewelow, National Realty Guild. NorthstarMLS as distributed by MLS GRID
- $360,0004 bd2 ba2.1k sqft10878 Brent Dr, Brainerd, MN 56401For SaleMLS ID #7116823, Briana Williams, RE/MAX Advantage Plus. NorthstarMLS as distributed by MLS GRID
- $625,0004 bd3 ba3.7k sqft7414 Burr Ln, Brainerd, MN 56401For SaleMLS ID #7064995, Debra Flam, Edina Realty, Inc.. NorthstarMLS as distributed by MLS GRID
- $432,4003 bd3 ba2.3k sqft10640 Saint Mathias Rd, Brainerd, MN 56401For SaleMLS ID #7069115, Chad Schwendeman, eXp Realty. NorthstarMLS as distributed by MLS GRID
- $439,9005 bd3 ba3.7k sqft3827 130th St SW, Pillager, MN 56473For SaleMLS ID #7054042, Travis Banks, Weichert REALTORS Tower Properties. NorthstarMLS as distributed by MLS GRID
- $524,9004 bd2 ba2.2k sqft16715 Paul Rd, Brainerd, MN 56401For SaleMLS ID #7085932, Paul Augustinack, Woods to Water Real Estate. NorthstarMLS as distributed by MLS GRID
