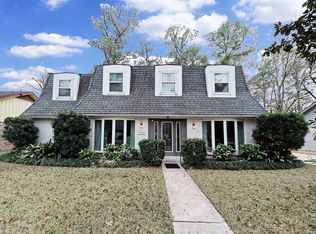
Beautiful Wooded Large Lot 10,298 Per HCAD with Lush Setting! Access to City of Houston Parkland and White Oak Bayou Hike and Bike Trails. Updated Completely After Flooding From Harvey! Recent Fixtures, Fans, LED Dimmable Lighting, Blinds, Shades, AC Vents, Electric Panel, Insulation. Formals Plus Den with Custom Built in Cabinets and Glass Doors. Woodburning Fireplace. 3/2/2.5 Car Detached Garage. Granite Kitchen with Tile Backsplash and Recent Kitchen Custom Cabinets. Updated Stainless Appliances. Vinyl Plank Wood Flooring Throughout Living Area and Vinyl Grouted Flooring in Kitchen and Baths! Tons of Closet Space and Both Baths Have Custom Floor to Ceiling Built ins. PVC Wastewater Drain Piping Replaced to Both Baths, Kitchen and Laundry Room.
Sold
Price Unknown
5907 Darkwood Dr, Houston, TX 77088
3beds
2,029sqft
SingleFamily
Built in 1969
10,297 Square Feet Lot
$205,600 Zestimate®
$--/sqft
$1,984 Estimated rent
Home value
$205,600
$195,000 - $216,000
$1,984/mo
Zestimate® history
Owner options
List your home for rent
$1,984/mo
Rent Zestimate®
Find your next renter with Zillow Rental Manager. Plus, with online applications, you can quickly screen prospective tenants – for free.
$1,984/mo
Rent Zestimate®
Refinance and save
$55/mo
Est. payment
Refinancing to a lower rate could help reduce your monthly payments and save thousands over the life of the loan.
$55/mo
Est. payment
Explore your selling options
Work with a Zillow partner agent
Leverage their expertise and Zillow's premium Showcase listings to get your home seen by more buyers.
Get startedList with your own agent
Get your home in front of millions of buyers by listing it on Zillow.
Learn how to do itSell it yourself
Take full control of how buyers see your home on Zillow by listing For Sale by Owner (FSBO).
List your homeWhat's special
Facts & features
Interior
Bedrooms & bathrooms
- Bedrooms: 3
- Bathrooms: 2
- Full bathrooms: 2
Heating
- Other
Cooling
- Central
Features
- Has fireplace: Yes
- Fireplace features: masonry
Interior area
- Total interior livable area: 2,029 sqft
Property
Parking
- Total spaces: 1
- Parking features: Garage - Detached
Features
- Exterior features: Stone, Brick, Cement / Concrete
Lot
- Size: 10,297 Square Feet
Details
- Parcel number: 1000970000012
Construction
Type & style
- Home type: SingleFamily
Materials
- masonry
- Foundation: Slab
Condition
- Year built: 1969
Community & HOA
HOA
- Has HOA: Yes
- HOA fee: $55 monthly
Location
- Region: Houston
Financial & listing details
- Tax assessed value: $188,160
- Annual tax amount: $1,912
Price history
| Date | Event | Price |
|---|---|---|
| 7/27/2026 | Pending sale | $205,000$101/sqft |
Source:  HAR #37751659 Report a problem HAR #37751659 Report a problem | ||
| 7/27/2026 | Listed for sale | $205,000$101/sqft |
Source: HAR #37751659 Report a problem | ||
| 7/23/2026 | Sold | -- |
Source: Public Record Report a problem | ||
| 7/14/2026 | Pending sale | $205,000$101/sqft |
Source: HAR #53306190 Report a problem | ||
| 7/6/2026 | Listed for sale | $205,000$101/sqft |
Source: HAR #53306190 Report a problem | ||
| 3/28/2026 | Pending sale | $205,000$101/sqft |
Source: HAR #53306190 Report a problem | ||
| 2/12/2026 | Listed for sale | $205,000$101/sqft |
Source: HAR #53306190 Report a problem | ||
| 11/6/2025 | Pending sale | $205,000$101/sqft |
Source: HAR #53306190 Report a problem | ||
| 8/15/2025 | Price change | $205,000+1.5%$101/sqft |
Source: HAR #53306190 Report a problem | ||
| 5/20/2025 | Price change | $202,000-7.3%$100/sqft |
Source: HAR #32578764 Report a problem | ||
| 5/15/2025 | Price change | $218,000+3.8%$107/sqft |
Source: HAR #32578764 Report a problem | ||
| 4/2/2025 | Listed for sale | $210,000$103/sqft |
Source: HAR #32578764 Report a problem | ||
| 3/11/2025 | Pending sale | $210,000$103/sqft |
Source: HAR #32578764 Report a problem | ||
| 2/26/2025 | Price change | $210,000-4.5%$103/sqft |
Source: HAR #32578764 Report a problem | ||
| 2/10/2025 | Price change | $220,000-2.2%$108/sqft |
Source: HAR #32578764 Report a problem | ||
| 1/21/2025 | Price change | $225,000-1%$111/sqft |
Source: HAR #32578764 Report a problem | ||
| 1/6/2025 | Price change | $227,200-3.5%$112/sqft |
Source: HAR #32578764 Report a problem | ||
| 12/19/2024 | Listed for sale | $235,364+58%$116/sqft |
Source: HAR #32578764 Report a problem | ||
| 3/5/2018 | Listing removed | $149,000$73/sqft |
Source: RE/MAX Professional Group #69545365 Report a problem | ||
| 12/26/2017 | Pending sale | $149,000$73/sqft |
Source: RE/MAX Professional Group #69545365 Report a problem | ||
| 12/20/2017 | Listed for sale | $149,000$73/sqft |
Source: RE/MAX Professional Group #69545365 Report a problem | ||
| 12/13/2017 | Pending sale | $149,000$73/sqft |
Source: RE/MAX Professional Group #69545365 Report a problem | ||
| 12/3/2017 | Listed for sale | $149,000$73/sqft |
Source: RE/MAX Professional Group #69545365 Report a problem | ||
Public tax history
| Year | Property taxes | Tax assessment |
|---|---|---|
| 2025 | $1,912 -1.7% | $188,160 -3.1% |
| 2024 | $1,945 +6.2% | $194,207 |
| 2023 | $1,830 +6.8% | $194,207 +2.2% |
| 2022 | $1,714 | $190,053 +17.1% |
| 2021 | -- | $162,322 -3.2% |
| 2020 | $1,739 -14.3% | $167,648 +6.8% |
| 2019 | $2,029 +100% | $156,994 +9% |
| 2018 | $1,014 | $143,981 |
| 2017 | $1,014 +21.2% | $143,981 +18.6% |
| 2016 | $837 -15.1% | $121,428 |
| 2015 | $985 | $121,428 +7.9% |
| 2014 | $985 | $112,507 +40.2% |
| 2013 | -- | $80,267 |
| 2012 | -- | $80,267 |
| 2011 | -- | $80,267 |
| 2010 | -- | $80,267 -18.6% |
| 2009 | -- | $98,555 -14.6% |
| 2008 | -- | $115,431 -12.2% |
| 2007 | -- | $131,533 +0.9% |
| 2006 | -- | $130,350 +10% |
| 2005 | -- | $118,500 +1.8% |
| 2004 | -- | $116,400 +9.9% |
| 2003 | -- | $105,900 +12.8% |
| 2001 | -- | $93,900 +10% |
| 2000 | -- | $85,400 |
Find assessor info on the county website
Neighborhood: Greater Inwood
Nearby homes
- $278,8004 bd4 ba2.7k sqft5911 Darkwood Dr, Houston, TX 77088Off Market
- $273,4004 bd2 ba2.2k sqft5903 Darkwood Dr, Houston, TX 77088Off Market
- $247,0004 bd3 ba2.2k sqft7439 Deep Forest Dr, Houston, TX 77088Off Market
- $202,6003 bd2 ba1.6k sqft5915 Darkwood Dr, Houston, TX 77088Off Market
- $225,0004 bd2 ba1.9k sqft7503 Deep Forest Dr, Houston, TX 77088Off Market
- $225,4004 bd2 ba2.3k sqft7435 Deep Forest Dr, Houston, TX 77088Off Market
- $205,7004 bd2 ba1.8k sqft5910 Darkwood Dr, Houston, TX 77088Off Market
- $213,8003 bd2 ba1.6k sqft5919 Darkwood Dr, Houston, TX 77088Off Market
Nearby schools
GreatSchools rating
- 2/10Smith Elementary SchoolGrades: 1-5Distance: 0.6 mi
- 2/10Hoffman Middle SchoolGrades: 6-8Distance: 0.6 mi
- 3/10Eisenhower High SchoolGrades: 9-12Distance: 0.8 mi
Schools provided by the listing agent
- District: 1 - Aldine
Source: The MLS. This data may not be complete. We recommend contacting the local school district to confirm school assignments for this home.
Get a cash offer in 3 minutes
Find out how much your home could sell for in as little as 3 minutes with a no-obligation cash offer.
Estimated market value
$205,600
Get a cash offer in 3 minutes
Find out how much your home could sell for in as little as 3 minutes with a no-obligation cash offer.
Estimated market value
$205,600
- Texas
- Harris County
- Houston
- 77088
- Greater Inwood
- 5907 Darkwood Dr
Nearby cities
Nearby neighborhoods
Nearby zip codes
Other Houston Topics
