This remodeled dream home comes complete with a refreshing pool and falls within the Martin High School zoning. Enter the front door to an elegant living room featuring coffered ceilings and a floor-to-ceiling brick fireplace. A flex space with a vaulted ceiling overlooks the pool and includes a wet bar. The kitchen boasts quartz counters, a custom vent hood, SS appliances, and a coffee bar. Head into the owner's suite with a walk-in closet, double sinks, a walk-in glass shower, and a separate tub. Front dining currently used as an office. Upstairs are 3 ample bedrooms, each offering sizable closets. Outside you'll find a gunite pool, a covered patio, and a deck complete with a built-in grill. An electric gated driveway and privacy fence for added privacy. The garage has been finished with epoxy floors, built-in cabinets, and a mini-split unit that provides both heating and cooling. This is a remarkable opportunity to own a gem just moments away from Lake Arlington.
Sold
Price Unknown
5907 Derek St, Arlington, TX 76016
4beds
2,542sqft
Single Family Residence
Built in 1985
8,712 Square Feet Lot
$483,100 Zestimate®
$--/sqft
$3,025 Estimated rent
Home value
$483,100
$459,000 - $507,000
$3,025/mo
Zestimate® history
Owner options
List your home for rent
$3,025/mo
Rent Zestimate®
Find your next renter with Zillow Rental Manager. Plus, with online applications, you can quickly screen prospective tenants – for free.
$3,025/mo
Rent Zestimate®
Refinance and save
Refinancing to a lower rate could help reduce your monthly payments and save thousands over the life of the loan.
Explore your selling options
Work with a Zillow partner agent
Leverage their expertise and Zillow's premium Showcase listings to get your home seen by more buyers.
Get startedList with your own agent
Get your home in front of millions of buyers by listing it on Zillow.
Learn how to do itSell it yourself
Take full control of how buyers see your home on Zillow by listing For Sale by Owner (FSBO).
List your homeWhat's special
Refreshing poolFloor-to-ceiling brick fireplaceEpoxy floorsGunite poolElectric gated drivewayCustom vent hoodWet bar
Zillow last checked:
Listing updated:
Listed by:
Amanda Ryan 0692770 817-454-0499,
Keller Williams Lonestar DFW 817-795-2500
Bought with:
Ashli Alexander
LUX1
Source: NTREIS,MLS#: 20457921
Facts & features
Interior
Bedrooms & bathrooms
- Bedrooms: 4
- Bathrooms: 3
- Full bathrooms: 2
- 1/2 bathrooms: 1
Primary bedroom
- Features: En Suite Bathroom
- Level: First
- Dimensions: 16 x 14
Bedroom
- Features: Walk-In Closet(s)
- Level: Second
- Dimensions: 14 x 11
Bedroom
- Level: Second
- Dimensions: 12 x 11
Bedroom
- Features: Walk-In Closet(s)
- Level: Second
- Dimensions: 11 x 12
Primary bathroom
- Features: Built-in Features, Dual Sinks, Garden Tub/Roman Tub, Linen Closet, Stone Counters, Separate Shower, Tile Counters
- Level: First
- Dimensions: 13 x 16
Breakfast room nook
- Features: Breakfast Bar, Built-in Features, Eat-in Kitchen
- Level: First
- Dimensions: 9 x 12
Dining room
- Features: Built-in Features
- Level: First
- Dimensions: 15 x 17
Other
- Features: Built-in Features, Dual Sinks, Stone Counters
- Level: Second
- Dimensions: 12 x 5
Half bath
- Level: First
- Dimensions: 7 x 5
Kitchen
- Features: Breakfast Bar, Built-in Features, Eat-in Kitchen, Stone Counters, Walk-In Pantry
- Level: First
- Dimensions: 15 x 14
Laundry
- Features: Built-in Features, Stone Counters
- Level: First
- Dimensions: 6 x 6
Living room
- Features: Fireplace
- Level: First
- Dimensions: 15 x 20
Office
- Level: First
- Dimensions: 11 x 13
Heating
- Central, Electric, Fireplace(s)
Cooling
- Central Air, Ceiling Fan(s), Electric, Wall Unit(s)
Appliances
- Included: Convection Oven, Double Oven, Dishwasher, Electric Cooktop, Disposal, Microwave
- Laundry: Washer Hookup, Electric Dryer Hookup, Laundry in Utility Room
Features
- Wet Bar, Built-in Features, Decorative/Designer Lighting Fixtures, Eat-in Kitchen, High Speed Internet, Paneling/Wainscoting, Cable TV, Vaulted Ceiling(s), Walk-In Closet(s)
- Flooring: Carpet, Ceramic Tile, Luxury Vinyl Plank
- Windows: Skylight(s), Shutters
- Has basement: No
- Number of fireplaces: 1
- Fireplace features: Living Room, Masonry, Wood Burning
Interior area
- Total interior livable area: 2,542 sqft
Property
Parking
- Total spaces: 2
- Parking features: Door-Single, Epoxy Flooring, Electric Gate, Garage, Garage Door Opener
- Attached garage spaces: 2
Features
- Levels: Two
- Stories: 2
- Patio & porch: Covered, Deck
- Pool features: Gunite, In Ground, Pool, Salt Water
- Fencing: Fenced,Privacy,Wood
Lot
- Size: 8,712 Square Feet
Details
- Additional structures: Shed(s)
- Parcel number: 05404681
- Other equipment: Intercom
Construction
Type & style
- Home type: SingleFamily
- Architectural style: Traditional,Detached
- Property subtype: Single Family Residence
Materials
- Brick, Vinyl Siding
- Foundation: Slab
- Roof: Composition
Condition
- Year built: 1985
Utilities & green energy
- Sewer: Public Sewer
- Water: Public
- Utilities for property: Sewer Available, Water Available, Cable Available
Community & HOA
Community
- Security: Prewired, Security System Owned, Fire Alarm
- Subdivision: Moss Ridge Add
HOA
- Has HOA: No
Location
- Region: Arlington
Financial & listing details
- Tax assessed value: $431,579
- Annual tax amount: $9,179
- Date on market: 10/20/2023
- Cumulative days on market: 16 days
- Exclusions: speakers, mounts, stand-alone garage cabinets
Price history
| Date | Event | Price |
|---|---|---|
| 12/8/2023 | Sold | -- |
Source: NTREIS #20457921 Report a problem | ||
| 11/13/2023 | Pending sale | $499,900$197/sqft |
Source: NTREIS #20457921 Report a problem | ||
| 11/6/2023 | Contingent | $499,900$197/sqft |
Source: NTREIS #20457921 Report a problem | ||
| 11/2/2023 | Price change | $499,900-3.8%$197/sqft |
Source: NTREIS #20457921 Report a problem | ||
| 10/28/2023 | Price change | $519,900-1%$205/sqft |
Source: NTREIS #20457921 Report a problem | ||
| 10/22/2023 | Price change | $525,000-4.5%$207/sqft |
Source: NTREIS #20457921 Report a problem | ||
| 10/20/2023 | Listed for sale | $550,000+72.4%$216/sqft |
Source: NTREIS #20457921 Report a problem | ||
| 4/24/2020 | Sold | -- |
Source: Agent Provided Report a problem | ||
| 3/30/2020 | Pending sale | $319,000$125/sqft |
Source: Door Texas Realty, LLC #14281877 Report a problem | ||
| 3/10/2020 | Price change | $319,000-3.3%$125/sqft |
Source: Door Texas Realty, LLC #14281877 Report a problem | ||
| 2/20/2020 | Listed for sale | $329,900+17.9%$130/sqft |
Source: Door Texas Realty, LLC #14281877 Report a problem | ||
| 4/7/2017 | Sold | -- |
Source: Agent Provided Report a problem | ||
| 2/20/2017 | Pending sale | $279,900$110/sqft |
Source: Keller Williams - Arlington #13516897 Report a problem | ||
| 2/7/2017 | Price change | $279,900-5.1%$110/sqft |
Source: Keller Williams - Arlington #13516897 Report a problem | ||
| 1/7/2017 | Listed for sale | $295,000+18%$116/sqft |
Source: Keller Williams Realty Arlington #13516897 Report a problem | ||
| 10/4/2012 | Listing removed | $249,900$98/sqft |
Source: RE/MAX PINNACLE GROUP REALTORS #11802239 Report a problem | ||
| 8/21/2012 | Price change | $249,900-3.8%$98/sqft |
Source: RE/MAX PINNACLE GROUP REALTORS #11802239 Report a problem | ||
| 7/10/2012 | Listed for sale | $259,900$102/sqft |
Source: RE/MAX PINNACLE GROUP REALTORS #11802239 Report a problem | ||
Public tax history
| Year | Property taxes | Tax assessment |
|---|---|---|
| 2025 | $7,053 -17.2% | $431,579 -10.7% |
| 2024 | $8,517 +32.2% | $483,352 +17.1% |
| 2023 | $6,443 -13.1% | $412,637 +8.7% |
| 2022 | $7,418 +4.4% | $379,631 +24.5% |
| 2021 | $7,103 +1% | $305,000 +2.3% |
| 2020 | $7,029 +2.9% | $298,185 -0.6% |
| 2019 | $6,833 +3.2% | $299,916 +6.4% |
| 2018 | $6,622 +12.5% | $281,854 +25.3% |
| 2017 | $5,887 +55.3% | $224,952 +0.5% |
| 2016 | $3,790 -2.5% | $223,724 +11.9% |
| 2015 | $3,886 | $200,000 |
| 2014 | $3,886 | $200,000 |
| 2013 | -- | $200,000 -8.2% |
| 2012 | -- | $217,800 +8.9% |
| 2011 | -- | $200,000 |
| 2010 | -- | $200,000 |
| 2009 | -- | $200,000 -9.7% |
| 2008 | -- | $221,500 |
| 2007 | -- | $221,500 +9.2% |
| 2006 | -- | $202,800 |
| 2005 | -- | $202,800 |
| 2004 | -- | $202,800 |
| 2003 | -- | $202,800 -1% |
| 2002 | -- | $204,900 +22.5% |
| 2001 | -- | $167,200 |
| 2000 | -- | $167,200 |
Find assessor info on the county website
Neighborhood: West
Nearby homes
- $427,6004 bd4 ba2.8k sqft5905 Derek St, Arlington, TX 76016Off Market
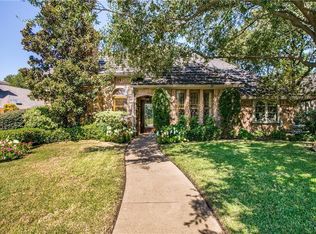
- $452,5004 bd2 ba3.1k sqft5909 Derek St, Arlington, TX 76016Off Market
- $305,1003 bd2 ba1.9k sqft5926 Walden Trl, Arlington, TX 76016Off Market
- $395,9003 bd3 ba2.5k sqft5903 Derek St, Arlington, TX 76016Off Market
- $408,8003 bd3 ba2.5k sqft5911 Derek St, Arlington, TX 76016Off Market
- $316,7003 bd2 ba1.9k sqft5928 Walden Trl, Arlington, TX 76016Off Market
- $--4 bd3 ba2.5k sqft5906 Derek St, Arlington, TX 76016Sold
- $408,0004 bd2 ba2.8k sqft5924 Walden Trl, Arlington, TX 76016Off Market
Nearby schools
GreatSchools rating
- 8/10Ditto Elementary SchoolGrades: PK-6Distance: 0.5 mi
- 7/10Young Junior High SchoolGrades: 7-8Distance: 1.4 mi
- 6/10Martin High SchoolGrades: 9-12Distance: 1.2 mi
Schools provided by the listing agent
- Elementary: Ditto
- High: Martin
- District: Arlington ISD
Source: NTREIS. This data may not be complete. We recommend contacting the local school district to confirm school assignments for this home.
Get a cash offer in 3 minutes
Find out how much your home could sell for in as little as 3 minutes with a no-obligation cash offer.
Estimated market value
$483,100
Get a cash offer in 3 minutes
Find out how much your home could sell for in as little as 3 minutes with a no-obligation cash offer.
Estimated market value
$483,100
- Texas
- Tarrant County
- Arlington
- 76016
- West
- 5907 Derek St
